
Search results for "Pendulum light" in Home Design Ideas
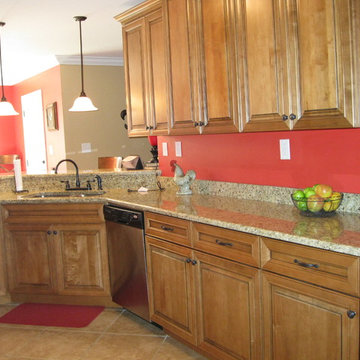
 Florida Designer Cabinetry
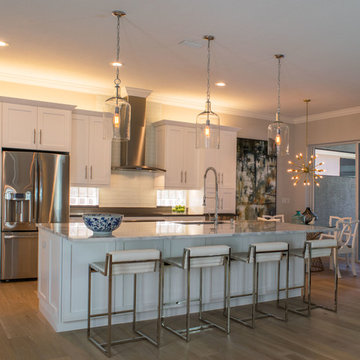
A beautiful transitional design was created by removing the range and microwave and adding a cooktop, under counter oven and hood. The microwave was relocated and an under counter microwave was incorporated into the design. These appliances were moved to balance the design and create a perfect symmetry. Additionally the small appliances, coffee maker, blender and toaster were incorporated into the pantries to keep them hidden and the tops clean. The walls were removed to create a great room concept that not only makes the kitchen a larger area but also transmits an inviting design appeal.
The master bath room had walls removed to accommodate a large double vanity. Toilet and shower was relocated to recreate a better design flow.
Products used were Miralis matte shaker white cabinetry. An exotic jumbo marble was used on the island and quartz tops throughout to keep the clean look.
The Final results of a gorgeous kitchen and bath
 DL ARCH + DESIGN INC
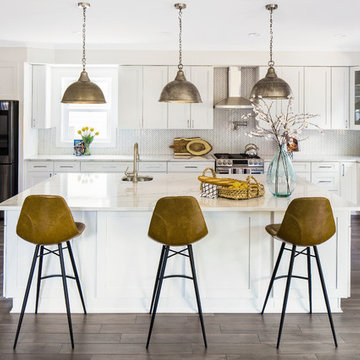
Transitional l-shaped brown floor kitchen photo in DC Metro with an undermount sink, shaker cabinets, white cabinets, white backsplash, stainless steel appliances, an island and white countertops
Find the right local pro for your project
 HouseHome
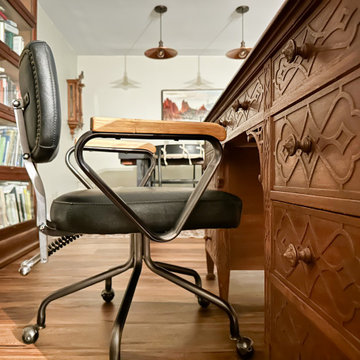
Peaceful organic home office retreat.
Home office - rustic medium tone wood floor and brown floor home office idea in Denver with white walls
Home office - rustic medium tone wood floor and brown floor home office idea in Denver with white walls
 Heidi Holzer Design & Decorative Work
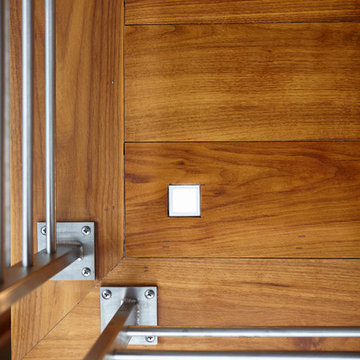
Detail of staircase landing.
Inspiration for an eclectic home design remodel in New York
Inspiration for an eclectic home design remodel in New York
 German Kitchen Center
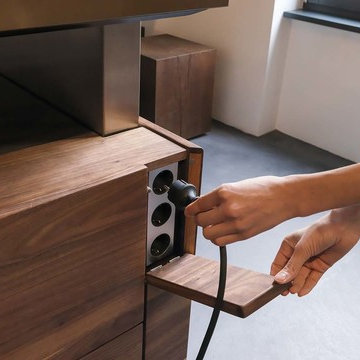
Unlike the cooking island, the k7 kitchen line only reveals its sophisticated secret upon closer inspection. This is because the flush-mounted pendulum handle which was also developed by us is hidden behind its handle-free design. This is seamlessly integrated in the metal band on the fronts and is revealed with a light tap. Hidden plug-in compartment.
 Heidi Holzer Design & Decorative Work
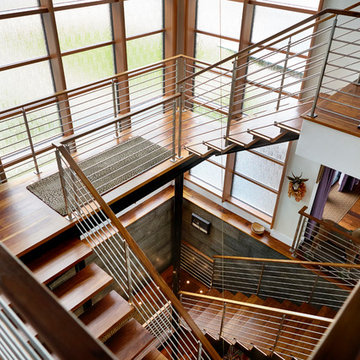
Contemporary open staircase.
Home design - eclectic home design idea in New York
Home design - eclectic home design idea in New York

Sponsored
Plain City, OH

Kuhns Contracting, Inc.
Central Ohio's Trusted Home Remodeler Specializing in Kitchens & Baths
 Contemporary Design Builders, Inc.

Mid-sized transitional u-shaped travertine floor eat-in kitchen photo in Los Angeles with an undermount sink, shaker cabinets, gray cabinets, soapstone countertops, gray backsplash, porcelain backsplash, stainless steel appliances and an island
 The Wiese Company
Dan Callahan
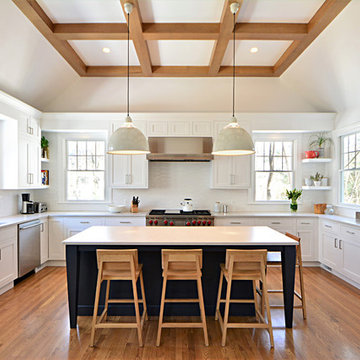
Enclosed kitchen - large contemporary u-shaped medium tone wood floor and brown floor enclosed kitchen idea in Boston with an undermount sink, white cabinets, quartz countertops, white backsplash, ceramic backsplash, stainless steel appliances, an island and shaker cabinets
Enclosed kitchen - large contemporary u-shaped medium tone wood floor and brown floor enclosed kitchen idea in Boston with an undermount sink, white cabinets, quartz countertops, white backsplash, ceramic backsplash, stainless steel appliances, an island and shaker cabinets

 Heidi Holzer Design & Decorative Work
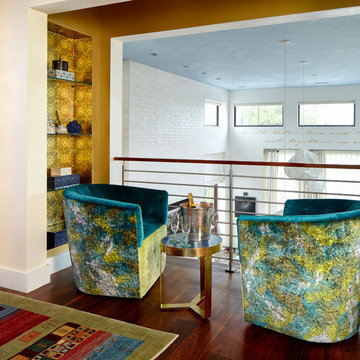
This balcony seating area is situated in front of the Champagne bar, and overlooking to main living space below. A perfect place to pause and enjoy a glass.
 DAVID RAMSAY, Cabinetmakers
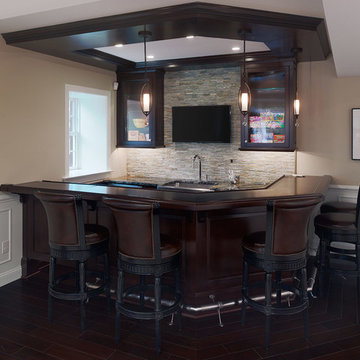
Basement Bar compliments adjacent Home Theatre.
Inspiration for a mid-sized timeless basement remodel in Philadelphia
Inspiration for a mid-sized timeless basement remodel in Philadelphia

 Christopher Homes
Transitional eat-in kitchen photo in Las Vegas with flat-panel cabinets, medium tone wood cabinets, green backsplash and stainless steel appliances



Inspiration for a transitional l-shaped light wood floor and beige floor kitchen remodel in Austin with an undermount sink, shaker cabinets, white cabinets, white backsplash, stainless steel appliances, an island and gray countertops
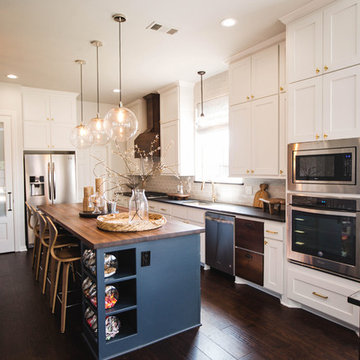

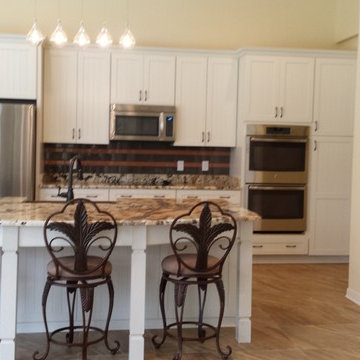
 Kitchen Design & Cabinetry
KraftMaid cabinetry
Open concept kitchen - mid-sized traditional l-shaped porcelain tile open concept kitchen idea in Miami with a farmhouse sink, shaker cabinets, white cabinets, granite countertops, black backsplash, glass tile backsplash, stainless steel appliances and an island
Open concept kitchen - mid-sized traditional l-shaped porcelain tile open concept kitchen idea in Miami with a farmhouse sink, shaker cabinets, white cabinets, granite countertops, black backsplash, glass tile backsplash, stainless steel appliances and an island

 Kate Grzymala Design
Open concept kitchen - mid-sized contemporary single-wall brown floor and dark wood floor open concept kitchen idea in Philadelphia with an undermount sink, shaker cabinets, white cabinets, stainless steel appliances, an island, gray countertops, granite countertops, multicolored backsplash and ceramic backsplash

Sponsored
Fredericksburg, OH

High Point Cabinets
Columbus' Experienced Custom Cabinet Builder | 4x Best of Houzz Winner
 Jenny Martin Design
Joshua Lawrence

Large beach style l-shaped light wood floor and beige floor eat-in kitchen photo in Vancouver with a farmhouse sink, shaker cabinets, white cabinets, granite countertops, white backsplash, ceramic backsplash, colored appliances, an island and white countertops
Large beach style l-shaped light wood floor and beige floor eat-in kitchen photo in Vancouver with a farmhouse sink, shaker cabinets, white cabinets, granite countertops, white backsplash, ceramic backsplash, colored appliances, an island and white countertops
 Decro Development, LLC.
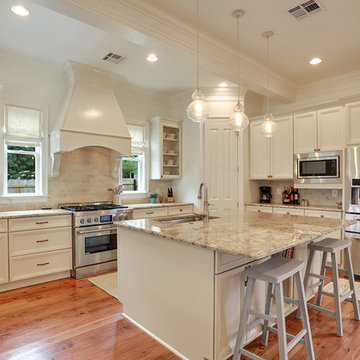
Enclosed kitchen - large traditional u-shaped light wood floor and brown floor enclosed kitchen idea in New Orleans with a drop-in sink, stainless steel appliances, an island, recessed-panel cabinets, white cabinets, granite countertops, beige backsplash and stone tile backsplash
 Frederick + Frederick Architects
Photo by Helen Norman
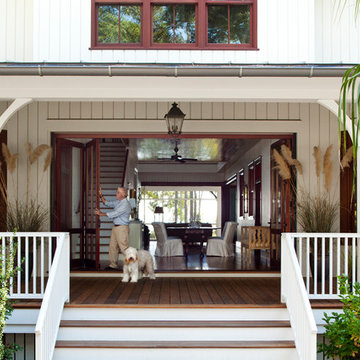
Traditional white two-story wood gable roof idea in Atlanta
Traditional white two-story wood gable roof idea in Atlanta
17