
Search results for "Pendulum light" in Home Design Ideas
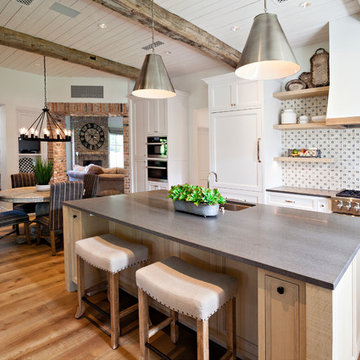
 IMAGE PHOTOGRAPHY LLC
design by Susie Rivadeneyra Design
photos by Pam Singleton/IMAGE PHOTOGRAPHY LLC
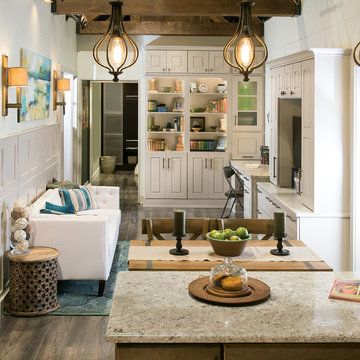
Inspiration for a cottage medium tone wood floor open concept kitchen remodel in Phoenix with an undermount sink, recessed-panel cabinets, white cabinets, multicolored backsplash, stainless steel appliances, an island and gray countertops
Inspiration for a cottage medium tone wood floor open concept kitchen remodel in Phoenix with an undermount sink, recessed-panel cabinets, white cabinets, multicolored backsplash, stainless steel appliances, an island and gray countertops
 KBR Design & Build

Galley kitchen with small eat-in bar in Midtown East Manhattan.
KBR Design & Build
Mid-sized transitional galley medium tone wood floor eat-in kitchen photo in New York with recessed-panel cabinets, white cabinets, solid surface countertops, gray backsplash, stone tile backsplash, stainless steel appliances, an integrated sink and gray walls
Mid-sized transitional galley medium tone wood floor eat-in kitchen photo in New York with recessed-panel cabinets, white cabinets, solid surface countertops, gray backsplash, stone tile backsplash, stainless steel appliances, an integrated sink and gray walls
 Allee Architecture + Design, LLC
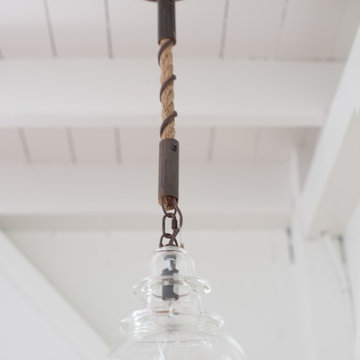
Large beach style single-wall medium tone wood floor home design photo in Bridgeport with shaker cabinets, white cabinets, wood countertops and white backsplash
Find the right local pro for your project
 Itehua Custom Cabinetry Co.
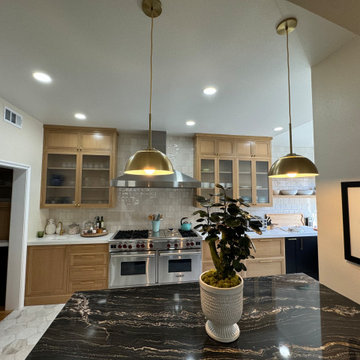
Front view of the Kitchen, showcasing the pendulum lights and the quartzite countertops in front of the barstool seating.
Small trendy u-shaped ceramic tile, white floor and coffered ceiling eat-in kitchen photo in Los Angeles with a farmhouse sink, shaker cabinets, light wood cabinets, quartzite countertops, ceramic backsplash, stainless steel appliances, an island and black countertops
Small trendy u-shaped ceramic tile, white floor and coffered ceiling eat-in kitchen photo in Los Angeles with a farmhouse sink, shaker cabinets, light wood cabinets, quartzite countertops, ceramic backsplash, stainless steel appliances, an island and black countertops
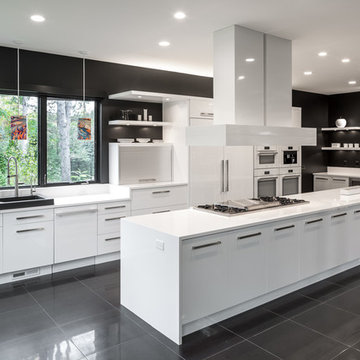
 Heritage Construction Companies, LLC.
Example of a huge trendy galley porcelain tile open concept kitchen design in Minneapolis with flat-panel cabinets, white cabinets, an island, a single-bowl sink, quartz countertops, white backsplash and white appliances
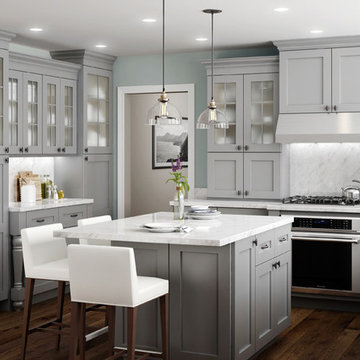
 The Home Depot
Mid-sized trendy l-shaped dark wood floor and brown floor enclosed kitchen photo with a farmhouse sink, shaker cabinets, gray cabinets, quartz countertops, white backsplash, stone slab backsplash, stainless steel appliances and an island

 Beacon Street
Example of a classic u-shaped medium tone wood floor kitchen pantry design in Raleigh with a single-bowl sink, recessed-panel cabinets, gray cabinets, quartz countertops, white backsplash, ceramic backsplash, stainless steel appliances, an island and white countertops





 KitchenLab Interiors
Megan Chaffin
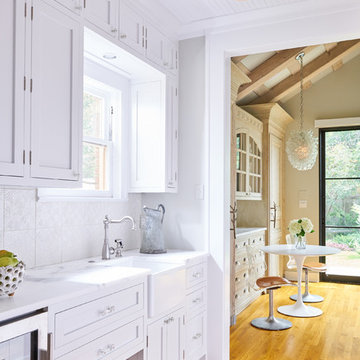
Open concept kitchen - cottage u-shaped medium tone wood floor and brown floor open concept kitchen idea in Chicago with a farmhouse sink, glass-front cabinets, white cabinets, marble countertops, white backsplash, stone tile backsplash, black appliances and an island
Open concept kitchen - cottage u-shaped medium tone wood floor and brown floor open concept kitchen idea in Chicago with a farmhouse sink, glass-front cabinets, white cabinets, marble countertops, white backsplash, stone tile backsplash, black appliances and an island
 Charlotte Comer Interiors, Inc.
Stephen Karlisch
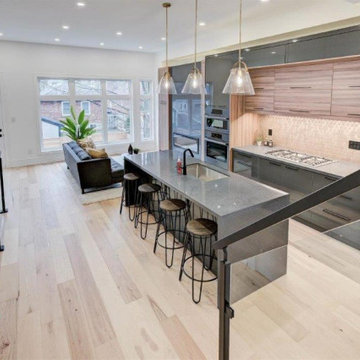
Inspiration for a contemporary home design remodel in Dallas
Inspiration for a contemporary home design remodel in Dallas

 Studio3 Design, Inc.
Kelly Vorves and Diana Barbatti
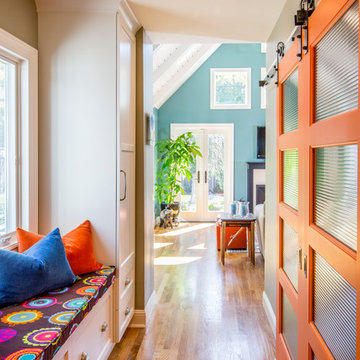
Example of a mid-sized transitional medium tone wood floor hallway design in San Francisco
Example of a mid-sized transitional medium tone wood floor hallway design in San Francisco
 Vicky's Homes
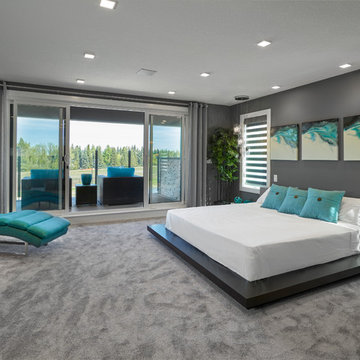
Expansive master suite. Remote control blinds, LED lights, pendulum lights, gray paint
Bedroom - large contemporary master carpeted and gray floor bedroom idea in Edmonton with gray walls
Bedroom - large contemporary master carpeted and gray floor bedroom idea in Edmonton with gray walls

Sponsored
Columbus, OH

Hope Restoration & General Contracting
Columbus Design-Build, Kitchen & Bath Remodeling, Historic Renovations
 Pittenger Builders
Motion City Media
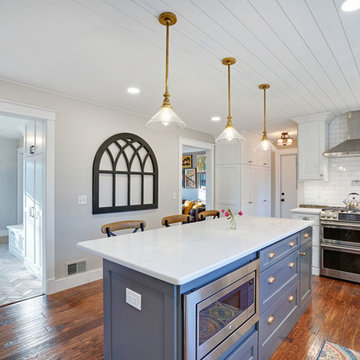
Mid-sized arts and crafts l-shaped medium tone wood floor and brown floor kitchen photo with a farmhouse sink, recessed-panel cabinets, white cabinets, quartz countertops, white backsplash, ceramic backsplash, stainless steel appliances, an island and white countertops
Mid-sized arts and crafts l-shaped medium tone wood floor and brown floor kitchen photo with a farmhouse sink, recessed-panel cabinets, white cabinets, quartz countertops, white backsplash, ceramic backsplash, stainless steel appliances, an island and white countertops
 AlphaStudio Design Group

Conceptually the Clark Street remodel began with an idea of creating a new entry. The existing home foyer was non-existent and cramped with the back of the stair abutting the front door. By defining an exterior point of entry and creating a radius interior stair, the home instantly opens up and becomes more inviting. From there, further connections to the exterior were made through large sliding doors and a redesigned exterior deck. Taking advantage of the cool coastal climate, this connection to the exterior is natural and seamless
Photos by Zack Benson
 Pittenger Builders
Motion City Media
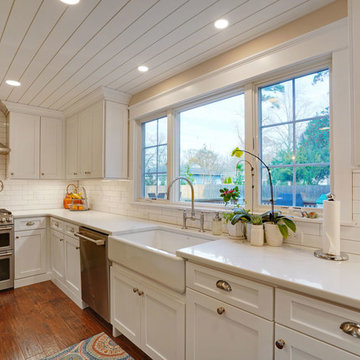
Kitchen - large craftsman l-shaped medium tone wood floor and brown floor kitchen idea with a farmhouse sink, recessed-panel cabinets, white cabinets, quartz countertops, white backsplash, ceramic backsplash, stainless steel appliances, an island and white countertops
Kitchen - large craftsman l-shaped medium tone wood floor and brown floor kitchen idea with a farmhouse sink, recessed-panel cabinets, white cabinets, quartz countertops, white backsplash, ceramic backsplash, stainless steel appliances, an island and white countertops




 Treve Johnson Photography
Treve Johnson

Enclosed kitchen - mid-sized craftsman u-shaped medium tone wood floor enclosed kitchen idea in San Francisco with an undermount sink, glass-front cabinets, medium tone wood cabinets, marble countertops, white backsplash, ceramic backsplash, paneled appliances and white walls
Enclosed kitchen - mid-sized craftsman u-shaped medium tone wood floor enclosed kitchen idea in San Francisco with an undermount sink, glass-front cabinets, medium tone wood cabinets, marble countertops, white backsplash, ceramic backsplash, paneled appliances and white walls
 Simply Stunning Spaces

This Coronado Condo went from dated to updated by replacing the tile flooring with newly updated ash grey wood floors, glossy white kitchen cabinets, MSI ash gray quartz countertops, coordinating built-ins, 4x12" white glass subway tiles, under cabinet lighting and outlets, automated solar screen roller shades and stylish modern furnishings and light fixtures from Restoration Hardware.
9