
Search results for "Pendulum light" in Home Design Ideas
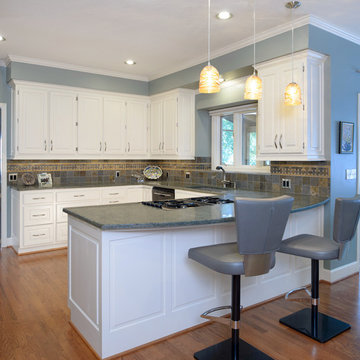


 Pittenger Builders
Motion City Media
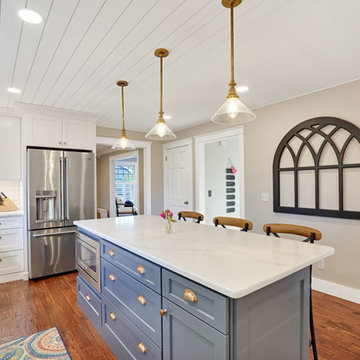
Inspiration for a mid-sized craftsman l-shaped medium tone wood floor and brown floor kitchen remodel with a farmhouse sink, recessed-panel cabinets, white cabinets, quartz countertops, white backsplash, ceramic backsplash, stainless steel appliances, an island and white countertops
Inspiration for a mid-sized craftsman l-shaped medium tone wood floor and brown floor kitchen remodel with a farmhouse sink, recessed-panel cabinets, white cabinets, quartz countertops, white backsplash, ceramic backsplash, stainless steel appliances, an island and white countertops
Find the right local pro for your project
 Coastal Signature Homes

An open floor plan is an essential ingredient in a Low Country Cottage - where space is maximized, all the while seeming to be wide open. Here we see the great room, featuring 12' ceiling, French sliding doors to the screened in porch and marsh view, the open kitchen with a beautiful Wormy Chestnut hardwood topped kitchen island, Roma White granite countertops and glass-front cabinets, pendulum lighting and the dining room, with the same great view. This house has been designed to let in the light and let out the view.

 Bravas Boca Raton
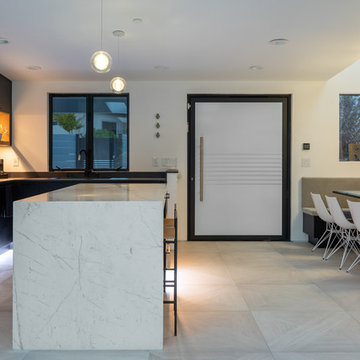
Fully integrated Signature Estate featuring Creston controls and Crestron panelized lighting, and Crestron motorized shades and draperies, whole-house audio and video, HVAC, voice and video communication atboth both the front door and gate. Modern, warm, and clean-line design, with total custom details and finishes. The front includes a serene and impressive atrium foyer with two-story floor to ceiling glass walls and multi-level fire/water fountains on either side of the grand bronze aluminum pivot entry door. Elegant extra-large 47'' imported white porcelain tile runs seamlessly to the rear exterior pool deck, and a dark stained oak wood is found on the stairway treads and second floor. The great room has an incredible Neolith onyx wall and see-through linear gas fireplace and is appointed perfectly for views of the zero edge pool and waterway. The center spine stainless steel staircase has a smoked glass railing and wood handrail.


Sponsored
Fredericksburg, OH

High Point Cabinets
Columbus' Experienced Custom Cabinet Builder | 4x Best of Houzz Winner
 Ryan Homes, Inc.

Inspiration for a large french country u-shaped light wood floor and brown floor open concept kitchen remodel in Denver with a farmhouse sink, raised-panel cabinets, distressed cabinets, marble countertops, white backsplash, stone tile backsplash, stainless steel appliances, an island and white countertops
 Jeff Pittman Homes
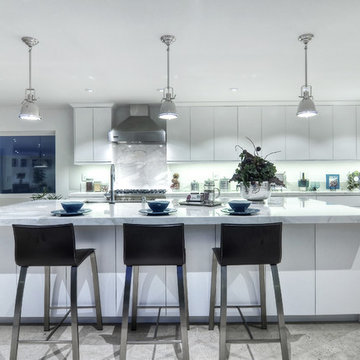
Inspiration for a contemporary l-shaped eat-in kitchen remodel in Orange County with flat-panel cabinets, white cabinets, white backsplash, stainless steel appliances and an island

 User
UserAdam Wilson Custom Homes - Reserve at Lake Travis Luxury Home Tour.
Photo by Danny Batista
Bathroom - large contemporary master cement tile bathroom idea in Austin with an undermount sink, flat-panel cabinets, medium tone wood cabinets, solid surface countertops and white walls
Bathroom - large contemporary master cement tile bathroom idea in Austin with an undermount sink, flat-panel cabinets, medium tone wood cabinets, solid surface countertops and white walls
 Louie Leu Architect, Inc.
Frank Perez Photographer

Seated home bar - mid-sized contemporary ceramic tile seated home bar idea in San Francisco with an undermount sink, flat-panel cabinets, white cabinets, green backsplash, quartz countertops, ceramic backsplash and white countertops
Seated home bar - mid-sized contemporary ceramic tile seated home bar idea in San Francisco with an undermount sink, flat-panel cabinets, white cabinets, green backsplash, quartz countertops, ceramic backsplash and white countertops

 Tuck-Bernstein Design, LLC
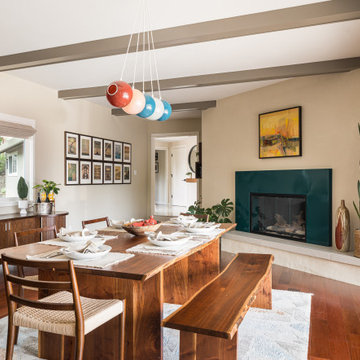
Raw sawn wood dining table/bench, West Elm dining chairs, Custom steel facade for fireplace designed by C.Bernstein, Custom restored beam work, Designer Pendulum chandelier


 Greystone Homes LLC
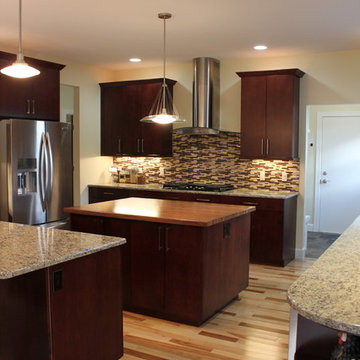
Example of a mid-sized trendy light wood floor and brown floor kitchen design with dark wood cabinets, granite countertops, glass tile backsplash, stainless steel appliances, an island and multicolored backsplash

 MacPherson Construction and Design
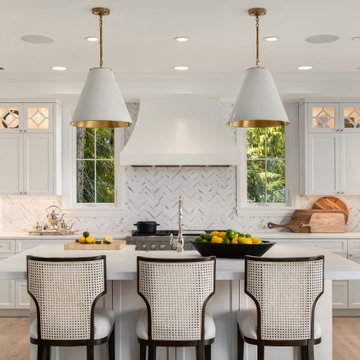
Inspiration for a coastal l-shaped light wood floor and beige floor kitchen remodel in Seattle with recessed-panel cabinets, white cabinets, white backsplash, an island and white countertops
 Wood Wise Design & Remodeling
Stuart Jones Jr. of Stuart Jones Photography; KraftMaid Cabinetry; Byrd Tile; Carolina Custom Kitchen and Bath;
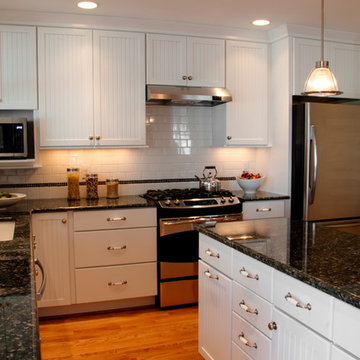
Inspiration for a craftsman kitchen remodel in Raleigh
Inspiration for a craftsman kitchen remodel in Raleigh

Sponsored
Sunbury, OH

J.Holderby - Renovations
Franklin County's Leading General Contractors - 2X Best of Houzz!
 Staging Spaces
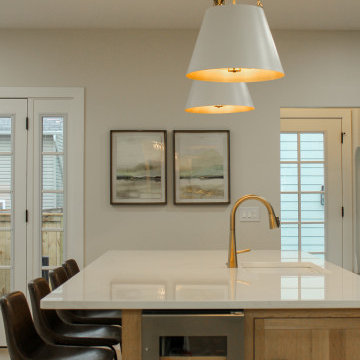
The open floor plan, although no longer a novel element to home design, still can be very impactful when remodeling floor plans are executed in a thoughtful and purposeful way. This kitchen area had an expansive kitchen island with large pendulum lighting and a built in wine fridge. The cooking and prep spaces were notable and created the perfect gathering point for many guests and culinary elements to gather.
 Home Sweet Home Improvements LLC
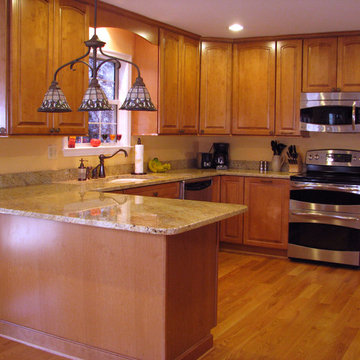
Eat-in kitchen - large traditional u-shaped light wood floor eat-in kitchen idea in DC Metro with a double-bowl sink, granite countertops, stone slab backsplash, stainless steel appliances and a peninsula
 Sargent Schutt Photography
Sargent Schutt Photography

Inspiration for a rustic medium tone wood floor and brown floor open concept kitchen remodel with flat-panel cabinets, dark wood cabinets, beige backsplash, stainless steel appliances and an island
Inspiration for a rustic medium tone wood floor and brown floor open concept kitchen remodel with flat-panel cabinets, dark wood cabinets, beige backsplash, stainless steel appliances and an island
10