
Search results for "Pendulum light" in Home Design Ideas
 Shenton Architects LLP
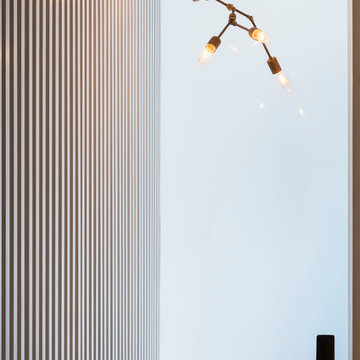
Located in the Midtown East neighborhood of Turtle Bay, this project involved combining two separate units to create a duplex three bedroom apartment.
The upper unit required a gut renovation to provide a new Master Bedroom suite, including the replacement of an existing Kitchen with a Master Bathroom, remodeling a second bathroom, and adding new closets and cabinetry throughout. An opening was made in the steel floor structure between the units to install a new stair. The lower unit had been renovated recently and only needed work in the Living/Dining area to accommodate the new staircase.
Given the long and narrow proportion of the apartment footprint, it was important that the stair be spatially efficient while creating a focal element to unify the apartment. The stair structure takes the concept of a spine beam and splits it into two thin steel plates, which support horizontal plates recessed into the underside of the treads. The wall adjacent to the stair was clad with vertical wood slats to physically connect the two levels and define a double height space.
Whitewashed oak flooring runs through both floors, with solid white oak for the stair treads and window countertops. The blackened steel stair structure contrasts with white satin lacquer finishes to the slat wall and built-in cabinetry. On the upper floor, full height electrolytic glass panels bring natural light into the stair hall from the Master Bedroom, while providing privacy when needed.
archphoto.com
 Summit Technology Group
Photographs by Erica M. Brown
Inspiration for a contemporary living room remodel in San Francisco
Inspiration for a contemporary living room remodel in San Francisco

 PI Photography Wall Art & Fine Art
Beautiful wall art and fine art that will bring the beauty of the outdoors into your living rooms, bedrooms, dining rooms, office and more. These photos are printed on high quality photo paper with the highest quality ink & finished off with a soft UV luster coating. Prints are available in 5 sizes right here on Houzz. ***Frame displayed in this photo is for demonstration only.*** About: "Calm Passion Sepia Floral Photo" is a beautiful close-up (macros) nature photograph of the stigmas, of a Tiger lily while the flower was in full bloom. A sepia aging effect was added to this photograph to create a romantic feel to the image.
Find the right local pro for your project






 Stewart Brannen Millwork
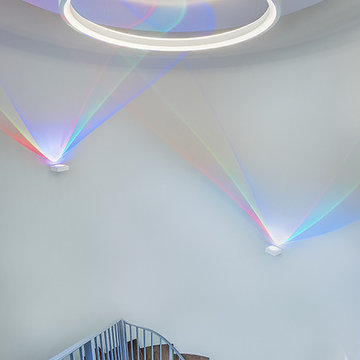
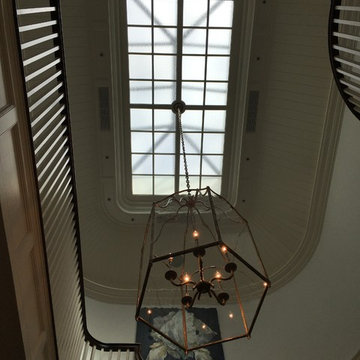
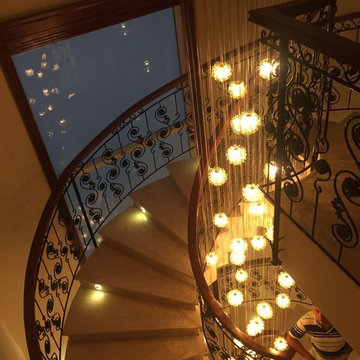
Staircase - large traditional wooden curved staircase idea in Charleston with wooden risers
 NICHEdg
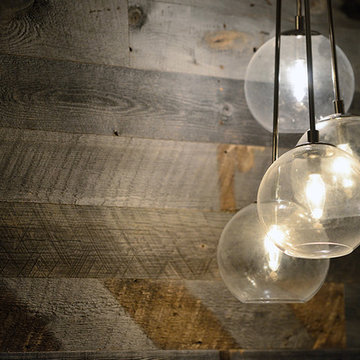
Since we wanted to maximize the floor space in the room, we decided to remove the pre-existing ceiling lights, standard builder's grade, and install new hanging cluster lights by the TV area. The lights are on a dimmer that can be controlled via your smartphone or, a remote. Perfect for when utilizing the TV or, to set a different mood in the room.
Photo: Robert Socha Photography
 JD's All About Home
Jennifer Davenport
Eat-in kitchen - mid-sized traditional galley medium tone wood floor eat-in kitchen idea in Nashville with raised-panel cabinets, black cabinets, granite countertops, beige backsplash, stone tile backsplash and an island
Eat-in kitchen - mid-sized traditional galley medium tone wood floor eat-in kitchen idea in Nashville with raised-panel cabinets, black cabinets, granite countertops, beige backsplash, stone tile backsplash and an island
 Karen Gallagher Interiors
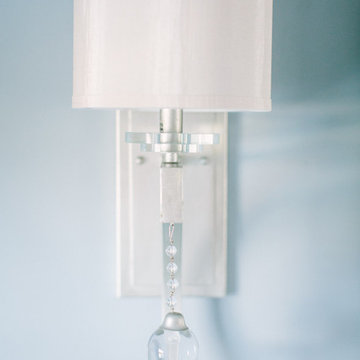
This beautiful powder room, in shades of soft blue, gray, white and lavender, features tiled walls and an iridescent glass floor tile inlay.
Custom valance in embroidered fabric tops a cafe shutter.
Photography by www.courtneyelizabethmedia.com
 Ragsdale Design & Remodeling
Bryan Rupp Photography
Example of an urban home theater design in Portland
Example of an urban home theater design in Portland
 HartmanBaldwin Design/Build
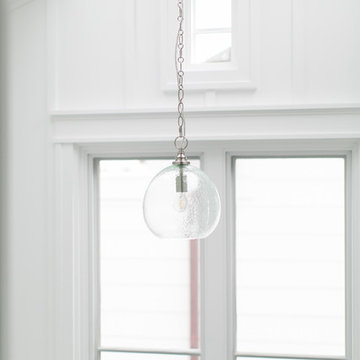
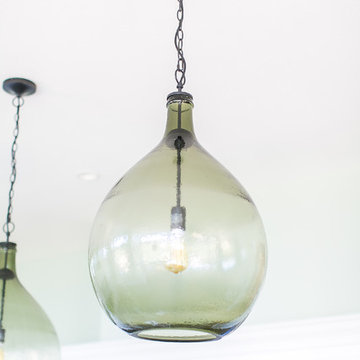
To implement more calm and earthy tones within the space, Pottery Barn’s Clift Seeded Glass Pendants were anchored above the island.
Photography by Ryan Garvin

 3D Green Planet Architects
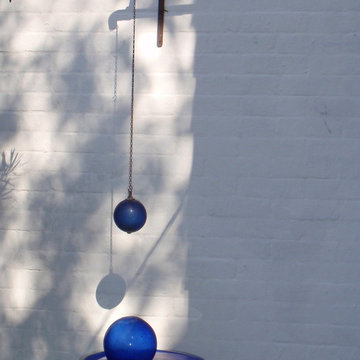
Condensate drip from air conditioner into cobalt blue art glass bird bath.
Photo of a small transitional backyard water fountain landscape in Houston for summer.
Photo of a small transitional backyard water fountain landscape in Houston for summer.

 Rebecca Purdy Design
Rebecca Purdy Design | Toronto Interior Design | Kitchen | Jarrett Ford Photography | Mezkin Renovations
Mid-sized trendy porcelain tile kitchen photo in Toronto with a single-bowl sink, shaker cabinets, white cabinets, quartz countertops, white backsplash, mosaic tile backsplash, stainless steel appliances and an island
Mid-sized trendy porcelain tile kitchen photo in Toronto with a single-bowl sink, shaker cabinets, white cabinets, quartz countertops, white backsplash, mosaic tile backsplash, stainless steel appliances and an island


Sponsored
Columbus, OH
Free consultation for landscape design!

Peabody Landscape Group
Columbus' Reliable Landscape Design & Contracting
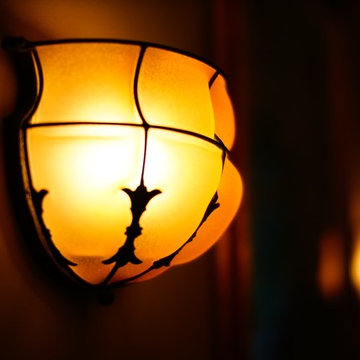
 Laura Lee Designs
Hand-blown Venetian Glass Sconce by Laura Lee Designs.
Inspiration for a rustic living room remodel in Los Angeles
Inspiration for a rustic living room remodel in Los Angeles
![[project] old sauk](https://st.hzcdn.com/fimgs/b691b08704cd5217_6444-w360-h360-b0-p0--.jpg)

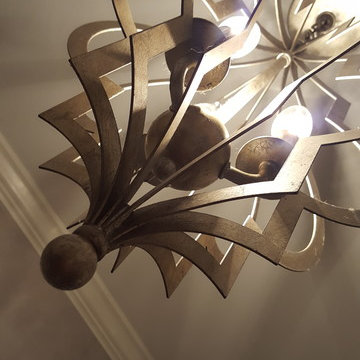
 Roberta Frank Designs Inc.
This brilliant chandelier makes the room
Inspiration for a small transitional light wood floor powder room remodel in Raleigh with recessed-panel cabinets, dark wood cabinets, a one-piece toilet, gray walls, an undermount sink and granite countertops
Inspiration for a small transitional light wood floor powder room remodel in Raleigh with recessed-panel cabinets, dark wood cabinets, a one-piece toilet, gray walls, an undermount sink and granite countertops
40