
Search results for "Pendulum light" in Home Design Ideas



 Lynda's Fine Design
Design and photography by Lynda's Fine Design, Light Fixtures by Universal Lighting, Toronto
Mid-sized farmhouse u-shaped light wood floor and brown floor open concept kitchen photo in Toronto with a farmhouse sink, shaker cabinets, soapstone countertops, brown backsplash, brick backsplash, stainless steel appliances, an island and white cabinets
Mid-sized farmhouse u-shaped light wood floor and brown floor open concept kitchen photo in Toronto with a farmhouse sink, shaker cabinets, soapstone countertops, brown backsplash, brick backsplash, stainless steel appliances, an island and white cabinets
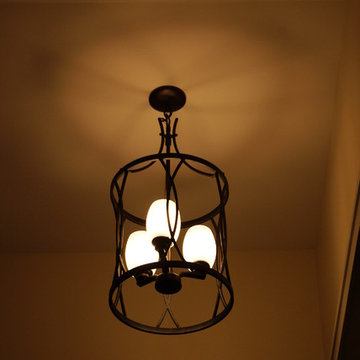
 Design West Ltd
Carla Miller
Design West Ltd
Central Minnesota Premier Residential & Commercial Interior Designer
Inspiration for a mid-sized timeless wooden l-shaped staircase remodel in Minneapolis with painted risers
Inspiration for a mid-sized timeless wooden l-shaped staircase remodel in Minneapolis with painted risers
Find the right local pro for your project

 Burdge & Associates Architects
Modern Broad Beach House in Malibu California.
Inspiration for a mid-sized modern white two-story wood and clapboard house exterior remodel in Los Angeles with a shingle roof and a brown roof
Inspiration for a mid-sized modern white two-story wood and clapboard house exterior remodel in Los Angeles with a shingle roof and a brown roof

 eMZed Architecture
Custom cable rail detail.
Example of a small trendy wooden straight open staircase design in Portland
Example of a small trendy wooden straight open staircase design in Portland

 Maggie Meahl
Our attempt at a North Shore Boston Victorian-era Dining Room. Although we do not entertain a lot, the room is very visible and was worth a complete overhaul from 1990s-era decor. We were propelled by a burst cast-iron pipe in the winter of 2021! The project is almost done now, just waiting for a 19th century sofa to be added (after its much-needed re-upholstery). Will update in early April with better photos.
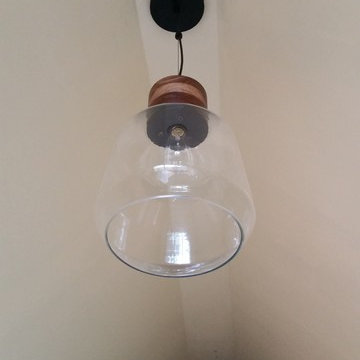
 Paul Davis Remodeling of Greenville & Spartanburg
This pretty new light fixture and "edison bulb" installed in the lofted ceiling illuminates the tiny house studio in the evening hours.

Sponsored
Columbus, OH

Hope Restoration & General Contracting
Columbus Design-Build, Kitchen & Bath Remodeling, Historic Renovations



 Novo Kitchen and Bath
Small minimalist galley eat-in kitchen photo in DC Metro with an undermount sink, shaker cabinets, white cabinets, quartz countertops, white backsplash, glass tile backsplash, stainless steel appliances and an island






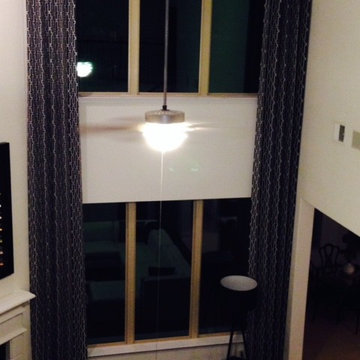
 j.kolb design
Example of a large trendy formal and open concept medium tone wood floor living room design in Houston with white walls, a standard fireplace and a stone fireplace

 Capitol Coatings Polska Sp. z o. o.
The stairs were in old tiles technology. To maintain the climate of the Club and somehow rustical character of an old Warsaw club, we did a glow polyaspartic layer with photoluminescent pigments. The job was to be done within a few hours...

 Earthwood Custom Remodeling, Inc.
Ryan Garvin Photography
Bedroom - mid-sized industrial master light wood floor and gray floor bedroom idea in Denver with white walls and no fireplace
Bedroom - mid-sized industrial master light wood floor and gray floor bedroom idea in Denver with white walls and no fireplace

Sponsored
Sunbury, OH

J.Holderby - Renovations
Franklin County's Leading General Contractors - 2X Best of Houzz!
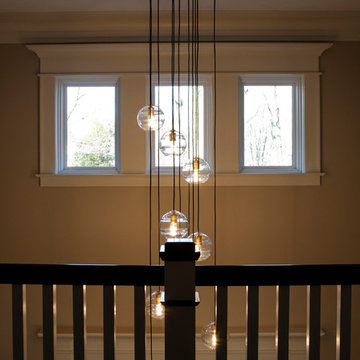
 Dominion Electric Supply Co.
Lighting Design: Erin Schwartz
&
Photography: Studio Diana, Diana Adams
Example of a transitional entryway design in DC Metro
Example of a transitional entryway design in DC Metro

 Avishay Contractors - Kitchen & Bath Remodelers
Front Door Hall entrance to apartment in a multifamily home. Completely redon with crown molding and two reclaimed wood shelves. A warm white incandescent light to give the warmth the home deserves.

39