
Search results for "Pendulum light" in Home Design Ideas
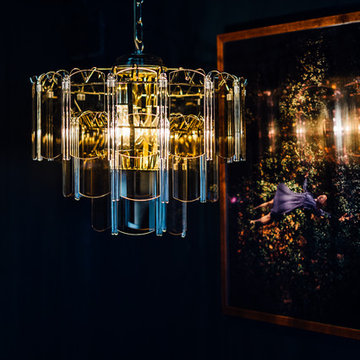
 cityhomeCOLLECTIVE
Example of a small transitional enclosed medium tone wood floor home design design in Salt Lake City with green walls and no tv

 Thompson & Cox Interiors
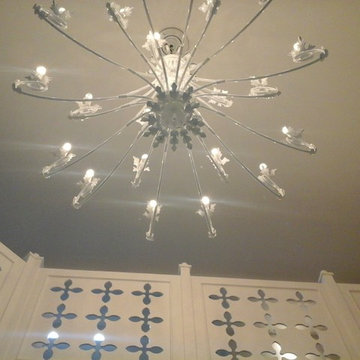
Ceiling light fixture for guest bedroom.
Home design - transitional home design idea in Philadelphia
Home design - transitional home design idea in Philadelphia

 Cypress Design Co.
Stunning bathroom suite with laundry room located in North Kingstown, Rhode Island. Candlelight Cabinetry custom English Linen vanity is a showpiece in this suite. Brooks Custom Eco-walnut countertop is the perfect match for the vanity. The clients own custom sink is highlighted by the Brizo Faucet Rook in venetian bronze and the Top Knobs brookline hardware in oil rubbed bronze. The amazing MAAX Optic Hydrofeel soaking tub is also enclosed with English Linen panels, the tub deck Great In Counters Rainforest granite highlights the tub. Emilamerica Fusion tub and shower wall tile in white, Schluter-Systems North America corner molding in antique bronze and Symmons Industries elm tub filler complete this oasis. The custom glass enclosed shower is a masterpiece showcasing the Fusion white wall tile, Elm shower system, Moen grab bar and Daltile Veranda Porcelain tile in Dune. Toto Drake Elongated toilet and Elm accessories complete this design. And finally the Brickwork floor tile in Studio is not only beautiful but it is warm also. Nuheat Floor Heating Systems custom radiant floor mat will keep our client's warm this winter. Designed Scott Trainor Installation J.M. Bryson Construction Management Photography by Jessica Pohl #RhodeIslandDesign #ridesign #rhodeisland #RI #customcabinets #RIBathrooms #RICustombathroom #RIBathroomremodel #bathroomcabinets #Candlelightcabinetry #whitevanity #masterbathroomsuiteremodel #woodvanitycountertop #topknobs #Brizo #oilrubbedbronzefaucet #customvesselsink #customglassshower #symmonsindustries #Daltile #emilamerica #showertile #porcelaintile #whitetile #maax #soakingtub #oilrubbedbronzeaaccessories #rainforestgranite #tubdeck #tubfiller #moen #nuheatflooringsystems #shlutersystemsbrookscustomdesign #customdesign #designer #designpro #remodel #remodeling #Houzz #nkba30_30 #dreamhouse #dreamhome #dreammastersuite #BostonDesignGuide #NewEnglandHome #homeimprovement #tiledesign #NEDesign #NEDesigner #DesignerBathroom #Style #Contractor #Home #dreambathroom
Find the right local pro for your project


 User
UserThis Entry Foyer ceiling looks luminous with a metallic plaster and glazing finish.
Foyer - large contemporary foyer idea in Austin
Foyer - large contemporary foyer idea in Austin

 Adrian S. Cutchshaw Architectural Design+Build
Adrian Cutchshaw
Inspiration for a mid-sized shabby-chic style foyer remodel in Atlanta with white walls and a dark wood front door
Inspiration for a mid-sized shabby-chic style foyer remodel in Atlanta with white walls and a dark wood front door

Sponsored
Sunbury, OH

J.Holderby - Renovations
Franklin County's Leading General Contractors - 2X Best of Houzz!

 Wellington Wine Cellars, Inc.
Wellington Wine Cellars, Inc.
Wellington Sauna & Steam
Inspiration for a mid-sized bathroom remodel in Miami
Inspiration for a mid-sized bathroom remodel in Miami


 RMF Landscape Construction Ltd.
Stained pine ceiling with light in front entrance way
Inspiration for a mid-sized contemporary front yard landscaping in Toronto with decking.
Inspiration for a mid-sized contemporary front yard landscaping in Toronto with decking.
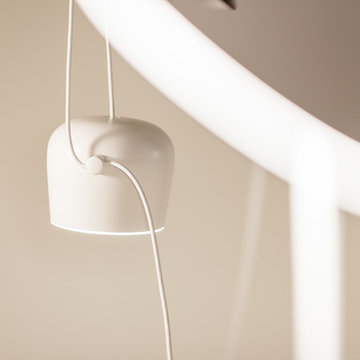
 VW DESIGN
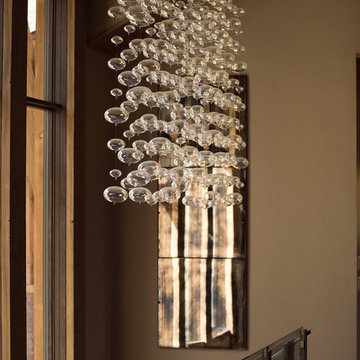
Unique lighting helps to difine a space.
Photos - Romy Young
Mid-sized minimalist wooden u-shaped home design photo in Edmonton with wooden risers
Mid-sized minimalist wooden u-shaped home design photo in Edmonton with wooden risers
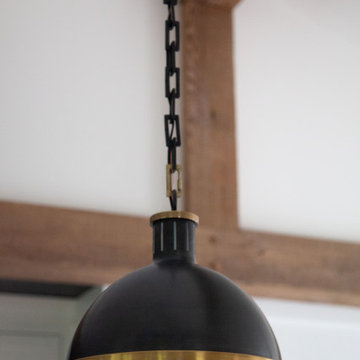
 TreHus Architects+Interior Designers+Builders
This charming whole house remodel focuses on renovations to the home's basement, primary suite, main level, and upper level. 100+ year old reclaimed beams in the kitchen and dining room compliment the natural hues of the stone fireplace to create a rustic, French cottage inspired atmosphere. Brass accents pair with contrasting black and white design elements throughout the home for a balanced element of modernity and elegance in this cozy, inviting home. Darker elements such as sleek black detailing in the primary suite, black window frames, and jet mist granite countertops in the kitchen compliment the lighter elements of white cabinetry, bathroom subway tile, and simple trim, creating feel of continuity and unique design in each room.

 Oakwood Custom Homes
Example of a mid-sized arts and crafts carpeted and beige floor hallway design in Detroit with beige walls


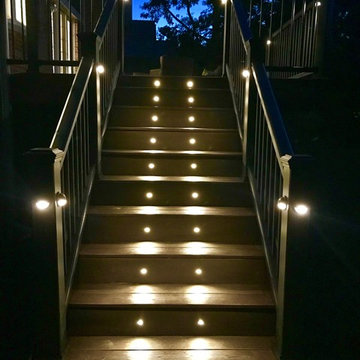
 Platinum Decking
Trex deck stairs with lights
Example of a large minimalist home design design in Chicago
Example of a large minimalist home design design in Chicago


 Interiors by JW
Brenda Eckhardt Photography
Small transitional u-shaped ceramic tile eat-in kitchen photo with a drop-in sink, raised-panel cabinets, white cabinets, granite countertops, brown backsplash, porcelain backsplash, white appliances and an island
Small transitional u-shaped ceramic tile eat-in kitchen photo with a drop-in sink, raised-panel cabinets, white cabinets, granite countertops, brown backsplash, porcelain backsplash, white appliances and an island







46