
Search results for "Pendulum light" in Home Design Ideas


Find the right local pro for your project

 Standard Kitchen & Bath
Julie Connell - Connell Photography
Inspiration for a mid-sized contemporary l-shaped light wood floor open concept kitchen remodel with an undermount sink, flat-panel cabinets, medium tone wood cabinets, quartz countertops, multicolored backsplash, mosaic tile backsplash, stainless steel appliances and an island
Inspiration for a mid-sized contemporary l-shaped light wood floor open concept kitchen remodel with an undermount sink, flat-panel cabinets, medium tone wood cabinets, quartz countertops, multicolored backsplash, mosaic tile backsplash, stainless steel appliances and an island
 RADIANT custom lighting
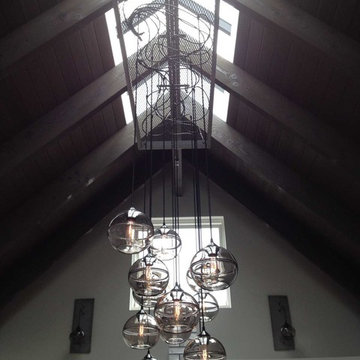
Two wall sconces were created for the far wall. These mimic the hanging nature of the main fixture.
Inspiration for an industrial home design remodel in San Diego
Inspiration for an industrial home design remodel in San Diego



 SCM Design Group
SCM Design Group
Stefanie Keeland
Example of a mid-sized minimalist master gray tile and porcelain tile ceramic tile walk-in shower design in Houston with a vessel sink, flat-panel cabinets, dark wood cabinets, glass countertops, an undermount tub and white walls
Example of a mid-sized minimalist master gray tile and porcelain tile ceramic tile walk-in shower design in Houston with a vessel sink, flat-panel cabinets, dark wood cabinets, glass countertops, an undermount tub and white walls

Sponsored
Columbus, OH

Structural Remodeling
Franklin County's Heavy Timber Specialists | Best of Houzz 2020!


 George C. Scott Studios
This cone shaped light is crafted of many rings of hand cut glass, which are fused together in a kiln. Due to reactions at high temperature, it displays colors in a range of organic greens, golds and ambers. The center of the shade features diffusing cullet in a complementary color. The glass hangs from a stainless steel and brass hardware, suspended by stainless steel cables. Shade is 26" wide and 27" tall. Light source is three standard base max 100 watt sockets. Please contact us for pricing and availability of this shade in a different size.

 User
UserThe XXTwo Plan merges ultimate functionality with a clean Scandinavian-inspired modern farmhouse minimalism. From the curb, the design presents with an impressive stature marked by a tall 2-story gable massing, flanked by a flat-roofed wing and entryway sheltered by a quaint second-story deck above. This rendition is skinned with a dark concrete brick, accented by a richly-stained tongue and groove cedar wood facade.
Designed specifically for NE16, my OKC Urban Renewal-awarded redevelopment project in inner Oklahoma City, this plan is compatible with narrow lots while still packing in nearly 1900 square feet of pure, functional living space. It includes a standard 1-car garage with modern, satin-glass window garage door, but when building from scratch, can also be re-configured as a pull-through breezeway into a backyard parking scenario, where a detached garage is also possible.
Guests are greeted with an impressive two-story vaulted, naturally-lit staircase immediately adjacent to the front door. The great room, complete with a touch of industrial-modern with its exposed HVAC ductwork, is vast with a roomy kitchen on one end and living room at the other. Just beyond the living room is a 3-panel door system to the back patio and yard.
Kitchen-wise, modern enthusiasts who love to cook will enjoy the large kitchen wall that includes an impressive range and vent hood with a horizontal slider window built right into the backsplash over the cooktop. The island also includes one of my signature built-in tables that comfortably seats six, and is one less piece of furniture to buy. A powder bathroom also resides downstairs, saving you that quick climb up the stairs just for a quick bathroom stop.
When it's time to retire for the evening, the upstairs offers several living options. Just atop the staircase is a double-door system that provides not only natural light, but access to the quaint rooftop deck overlooking the front yard. The hall leads to a full bathroom, linen closet, and spacious back bedroom with walk-in closet. Down the other end of the hall leads to the master suite, utility room, and 3rd bedroom, also with its own master closet.
The master suite, the largest of the three bedrooms, has its own full bathroom with dual sinks, shower, toilet room, and large walk-in closet with that direct, secondary connectivity to the utility room that many of my designs are known for.
If a truly-modern curb appeal that doesn't skimp on functional space is what you're after, give the XXTwo a good look. | jC

 Maienza - Wilson Architecture + Interiors
Inspiration for a modern living room remodel in Santa Barbara

 Archiscapes
This Tuscan inspired Gulf Front residence in Seagrove Beach is a dream come true for its owners. Solid masonry walls, a spectacular infinity edged pool and Mediterranean details inside and out make this one spectacular home.
Colleen Duffley





 Bellus & Aisthesis (B&A)
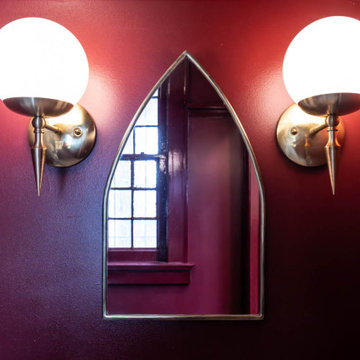
Vicarage renovation and restoration project for St. Andrew’s Church. The vicarage had a flood damaging the entire 1st floor. Over the years the space had deteriorated and various tenants had painted over and over and even put stables into 120 year old moldings and other wood detail. We wanted to bring the original integrity back to the space by matching the original hardwood flooring, refinishing and staining moldings where possible, building & extending moldings to match where they could not be salvaged, such as the plate rail that was missing parts, and removing old gunky paint. It was also important to make the space feel fresh and beautiful. The church has Gothic elements so we wanted to bring that feeling along with the beauty of the church into the vicarage space.
The bathroom echoed the kitchen cabinetry in classic burgundy but we painted the moldings, including the plate rail which we built, in high gloss for an elevated look. The flooring in black & white checker pattern is a nod to flooring common in churches around the world. The arched mirror and sconces are reminiscent of the gothic elements at St. Andrew’s.




 Anne Sacco Interiors, LLC
Inspiration for a large transitional carpeted curved metal railing staircase remodel in Sacramento with carpeted risers

 Zander Homes
Example of a large classic l-shaped dark wood floor and brown floor open concept kitchen design in Baltimore with a farmhouse sink, raised-panel cabinets, dark wood cabinets, granite countertops, brown backsplash, ceramic backsplash, stainless steel appliances, an island and beige countertops


49