
Search results for "Pendulum light" in Home Design Ideas

 John Webb Construction and Design
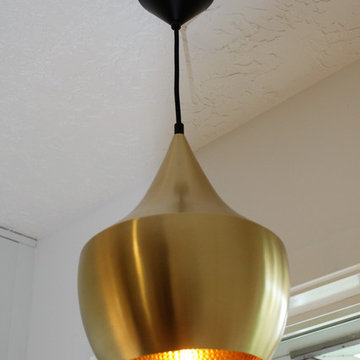
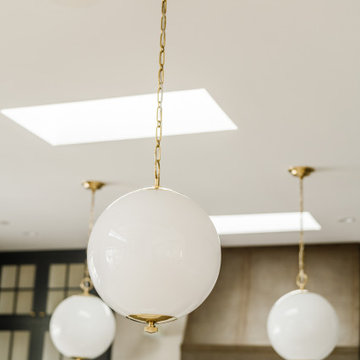
Client designed kitchen remodel left to the professionals. This custom IKEA galley kitchen was completed with the vision from the client down to the last detail including the quartz countertop with waterfall edge, ceramic matte white tile backslash and gold plated finishes.

Find the right local pro for your project
 M-Gray Architecture
Architecture Design by M-Gray Architecture, Styling by Wendy Teague, Photography by Shayna Fontana
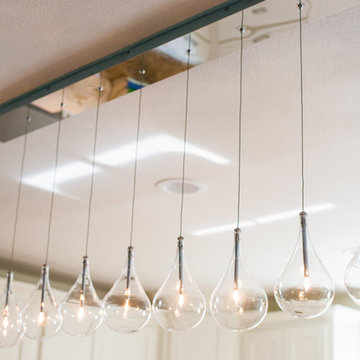
Large 1950s l-shaped dark wood floor and brown floor open concept kitchen photo in Dallas with a double-bowl sink, recessed-panel cabinets, white cabinets, granite countertops, white backsplash, ceramic backsplash, stainless steel appliances and an island
Large 1950s l-shaped dark wood floor and brown floor open concept kitchen photo in Dallas with a double-bowl sink, recessed-panel cabinets, white cabinets, granite countertops, white backsplash, ceramic backsplash, stainless steel appliances and an island
 The Den Design Group, LLC
Huge cottage open concept kitchen photo in San Francisco with shaker cabinets and blue cabinets
 Winsome Construction
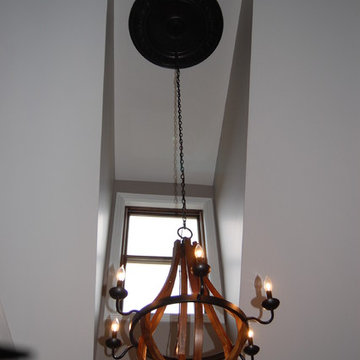
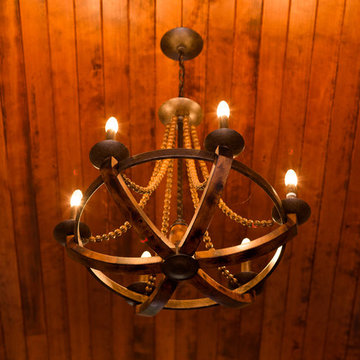
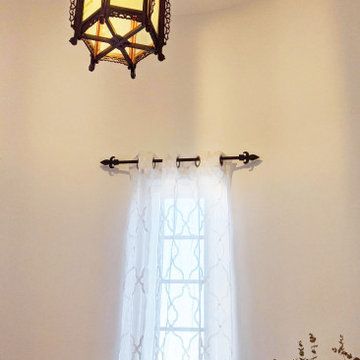
Barrel vault entry. Rustic oil bronze hanging chandelier.
Front door photo in Portland with white walls and a dark wood front door
Front door photo in Portland with white walls and a dark wood front door



 Nicole Zules Decorative & Fine Artist and Muralist
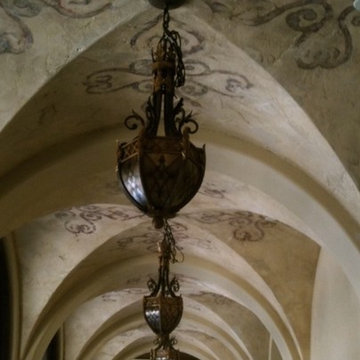
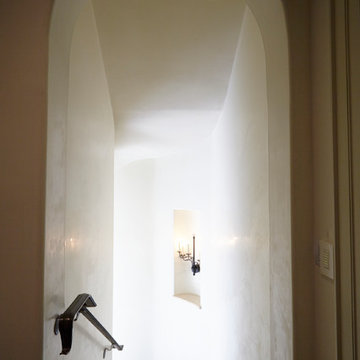
A vestibule of 9 arching groin vaults each with its own delicate arabesquery enhancing and exciting your passage through to the other side.
The background was first aged with a subtley applied hand-finish and the arabesquery was then handpainted in a similar manner to reveal a convincing, antiquated, fresco-like result.
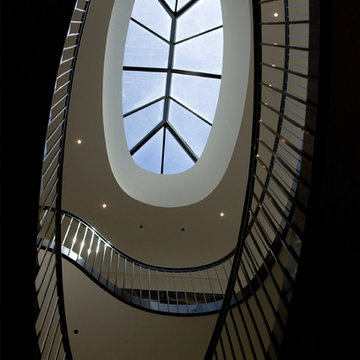
 Booth Hansen
Photography: Michelle Litvin
Inspiration for a huge contemporary staircase remodel in Chicago
Inspiration for a huge contemporary staircase remodel in Chicago

 Sunday Home Interiors
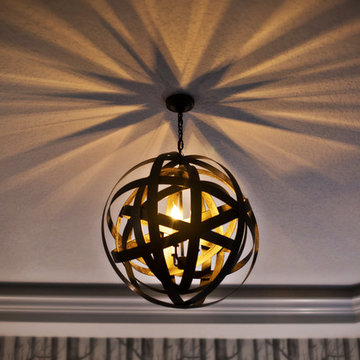
This stunning, black iron chandelier totally sets the mood in this romantic master bedroom retreat. Who needs the stars when you have that lighting?
Inspiration for a transitional master bedroom remodel in Cincinnati
Inspiration for a transitional master bedroom remodel in Cincinnati

 Devoe Construction & Design

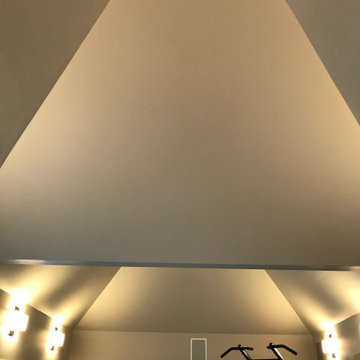
This is a tiny house that we build on a trailer foundation and created a gym space for our client. Notice the beautiful ceilings.
Mid-sized trendy home gym photo in San Francisco
Mid-sized trendy home gym photo in San Francisco


 Archiscapes
This Tuscan inspired Gulf Front residence in Seagrove Beach is a dream come true for its owners. Solid masonry walls, a spectacular infinity edged pool and Mediterranean details inside and out make this one spectacular home.
Colleen Duffley
 Suzanne Zahr, Art & Architecture
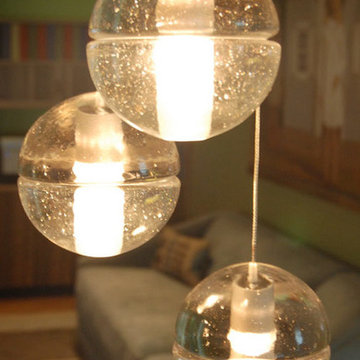
In the family room, SZ designed shelving and a cabinet system that was built by Kerf Design. These simple yet modern black limba wood cabinets, detailed in an exquisite and playful way, house many toys, office material, a printer, and a stereo. A work-post pivots out from inside the cabinet to easily operate audio-visuals and serve as a homework table.
Next to the cabinets, SZ designed a series of blackened steel panels that act as a backdrop to a flat screen TV. The black screen, once turned off, disappears against the texture of the dark panels. When it is turned on, it resembles a vibrant painting against its setting. A horizontal slit in the wall above the TV completes this corner. The rich yellow-gold hue of Peter David art glass lights up the otherwise dark tones.
Within one sweeping motion – from kitchen, dining area, and family room – the design has been addressed in a functional way. By accentuating the separate character of each environment, the whole results in a sensual and complex space within modern guidelines.
 Nowroozian Designs
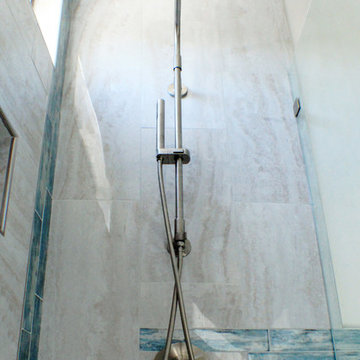
- Removed Linen tower & vanity
- New floating vanity
- New tile, plumbing fixtures, lighting & paint throughout
Example of a small trendy gray tile and porcelain tile porcelain tile and gray floor open shower design in Phoenix with flat-panel cabinets, light wood cabinets, a two-piece toilet, white walls, an undermount sink, quartz countertops and gray countertops
Example of a small trendy gray tile and porcelain tile porcelain tile and gray floor open shower design in Phoenix with flat-panel cabinets, light wood cabinets, a two-piece toilet, white walls, an undermount sink, quartz countertops and gray countertops







51