
Search results for "Peninsula" in Home Design Ideas


 Rhoads Design & Construction
Photography by Starboard & Port of Springfield, Missouri.
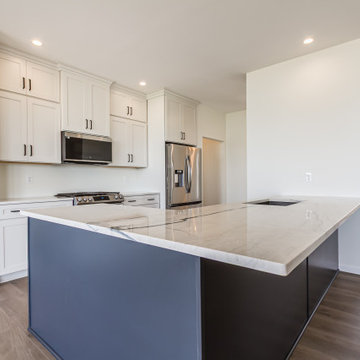
Inspiration for a small 1960s u-shaped white floor eat-in kitchen remodel with shaker cabinets, white cabinets, white backsplash, subway tile backsplash, stainless steel appliances, a peninsula and white countertops
Inspiration for a small 1960s u-shaped white floor eat-in kitchen remodel with shaker cabinets, white cabinets, white backsplash, subway tile backsplash, stainless steel appliances, a peninsula and white countertops

Find the right local pro for your project


 Peninsula Custom Homes
Architect: Caldwell Associates,
Landscape Architect: Suzman & Cole
Example of a huge tuscan stone exterior home design in San Francisco
Example of a huge tuscan stone exterior home design in San Francisco





 Urbane Design
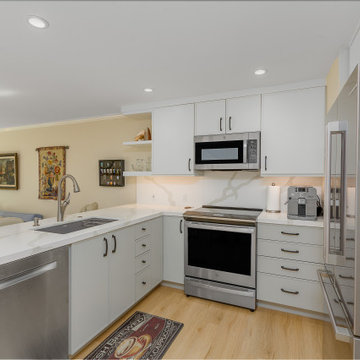
Kitchen - transitional galley light wood floor and beige floor kitchen idea in Austin with shaker cabinets, white cabinets, white backsplash, stainless steel appliances, a peninsula and white countertops
 RnD Builders Inc
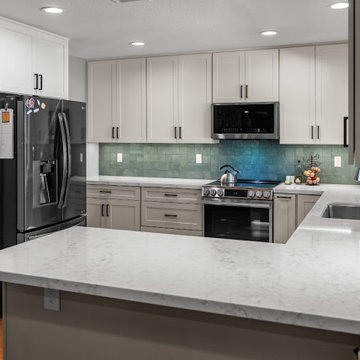
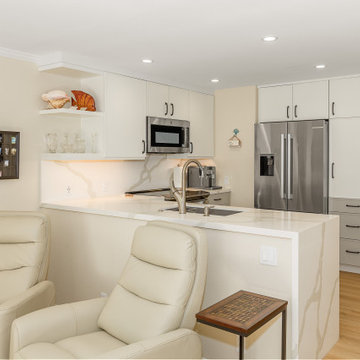
The countertop overhang at the peninsula gives room for stools, with the refrigerator and tall cabinets on the near wall and the range and microwave beyond. RnD Builders Inc, (805) 367-1965

 David Benners Architecture
Inspiration for a small transitional u-shaped medium tone wood floor kitchen remodel in Denver with a drop-in sink, flat-panel cabinets, white cabinets, laminate countertops, white backsplash, subway tile backsplash, stainless steel appliances, a peninsula and turquoise countertops
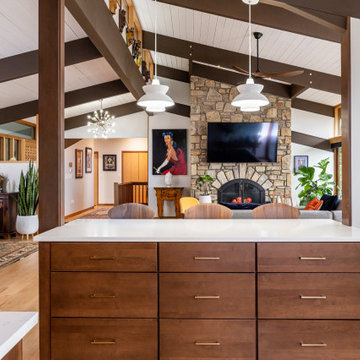
 The Design Gallery
Another view of the newly opened space. All of the main rooms now flow together seamlessly. The classic Deck House post and beam formula is highly structured. Now light radiates throughout the space. Our design now makes it easier to entertain and interact with guests in other areas. The shapes and types of artistic lighting used play off of each other in the large open space.
 Urvission Interiors
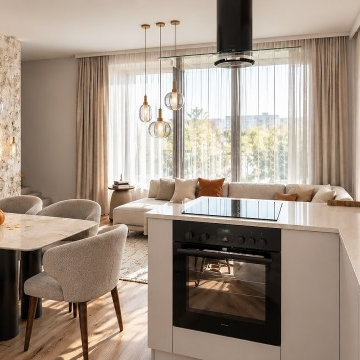
A contemporary kitchen connected to the dining and living areas of a 170 sqm family house in Sofia. The peninsula incorporates the hob and built-in oven, with a ceiling-mounted extractor above, positioning the cooking area towards the shared family space.
Light cabinetry and pale worktops are complemented by wooden shelves and vertical slat detailing. The dining table sits alongside the peninsula, while the sofa occupies the window side of the room. Glass pendant lights, olive-green wall accents and warm textiles connect the three zones visually.
Interior design: Eliza Lazarova | Urvission Interiors.

 Edward Lobrano Interior Design Inc.
Kim Sargent
Elegant l-shaped dark wood floor kitchen photo in New York with an undermount sink, shaker cabinets, white cabinets, white backsplash, a peninsula and beige countertops
Elegant l-shaped dark wood floor kitchen photo in New York with an undermount sink, shaker cabinets, white cabinets, white backsplash, a peninsula and beige countertops

Sponsored
Westerville, OH

Custom Home Works
Franklin County's Award-Winning Design, Build and Remodeling Expert

 Granicrete Minnesota
Our client wanted her kitchen peninsula to make a bold statement. We used blue steel mica in the concrete, and the tinted concrete features blue and green patina, rust leather, emerald green, and espresso dyes. The under-lit and curved peninsula is ideal for dining or entertaining.
Tom Manitou - Manitou Photography


 Cambridge Construction LLC
Ron Rosenzweig
Large trendy l-shaped brown floor open concept kitchen photo in Miami with an undermount sink, flat-panel cabinets, white cabinets, white backsplash, stone slab backsplash, paneled appliances, a peninsula, white countertops and quartz countertops
Large trendy l-shaped brown floor open concept kitchen photo in Miami with an undermount sink, flat-panel cabinets, white cabinets, white backsplash, stone slab backsplash, paneled appliances, a peninsula, white countertops and quartz countertops


 Pinemar, Inc
.- Philadelphia General Contractor & Home Builder.
Photos © Paul S. Bartholomew Photography
Mid-sized elegant l-shaped dark wood floor kitchen photo in Philadelphia with a farmhouse sink, open cabinets, blue cabinets, wood countertops, white backsplash, subway tile backsplash, stainless steel appliances and an island
Mid-sized elegant l-shaped dark wood floor kitchen photo in Philadelphia with a farmhouse sink, open cabinets, blue cabinets, wood countertops, white backsplash, subway tile backsplash, stainless steel appliances and an island

 Kowalske Kitchen & Bath
 remodeled this Delafield home in the Mulberry Grove neighborhood. The renovation included the kitchen, the fireplace tile and adding hardwood flooring to the entire first floor.
Although the layout of the kitchen remained similar, we made smart changes to increase functionality. We removed the soffits to open the space and make room for taller cabinets to the ceiling. We reconfigured the appliances for extra prep space and added storage with rollouts and more drawers.
The design is a classic, timeless look with white shaker cabinets, grey quartz counters and carrara marble subway tile backsplash. To give the space a trendy vibe, we used fun lighting, matte black fixtures and open shelving.

141