
Search results for "Peninsula" in Home Design Ideas

 Studio Dearborn
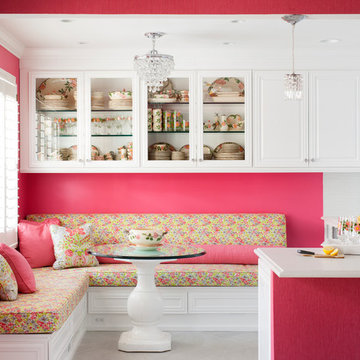
This kitchen was designed by Sarah Robertsonof Studio Dearborn for the House Beautiful Whole Home Concept House 2020 in Denver, Colorado. Photos Adam Macchia. For more information, you may visit our website at www.studiodearborn.com or email us at info@studiodearborn.com.

 Ayars Complete Home Improvements, Inc.
Inspiration for a mid-sized modern u-shaped medium tone wood floor and brown floor kitchen remodel in Philadelphia with a drop-in sink, dark wood cabinets, wood countertops, stainless steel appliances, a peninsula and white countertops

 Custom Surface Solutions
 (www.css-tile.com) - Owner Craig Thompson (512) 430-1215. This project shows a kitchen peninsula wall and column with façade / stacked stone. You can see complete kitchen @ http://www.houzz.com/projects/393304/kitchen-backsplash-porcelanosa-prisma-nacar-large-panel-tile
Find the right local pro for your project

 Granicrete Minnesota
Our client wanted her kitchen peninsula to make a bold statement. We used blue steel mica in the concrete, and the tinted concrete features blue and green patina, rust leather, emerald green, and espresso dyes. The under-lit and curved peninsula is ideal for dining or entertaining.
Tom Manitou - Manitou Photography
 Granicrete Minnesota
Our client wanted her kitchen peninsula to make a bold statement. We used blue steel mica in the concrete, and the tinted concrete features blue and green patina, rust leather, emerald green, and espresso dyes. The under-lit and curved peninsula is ideal for dining or entertaining.
Tom Manitou - Manitou Photography
 Granicrete Minnesota
Our client wanted her kitchen peninsula to make a bold statement. We used blue steel mica in the concrete, and the tinted concrete features blue and green patina, rust leather, emerald green, and espresso dyes. The under-lit and curved peninsula is ideal for dining or entertaining.
Tom Manitou - Manitou Photography

 Sanctuary Design, Inc.
Eat-in kitchen - large transitional medium tone wood floor eat-in kitchen idea in Orange County with a farmhouse sink, recessed-panel cabinets, white cabinets, quartzite countertops, gray backsplash, stone tile backsplash, stainless steel appliances and an island



 Robinwood Kitchens
Mid-sized transitional galley ceramic tile and gray floor open concept kitchen photo in New York with an undermount sink, shaker cabinets, medium tone wood cabinets, quartz countertops, white backsplash, ceramic backsplash, stainless steel appliances, an island and white countertops

 Madelene Ross Design Studio
Renovated this 1970's split-level home in San Diego
using pre-owned cabinets and second-hand finds to stay within the client's modest budget. A combination of cherry cabinets, macaubus quartzite, and porcelain floors provide a warm and organic aesthetic.

 Masol
Fotografía: masfotogenica fotografia
Mid-sized mountain style u-shaped concrete floor eat-in kitchen photo with a drop-in sink, flat-panel cabinets, white cabinets, solid surface countertops, beige backsplash, stainless steel appliances and a peninsula
Mid-sized mountain style u-shaped concrete floor eat-in kitchen photo with a drop-in sink, flat-panel cabinets, white cabinets, solid surface countertops, beige backsplash, stainless steel appliances and a peninsula

 Cabinet Innovations
Wet Bar featuring the appliance lift cabinet for easy storage of coffee center. All inset cabinets by Wood-Mode 42. Featuring the Alexandria Recessed door style on Vintage Putty finish. Cabinets are finished off with a Mahogany wood top by Grothouse Lumber Co.

 Marblex Design International, Inc.
This elegant kitchen/dining room peninsula features Entzo Dekton in a matte finish.
Mid-sized transitional porcelain tile kitchen/dining room combo photo in DC Metro with white walls
Mid-sized transitional porcelain tile kitchen/dining room combo photo in DC Metro with white walls
 Case Architects & Remodelers
Project Developer Jim Wrenn http://www.houzz.com/pro/jwrenn1/jim-wrenn-case-design-remodeling-inc
Designer Stephanie Dickens http://www.houzz.com/pro/sdickens1/stephanie-dickens-case-design-remodeling-inc
Project Manager Rich Gettys
Photography by Stacy Zarin Goldberg


 OC Architectural Woodwork
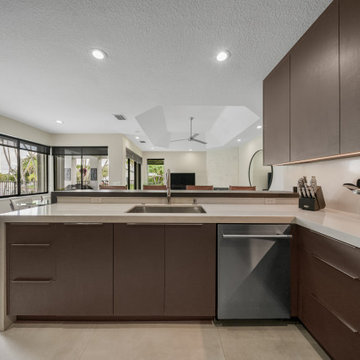
The sink peninsula ends in a white quartz waterfall edge that wraps down to the floor, giving the cabinetry a clean, finished end. A stack of drawers sits beside the sink for towels, wraps and everyday tools, and the dishwasher is placed right next to the sink for easy cleanup. Just past the peninsula, sliding doors open to the pool.

 EL Studio
Pepper Watkins
Inspiration for a scandinavian galley light wood floor kitchen remodel in DC Metro with a double-bowl sink, flat-panel cabinets, white cabinets, blue backsplash, subway tile backsplash, white appliances and a peninsula
Inspiration for a scandinavian galley light wood floor kitchen remodel in DC Metro with a double-bowl sink, flat-panel cabinets, white cabinets, blue backsplash, subway tile backsplash, white appliances and a peninsula
 Ayars Complete Home Improvements, Inc.
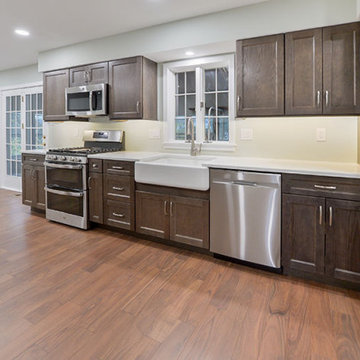
Inspiration for a mid-sized modern u-shaped medium tone wood floor and brown floor kitchen remodel in Philadelphia with a drop-in sink, dark wood cabinets, wood countertops, stainless steel appliances, a peninsula and white countertops
 Ayars Complete Home Improvements, Inc.
Kitchen - mid-sized modern u-shaped medium tone wood floor and brown floor kitchen idea in Philadelphia with a drop-in sink, dark wood cabinets, wood countertops, stainless steel appliances, a peninsula and white countertops

Sponsored
Columbus, OH

Hope Restoration & General Contracting
Columbus Design-Build, Kitchen & Bath Remodeling, Historic Renovations
 Ayars Complete Home Improvements, Inc.
Inspiration for a mid-sized modern u-shaped medium tone wood floor and brown floor kitchen remodel in Philadelphia with a drop-in sink, dark wood cabinets, wood countertops, stainless steel appliances, a peninsula and white countertops

 Sophia Shibles Interiors (formerly SCS Design)
Chip Riegel
www.chipriegel.com
Gut renovation and two story addition of a 1930s tudor colonial for a young busy family.
Inspiration for a modern kitchen remodel in Providence
Inspiration for a modern kitchen remodel in Providence

 Maggetti Construction Inc.
Mert Carpenter
Inspiration for a large modern u-shaped eat-in kitchen remodel in San Francisco with flat-panel cabinets, gray backsplash, stainless steel appliances, a drop-in sink, dark wood cabinets, solid surface countertops, stone slab backsplash and an island
Inspiration for a large modern u-shaped eat-in kitchen remodel in San Francisco with flat-panel cabinets, gray backsplash, stainless steel appliances, a drop-in sink, dark wood cabinets, solid surface countertops, stone slab backsplash and an island
143