
Search results for "Peninsula" in Home Design Ideas
 Sweeney Design Remodel
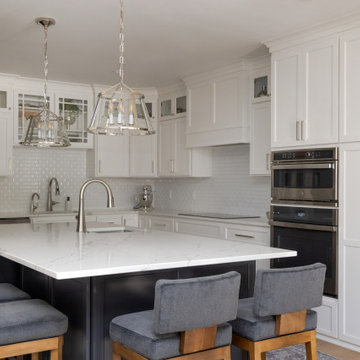
The kitchen was reimagined with a fresh, modern look—featuring sleek shaker-style cabinets in crisp white paired with marble-look quartz countertops. A spacious dark gray peninsula adds contrast while doubling as both prep space and seating. To complete the design, a full-height subway tile backsplash adds texture, while stainless steel appliances, under-cabinet lighting, and stylish pendants bring the perfect blend of function and flair.
 Sweeney Design Remodel
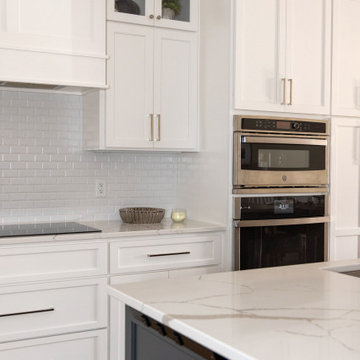
The kitchen was reimagined with a fresh, modern look—featuring sleek shaker-style cabinets in crisp white paired with marble-look quartz countertops. A spacious dark gray peninsula adds contrast while doubling as both prep space and seating. To complete the design, a full-height subway tile backsplash adds texture, while stainless steel appliances, under-cabinet lighting, and stylish pendants bring the perfect blend of function and flair.
 Sweeney Design Remodel
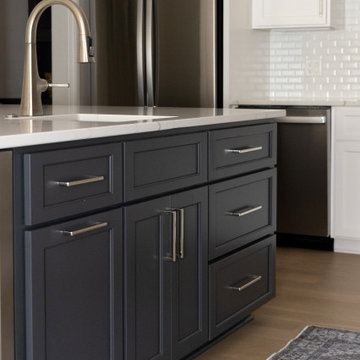
The kitchen was reimagined with a fresh, modern look—featuring sleek shaker-style cabinets in crisp white paired with marble-look quartz countertops. A spacious dark gray peninsula adds contrast while doubling as both prep space and seating. To complete the design, a full-height subway tile backsplash adds texture, while stainless steel appliances, under-cabinet lighting, and stylish pendants bring the perfect blend of function and flair.
Find the right local pro for your project
 Greywolf Cabinets and More
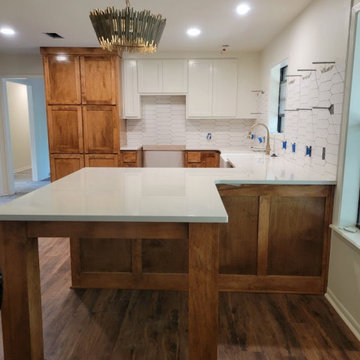
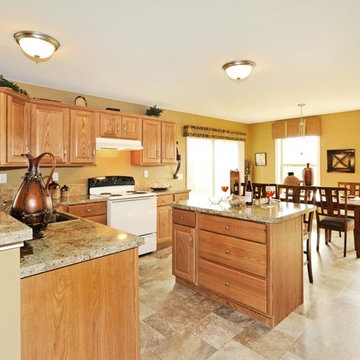
A comprehensive view of a custom kitchen build designed for open-concept living. Features a multi-functional peninsula with posts for seating, bright white quartz counter surfaces, contrast white uppers with warm wood base cabinets, a full tall pantry tower, and modern picket backsplash tile prepped for floating shelves.





 Knight Construction Design Inc.
Knight Constructon Design
Mid-sized transitional u-shaped dark wood floor eat-in kitchen photo in Minneapolis with an undermount sink, recessed-panel cabinets, white cabinets, gray backsplash, subway tile backsplash, stainless steel appliances, a peninsula and granite countertops
Mid-sized transitional u-shaped dark wood floor eat-in kitchen photo in Minneapolis with an undermount sink, recessed-panel cabinets, white cabinets, gray backsplash, subway tile backsplash, stainless steel appliances, a peninsula and granite countertops

 YOUR PERFECT KITCHEN
Small mountain style u-shaped dark wood floor eat-in kitchen photo in Denver with an integrated sink, raised-panel cabinets, light wood cabinets, solid surface countertops, stainless steel appliances and a peninsula
 Performance Kitchens & Home
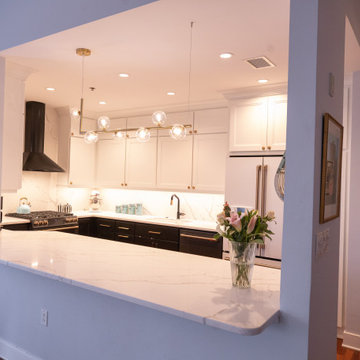
Black base cabinets and white Shaker uppers create a crisp transitional kitchen. A veined white quartz peninsula extends the work surface toward the adjoining room, while a glass globe chandelier and black range hood bring a contemporary accent to the classic cabinet profiles.
Text us at (484) 278-1764 or call (215) 482-0700 to explore your kitchen, bathroom or home transformation today.




 Peninsula Home Staging
Enclosed kitchen - mid-sized traditional u-shaped medium tone wood floor enclosed kitchen idea in Seattle with a double-bowl sink, flat-panel cabinets, white cabinets, granite countertops, stainless steel appliances and a peninsula

 Distinctive Kitchens
Greige tones in the stone subway tile backsplash marry the high-gloss cabinets with the wood veneer lower cabinets.
Accessories by West Elm and Nickey-Kehoe.
Kitchen and dining room staging by Allison Scheff of Distinctive Kitchens.
Photos by Wynne H Earle

 The Tailored Closet
Optimize the space of your room by incorporating an island and plenty of cabinets to your home office.
Study room - mid-sized traditional built-in desk dark wood floor study room idea in Orange County with beige walls and no fireplace
Study room - mid-sized traditional built-in desk dark wood floor study room idea in Orange County with beige walls and no fireplace
 Delicious Kitchens & Interiors, LLC
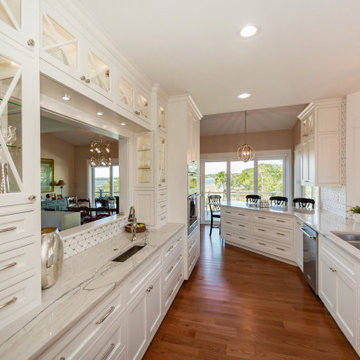
Light bouncing off all the surfaces!
Mid-sized transitional galley medium tone wood floor eat-in kitchen photo in Charleston with an undermount sink, glass-front cabinets, white cabinets, quartzite countertops, white backsplash, mosaic tile backsplash, stainless steel appliances, a peninsula and white countertops
Mid-sized transitional galley medium tone wood floor eat-in kitchen photo in Charleston with an undermount sink, glass-front cabinets, white cabinets, quartzite countertops, white backsplash, mosaic tile backsplash, stainless steel appliances, a peninsula and white countertops


 MINARC
Art Gray Photography
Inspiration for a modern galley light wood floor and beige floor eat-in kitchen remodel in Los Angeles with flat-panel cabinets, medium tone wood cabinets, paneled appliances, a peninsula and white countertops
Inspiration for a modern galley light wood floor and beige floor eat-in kitchen remodel in Los Angeles with flat-panel cabinets, medium tone wood cabinets, paneled appliances, a peninsula and white countertops

207