
Search results for "Peninsula" in Home Design Ideas

 Lemmo Architecture and Design
Photo captured by The Range (fromtherange.com)
Inspiration for a transitional l-shaped medium tone wood floor and brown floor kitchen remodel in Austin with an undermount sink, shaker cabinets, white cabinets, white backsplash, subway tile backsplash, stainless steel appliances and a peninsula
Inspiration for a transitional l-shaped medium tone wood floor and brown floor kitchen remodel in Austin with an undermount sink, shaker cabinets, white cabinets, white backsplash, subway tile backsplash, stainless steel appliances and a peninsula

 Kitchen & Bath Gallery of the Finger Lakes, Inc.
Candlelight Silver Birch with Sundance Nutmeg accent, Express door style
Mid-sized elegant u-shaped light wood floor eat-in kitchen photo in New York with an undermount sink, raised-panel cabinets, medium tone wood cabinets, quartz countertops, beige backsplash, mosaic tile backsplash, stainless steel appliances and a peninsula
Mid-sized elegant u-shaped light wood floor eat-in kitchen photo in New York with an undermount sink, raised-panel cabinets, medium tone wood cabinets, quartz countertops, beige backsplash, mosaic tile backsplash, stainless steel appliances and a peninsula

Eat-in kitchen - mid-sized traditional u-shaped ceramic tile and beige floor eat-in kitchen idea in Ottawa with a double-bowl sink, shaker cabinets, white cabinets, solid surface countertops, white backsplash, subway tile backsplash, stainless steel appliances and a peninsula
Find the right local pro for your project

 Harvey Remodeling LLC
; Showplace Wood Products
Example of a large trendy u-shaped light wood floor eat-in kitchen design in Boston with an undermount sink, shaker cabinets, light wood cabinets, quartz countertops, beige backsplash, subway tile backsplash, stainless steel appliances and a peninsula
Example of a large trendy u-shaped light wood floor eat-in kitchen design in Boston with an undermount sink, shaker cabinets, light wood cabinets, quartz countertops, beige backsplash, subway tile backsplash, stainless steel appliances and a peninsula

 Samyn D’Elia Architects, P.A./Timberframe Design
Joe St. Pierre
Inspiration for a coastal dark wood floor kitchen remodel in Boston with shaker cabinets, white cabinets, stainless steel appliances and an island
Inspiration for a coastal dark wood floor kitchen remodel in Boston with shaker cabinets, white cabinets, stainless steel appliances and an island

 Tracey Stephens Design, LLC
Wing Wong/Memories TTL
Eat-in kitchen - mid-sized transitional u-shaped slate floor and gray floor eat-in kitchen idea in New York with a farmhouse sink, recessed-panel cabinets, white cabinets, marble countertops, white backsplash, brick backsplash, paneled appliances and a peninsula
Eat-in kitchen - mid-sized transitional u-shaped slate floor and gray floor eat-in kitchen idea in New York with a farmhouse sink, recessed-panel cabinets, white cabinets, marble countertops, white backsplash, brick backsplash, paneled appliances and a peninsula

 RemodelUp, Inc.
Custom cabinets with v-groove to match the bead-board concept of this original mid-century home. Modernized to stay in-tune with the demands of frequent entertaining and everyday gourmet cooking.

Sponsored
Westerville, OH

Custom Home Works
Franklin County's Award-Winning Design, Build and Remodeling Expert

 High Country Cabinets of Banner Elk
Eat-in kitchen - mid-sized rustic galley medium tone wood floor eat-in kitchen idea in Charlotte with a double-bowl sink, raised-panel cabinets, green cabinets, granite countertops, beige backsplash, subway tile backsplash, stainless steel appliances and a peninsula

 Alpentile
A beautiful material combination that will withstand the pool environment. Wood look porcelain plank with natural stone pebble floor and a bronze liner detail. NOTE* Bronze liners require very special installation procedures in pools. Be sure to research before installation.

 Woodland Horizon Ltd
Half moon peninsula to create more storage, functionality and seating.
Kitchen - traditional u-shaped kitchen idea in Toronto with raised-panel cabinets, quartz countertops and a peninsula
Kitchen - traditional u-shaped kitchen idea in Toronto with raised-panel cabinets, quartz countertops and a peninsula


 YB Interiors, LLC
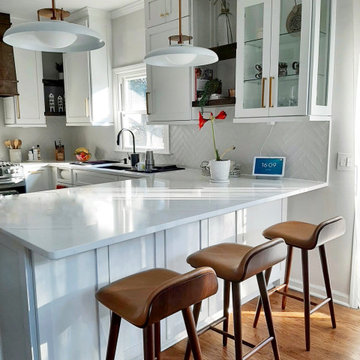
Example of a mid-sized transitional l-shaped kitchen design in Atlanta with an undermount sink, shaker cabinets, white cabinets, quartz countertops, white backsplash, glass tile backsplash, paneled appliances, a peninsula and gray countertops

 William Duff Architects, Inc.
This project focused on transforming an upper floor unit, with a long footprint and dark segmented spaces, into a light filled, open and efficient home. The new kitchen incorporates former circulation space and creates a generous, relaxed gathering area. A glass clad mezzanine level is the home's new crown jewel. Open to the kitchen below, the mezzanine streams sunlight into the center of the home and connects to the outside through two new roof decks. With a bold colored wind wall delineating the mezzanine and roof level, the outdoor spaces are private, comfortable oases within the city. ©Lucas Fladzinski



 Peninsula Custom Homes
Architect: Butler Armsden Architects,
Landscape Architect: Magrane Associates,
Designer: Steven Volpe Design,
Photographer: Ethan Kaplan Photography






 IKEA Kitchen Installers NY, NJ, RI, MA, DE and CT
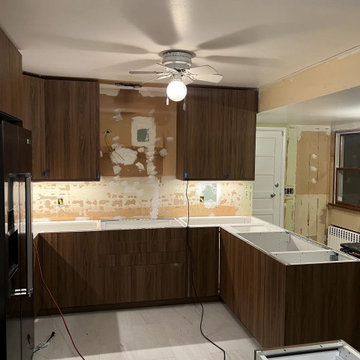
Walnut-look flat-panel IKEA kitchen with a freestanding island, a peninsula and a stainless range wall with a white subway-tile backsplash. Some wall cabinets still wear their blue protective film in these installation shots. Installed by Kitchen Installers, independent IKEA kitchen specialists serving NYC, Long Island, Westchester and New Jersey.
 IKEA Kitchen Installers NY, NJ, RI, MA, DE and CT
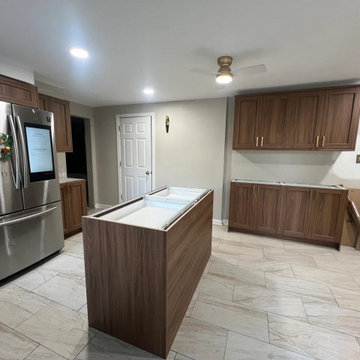
Walnut-look flat-panel IKEA kitchen with a freestanding island, a peninsula and a stainless range wall with a white subway-tile backsplash. Some wall cabinets still wear their blue protective film in these installation shots. Installed by Kitchen Installers, independent IKEA kitchen specialists serving NYC, Long Island, Westchester and New Jersey.
209