
Search results for "Peninsula" in Home Design Ideas


 Perch Construction and Design
Kitchen Design and Staging by Perch
Eat-in kitchen - mid-sized transitional l-shaped marble floor eat-in kitchen idea with an undermount sink, shaker cabinets, white cabinets, white backsplash, stainless steel appliances, a peninsula, solid surface countertops and stone tile backsplash
Eat-in kitchen - mid-sized transitional l-shaped marble floor eat-in kitchen idea with an undermount sink, shaker cabinets, white cabinets, white backsplash, stainless steel appliances, a peninsula, solid surface countertops and stone tile backsplash
Find the right local pro for your project
 Performance Kitchens & Home
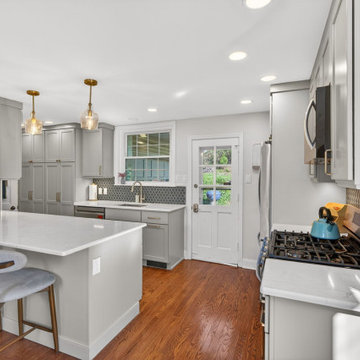
White quartz peninsula seating opens this gray transitional kitchen to the dining area. Recessed-panel cabinet doors, crown molding and brass-toned hardware bring classic detailing to the clean countertop surfaces and geometric blue backsplash.
Text us at (484) 278-1764 or call (215) 482-0700 to explore your kitchen, bathroom or home transformation today.

 Bangtel, LLC
All photos by Aleks Eva. 3rd floor of a 3 storey walk up. Freshly remodeled and designed by Liz Klafeta of Bangtel for New Era Chicago.
Example of a large eclectic formal, open concept and u-shaped medium tone wood floor open concept kitchen design in Chicago with white walls, no tv, an undermount sink, flat-panel cabinets, granite countertops, stainless steel appliances, white cabinets and a peninsula
Example of a large eclectic formal, open concept and u-shaped medium tone wood floor open concept kitchen design in Chicago with white walls, no tv, an undermount sink, flat-panel cabinets, granite countertops, stainless steel appliances, white cabinets and a peninsula
 Peninsula Custom Homes
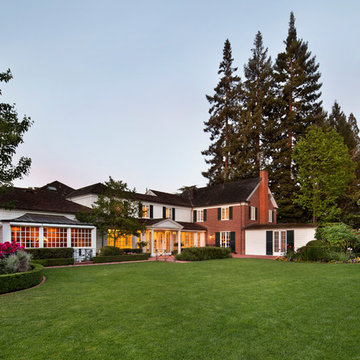
Architect: Woodson Barksdale,
Landscape Architect: Lisa Keyston,
Designer: Paul Menghetti,
Photographer: Bernard Andre

 Bromley Caldari Architects PC
http://www.mikikokikuyama.com
Example of a mid-sized trendy l-shaped porcelain tile and black floor open concept kitchen design in New York with flat-panel cabinets, dark wood cabinets, gray backsplash, stainless steel appliances, an undermount sink, a peninsula, quartz countertops and stone slab backsplash
Example of a mid-sized trendy l-shaped porcelain tile and black floor open concept kitchen design in New York with flat-panel cabinets, dark wood cabinets, gray backsplash, stainless steel appliances, an undermount sink, a peninsula, quartz countertops and stone slab backsplash



 INSPIRED KITCHEN DESIGN
When Kevin looked at the first design draft he received from IKD, he exclaimed “That’s perfect!” when he saw the little peninsula IKD included in the design.
IKD broke up the kitchen into distinct work areas to keep everyone out of each other’s way.


 Renovisions
These homeowners were anxiously ready to remodel their dated 80’s kitchen and reached out to Renovisions to handle the transformation. In this new undertaking we met to discuss plans to brighten the dark room with custom painted white inset cabinets, adding more functional storage, better task lighting and GE Monogram appliances, new hardwood flooring throughout and creating a better flow into the adjacent family room. In order to open up the space, Renovisions suggested creating an angle at the peninsula. Continuing with this approach we replaced the rear door with a new one-light door that swings out instead of in to accommodate new bar stools and a better flow of traffic in and out to the deck outside. Silestone’s quartz countertops in ‘Merope’ were the perfect choice adding a nice contrast yet truly durable and low maintenance. Creating a beautifully unique subway tile niche in linen color at cooktop area and backsplash added an elegant touch to the overall look and homeowners were thrilled with this refreshing look after the Renovision.
Now their newly renovated kitchen is a showcase and nicely outfitted for family and friends.

 Patrick A. Finn, Ltd
Photography by:Sophia Hronis-Arbis
Enclosed kitchen - small traditional l-shaped light wood floor enclosed kitchen idea in Chicago with a double-bowl sink, raised-panel cabinets, medium tone wood cabinets, granite countertops, beige backsplash, stainless steel appliances and beige walls
Enclosed kitchen - small traditional l-shaped light wood floor enclosed kitchen idea in Chicago with a double-bowl sink, raised-panel cabinets, medium tone wood cabinets, granite countertops, beige backsplash, stainless steel appliances and beige walls

 Peninsula Home Staging
Eat-in kitchen - mid-sized 1960s galley laminate floor eat-in kitchen idea in Seattle with an undermount sink, shaker cabinets, white cabinets, quartzite countertops, gray backsplash, mosaic tile backsplash, stainless steel appliances and a peninsula


 CSJ Remodeling & Design
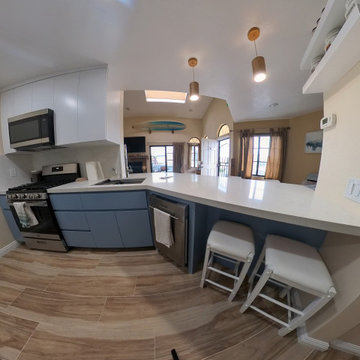
Comprehensive layout shot featuring the stainless steel gas range, over-the-range microwave, white quartz counters, peninsula seating, and view toward the living area.

 IKEA Kitchen Installers NY, NJ, RI, MA, DE and CT
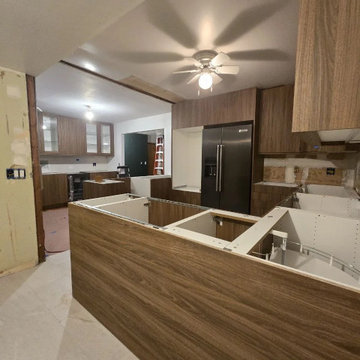
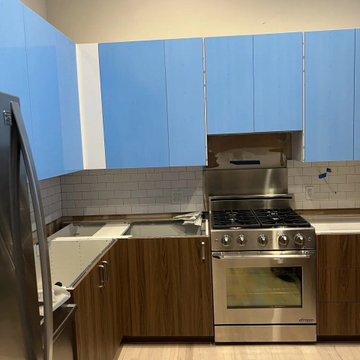
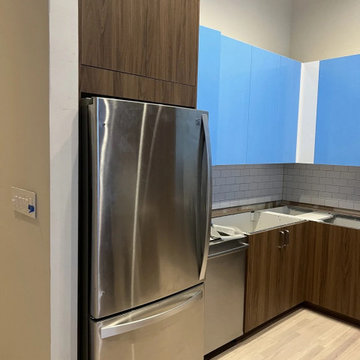
Walnut-look flat-panel IKEA kitchen with a freestanding island, a peninsula and a stainless range wall with a white subway-tile backsplash. Some wall cabinets still wear their blue protective film in these installation shots. Installed by Kitchen Installers, independent IKEA kitchen specialists serving NYC, Long Island, Westchester and New Jersey.
 IKEA Kitchen Installers NY, NJ, RI, MA, DE and CT
Walnut-look flat-panel IKEA kitchen with a freestanding island, a peninsula and a stainless range wall with a white subway-tile backsplash. Some wall cabinets still wear their blue protective film in these installation shots. Installed by Kitchen Installers, independent IKEA kitchen specialists serving NYC, Long Island, Westchester and New Jersey.

 IKEA Kitchen Installers NY, NJ, RI, MA, DE and CT
Walnut-look flat-panel IKEA kitchen with a freestanding island, a peninsula and a stainless range wall with a white subway-tile backsplash. Some wall cabinets still wear their blue protective film in these installation shots. Installed by Kitchen Installers, independent IKEA kitchen specialists serving NYC, Long Island, Westchester and New Jersey.

 pulltab
Calacatta tile backsplash.
Atlantic Bluestone kitchen counter.
Corian lower countertop.
American black walnut flooring.
Photo: Mikiko Kikuyama

210