
Search results for "Peninsula" in Home Design Ideas

 Associate Interiors
A vintage 2' wide door with glass in the top allows a glimpse into the pantry when it closes on the sliding track. The overhang on this peninsula counter top adds seating in addition to the island counter stools .

 Four Seasons Design and Remodeling
Bill Eyster
Example of an eclectic u-shaped enclosed kitchen design with an undermount sink, raised-panel cabinets, distressed cabinets, granite countertops, stainless steel appliances and a peninsula
Example of an eclectic u-shaped enclosed kitchen design with an undermount sink, raised-panel cabinets, distressed cabinets, granite countertops, stainless steel appliances and a peninsula

 User
Kitchen - contemporary u-shaped light wood floor kitchen idea in Denver with an integrated sink, flat-panel cabinets, dark wood cabinets and a peninsula
Find the right local pro for your project

 Sharon Scharrer Design, LLC
This clean and open kitchen space features white painted shaker cabinets with engineered carrera quartz countertops and luxury vinyl tile is easy care and expansive for an active cook and a family that entertains frequently. The over-sized grey-blue glass subway tile and pale blue dining room paint adds a modern and airy touch.


 Adam Gibson Design
The homeowners wanted to take advantage of induction cooking, but were hesitant because of their unfamiliarity. I suggested reducing their cooktop from 36” to 30” and adding a 15” gas cooktop. The jury’s still out as to whether they'll use the gas, as they've fallen in love with induction.
Photography ©2014 Adam Gibson




 Kitchen Saver
The end of an island or peninsula is a great spot to tuck in some additional shelving.
Kitchen photo in Baltimore with a peninsula
Kitchen photo in Baltimore with a peninsula

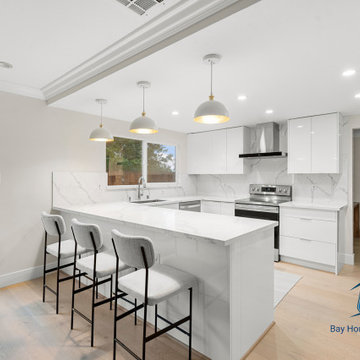
 Bay Home Remodeling
This modern kitchen remodel features glossy white flat-panel cabinetry paired with white quartz countertops and a matching marble-look backsplash. Stainless steel appliances, light hardwood flooring, and a peninsula with bar stools create an open layout, illuminated by three pendant lights hanging from the ceiling.

 Karr Bick Kitchen and Bath
Mid-sized transitional l-shaped brown floor and dark wood floor open concept kitchen photo in St Louis with an undermount sink, light wood cabinets, quartzite countertops, beige backsplash, ceramic backsplash, stainless steel appliances, an island, gray countertops and shaker cabinets
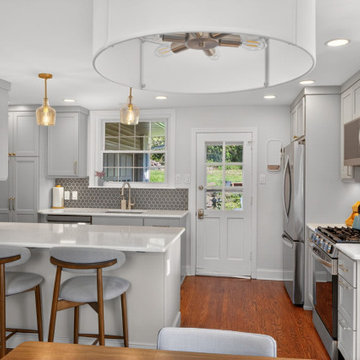
 Performance Kitchens & Home
Custom gray cabinets surround a white quartz peninsula with two counter seats. The sink beneath the window and the adjacent stainless steel cooking appliances form connected work areas, accented by blue patterned tile and brass-toned lighting.
Text us at (484) 278-1764 or call (215) 482-0700 to explore your kitchen, bathroom or home transformation today.



 Jay Thayer Landscape Architect, Inc
Kitchen/dining room combo - mediterranean medium tone wood floor kitchen/dining room combo idea in San Francisco with white walls
 forestlover
CC Stoller, homeowner
Challenging small, dark kitchen was updated using a Houzz inspiration photo that featured Encore Silver tile. I substituted LG Hausys Minuet Quartz for the calcutta marble (love it!). A door was made through wall near dishwasher to draw more natural light into the space from the foyer window and to create better flow especially when serving a buffet meal on the new peninsula to a larger crowd. Emond Brothers in Raynham, MA did a fantastic job with the design and construction! This is the AFTER photo, but haven't painted the walls yet. . .

 Braswell Design+Build
The kitchen’s organization is ideal for entertaining. The kitchen features a new Thermador® cooking range. Guests can enjoy a glass of wine at the peninsula while chatting with the cook(s) or admiring the stunning, glazed marble backsplash. Multiple cooks can be at work at any one time with the additional triple stack oven and counter space.
Photographer Bob Narod

 Green Acres Granite
This cozy corner kitchen got a modern look with new custom cabinets, stainless steel appliances, modern pendant lighting, and custom countertops and peninsula top.

Sponsored
Columbus, OH

Hope Restoration & General Contracting
Columbus Design-Build, Kitchen & Bath Remodeling, Historic Renovations

 Boutique Closets & Cabinetry
Luxury Dressing Room complete with all the bells and whistles. Tailored to the client's specific needs, this bespoke closet is filled with custom details such as mirrored panels, exotic water fall stone, custom drilling patters and cabinetry lighting.

 BROTHERS CEMENT TILE CORP.
By Brothers Cement Tile Corp.
Home design - contemporary home design idea in New York
Home design - contemporary home design idea in New York

 Flatbrook & CO
Madeleine Dymling
Eat-in kitchen - mid-sized cottage u-shaped brown floor and light wood floor eat-in kitchen idea in Boston with shaker cabinets, wood countertops, white backsplash, subway tile backsplash, stainless steel appliances, a peninsula, an undermount sink and green cabinets
Eat-in kitchen - mid-sized cottage u-shaped brown floor and light wood floor eat-in kitchen idea in Boston with shaker cabinets, wood countertops, white backsplash, subway tile backsplash, stainless steel appliances, a peninsula, an undermount sink and green cabinets
220