
Search results for "Peninsula" in Home Design Ideas
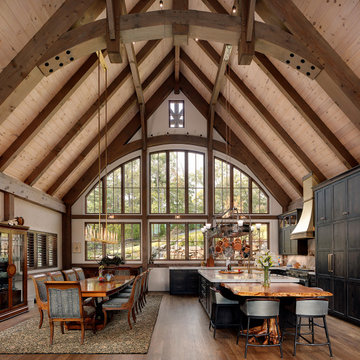
 Hillcrest Homes of Keowee Inc.
dining, pot hanger, wood ceiling, timber frame, Marvin windows, custom cabinets

 Bailey General Contracting Co, Inc.
Our clients came to us looking to remodel their condo. They wanted to use this second space as a studio for their parents and guests when they came to visit. Our client found the space to be extremely outdated and wanted to complete a remodel, including new plumbing and electrical. The condo is in an Art-Deco building and the owners wanted to stay with the same style. The cabinet doors in the kitchen were reclaimed wood from a salvage yard. In the bathroom we kept a classic, clean design.


Find the right local pro for your project

 Sogno Design Group
Eat-in kitchen - large contemporary l-shaped light wood floor eat-in kitchen idea in San Francisco with an undermount sink, flat-panel cabinets, stainless steel appliances, an island, medium tone wood cabinets, quartzite countertops, multicolored backsplash and ceramic backsplash

 Peninsula Custom Homes
Architect: Butler Armsden Architects,
Landscape Architect: Magrane Associates,
Designer: Steven Volpe Design,
Photographer: Ethan Kaplan Photography

 Warren Cabinets/Tolson Appliance Center
Photography courtesy of Andrea Jones
Example of a mid-sized classic u-shaped dark wood floor eat-in kitchen design in DC Metro with an undermount sink, beaded inset cabinets, gray cabinets, granite countertops, beige backsplash, stone tile backsplash, stainless steel appliances and a peninsula
Example of a mid-sized classic u-shaped dark wood floor eat-in kitchen design in DC Metro with an undermount sink, beaded inset cabinets, gray cabinets, granite countertops, beige backsplash, stone tile backsplash, stainless steel appliances and a peninsula

 Crosby Creations Home Designs
Large mountain style l-shaped dark wood floor and brown floor eat-in kitchen photo in Charleston with a farmhouse sink, shaker cabinets, dark wood cabinets, quartzite countertops, gray backsplash, stone tile backsplash, stainless steel appliances and an island

Sponsored
Columbus, OH

Hope Restoration & General Contracting
Columbus Design-Build, Kitchen & Bath Remodeling, Historic Renovations
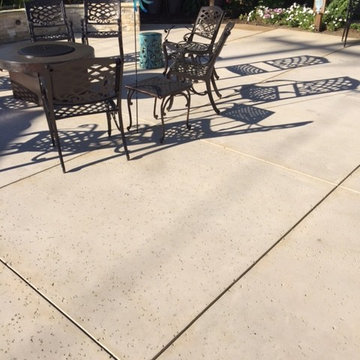

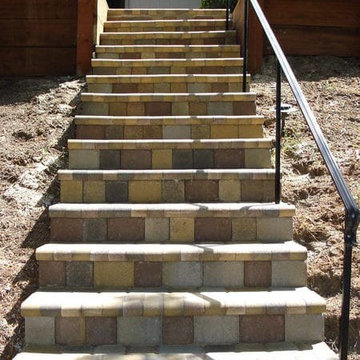

 Penner & Associates Architects
Example of a small arts and crafts galley light wood floor enclosed kitchen design with an undermount sink, shaker cabinets, medium tone wood cabinets, granite countertops, white backsplash, ceramic backsplash, stainless steel appliances and a peninsula

 BAUFORMAT
concrete looking luxury tile which looks like wallpapers. Perfect for urban style condo or loft or luxury house.
Bathroom - modern bathroom idea in Los Angeles
Bathroom - modern bathroom idea in Los Angeles
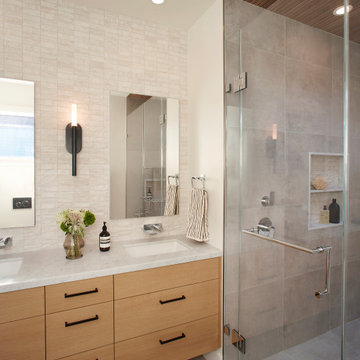


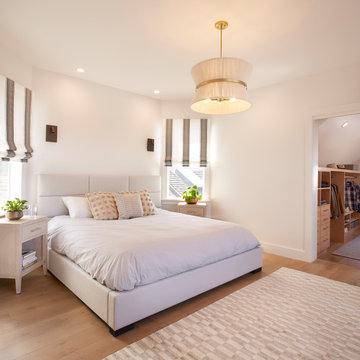

 Braswell Design+Build
To achieve improved circulation and functionality, our design solution included reconfiguring the kitchen to center around an island and incorporating a new breakfast table peninsula.
The custom kitchen boasts painted inset cabinets, three-piece crown molding and furniture details such as turned legs and wainscot paneling. Thoughtfully placed recessed and LED under-cabinet lighting offer multiple modes and levels of lighting. The warm hardwood floors and off-white Cambria® quartz countertops contribute to the room’s bright appeal.
Photographer Bob Narod

 NJW Renovations Unlimited
What this Mid-century modern home originally lacked in kitchen appeal it made up for in overall style and unique architectural home appeal. That appeal which reflects back to the turn of the century modernism movement was the driving force for this sleek yet simplistic kitchen design and remodel.
Stainless steel aplliances, cabinetry hardware, counter tops and sink/faucet fixtures; removed wall and added peninsula with casual seating; custom cabinetry - horizontal oriented grain with quarter sawn red oak veneer - flat slab - full overlay doors; full height kitchen cabinets; glass tile - installed countertop to ceiling; floating wood shelving; Karli Moore Photography

 Amish Custom Kitchens
Luke Cebulak
Large trendy l-shaped kitchen photo in Chicago with flat-panel cabinets, black cabinets, quartz countertops, stainless steel appliances, two islands and white countertops
Large trendy l-shaped kitchen photo in Chicago with flat-panel cabinets, black cabinets, quartz countertops, stainless steel appliances, two islands and white countertops


 SHIALICE
Small kitchens feel much more open when using modern slab doors and flat appliances with minimal curvature on the handles. Cabinets in a pale blue grey to stay neutral without going white. Blanco apron front sink, turkish cotton towels, and a few marble cutting boards add a bit of modern warmth. White quartz counters.
 Anew Home Design
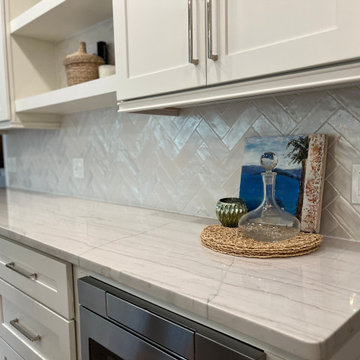
Kitchen remodel in Alpharetta by Interior Designer Anew Home Design in Alpharetta GA. Removal of the peninsula and addition of a large island with farmhouse sink. White herringbone tile backsplash. And quartzite countertops.
Contact me here for the kitchen of your dreams on a friendly budget : https://anewhomedesign.com/contact-us


216