
Search results for "Peninsula" in Home Design Ideas

 Aiello Homes Inc.
Inspiration for a mid-sized contemporary u-shaped eat-in kitchen remodel in St Louis with black cabinets and a peninsula
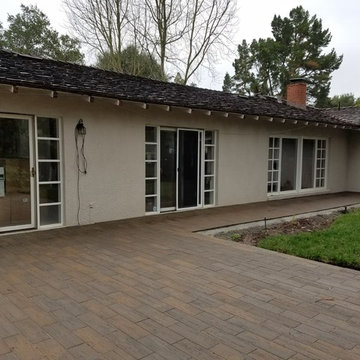


 Scott Mehaffey, landscape architect
Inspiration for a mid-sized mid-century modern partial sun courtyard stone garden path in Chicago for spring.
Inspiration for a mid-sized mid-century modern partial sun courtyard stone garden path in Chicago for spring.
Find the right local pro for your project

 Architectural DesignWorks, LLC (ADW)
Tim Gray - Photographer
Black-honed granite countertop with overhang for 2 stools.
Mid-sized transitional l-shaped porcelain tile eat-in kitchen photo in Boston with an undermount sink, recessed-panel cabinets, medium tone wood cabinets, granite countertops, black backsplash, stone slab backsplash, stainless steel appliances and no island
Mid-sized transitional l-shaped porcelain tile eat-in kitchen photo in Boston with an undermount sink, recessed-panel cabinets, medium tone wood cabinets, granite countertops, black backsplash, stone slab backsplash, stainless steel appliances and no island

 Sheri's Design and Consulting
The two pendants over the peninsula provide beauty and light when using this area for seating in this kitchen.
La Grange Park, Illinois
Eat-in kitchen - mid-sized traditional u-shaped light wood floor eat-in kitchen idea in Chicago with an undermount sink, shaker cabinets, white cabinets, quartz countertops, white backsplash, subway tile backsplash, stainless steel appliances and a peninsula
Eat-in kitchen - mid-sized traditional u-shaped light wood floor eat-in kitchen idea in Chicago with an undermount sink, shaker cabinets, white cabinets, quartz countertops, white backsplash, subway tile backsplash, stainless steel appliances and a peninsula

 CabAve
We added furniture base to the bottom of the peninsula to make it look more like a piece of furniture.
Inspiration for a small transitional l-shaped laminate floor and gray floor enclosed kitchen remodel with a farmhouse sink, recessed-panel cabinets, gray cabinets, quartz countertops, white backsplash, subway tile backsplash, stainless steel appliances and a peninsula
Inspiration for a small transitional l-shaped laminate floor and gray floor enclosed kitchen remodel with a farmhouse sink, recessed-panel cabinets, gray cabinets, quartz countertops, white backsplash, subway tile backsplash, stainless steel appliances and a peninsula

 Liberty Hill Construction
Full kitchen remodel
Inspiration for a large timeless u-shaped medium tone wood floor eat-in kitchen remodel in Manchester with a farmhouse sink, raised-panel cabinets, white cabinets, soapstone countertops, white backsplash, subway tile backsplash, stainless steel appliances and a peninsula
Inspiration for a large timeless u-shaped medium tone wood floor eat-in kitchen remodel in Manchester with a farmhouse sink, raised-panel cabinets, white cabinets, soapstone countertops, white backsplash, subway tile backsplash, stainless steel appliances and a peninsula


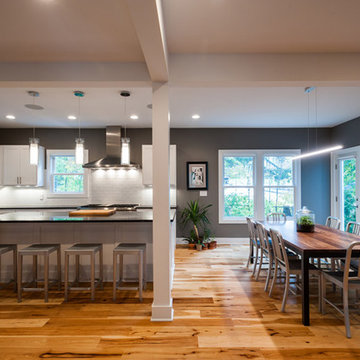


 User
Wooden cabinets kitchen and peninsula
Inspiration for a contemporary medium tone wood floor kitchen remodel in Chicago with an integrated sink, flat-panel cabinets, medium tone wood cabinets, laminate countertops, beige backsplash and a peninsula
Inspiration for a contemporary medium tone wood floor kitchen remodel in Chicago with an integrated sink, flat-panel cabinets, medium tone wood cabinets, laminate countertops, beige backsplash and a peninsula


 NIH Homes
SpaceCraft
Example of a classic built-in desk craft room design in Minneapolis with gray walls and no fireplace
Example of a classic built-in desk craft room design in Minneapolis with gray walls and no fireplace

 Daze Design Studios
 https://www.facebook.com/DazeDesignStudios?ref=aymt_homepage_panel, JSM Construction Consulting https://www.facebook.com/pages/JSM-Construction-Consulting-LLC/273898392779422

 Shannon Adamson Interior Design
This ski-in, ski-out condo features a strong Arts and Crafts influence. The interiors feature reclaimed oak floors, mortise-and-tenon carpentry, stone, and custom period details.



 Pearson Design Group
Mountain style medium tone wood floor kitchen photo with an undermount sink, beige cabinets, white backsplash, stainless steel appliances and an island

 Sheila Rich Interiors, LLC
The transformation of this kitchen began by removing the peninsula and upper cabinets to open the space and allow for a multi-functional island. The blue stained glass backsplash is accentuated by a beautiful repeating ivory pattern. Glazed maple cabinets provide warm contrast and my client's beloved rooster collection adds an interesting focal point.
Photography Peter Rymwid

 Performance Kitchens & Home
Globe pendants illuminate the white quartz seating peninsula at the entrance to this transitional kitchen. Wood cabinets frame the stainless steel refrigerator and continue along the cooking and sink areas, with tall storage, dark pulls and a neutral subway tile backsplash completing the coordinated layout.
Text us at (484) 278-1764 or call (215) 482-0700 to explore your kitchen, bathroom or home transformation today.
 Performance Kitchens & Home
A wood-clad peninsula repeats the walnut grain of the surrounding cabinetry beneath a white quartz countertop. Clear-glass pendants define the counter area, while the stainless steel hood, textured white backsplash and coordinated sink cabinetry connect the kitchen’s cooking and cleanup zones.
Text us at (484) 278-1764 or call (215) 482-0700 to explore your kitchen, bathroom or home transformation today.

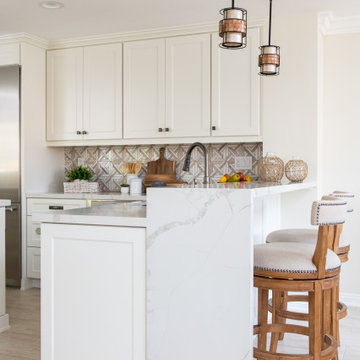
 Sea Pointe Design & Remodel
This kitchen peninsula features a stunning waterfall edge with bar seating for inclusive cooking.
Inspiration for a transitional kitchen remodel in Orange County
Inspiration for a transitional kitchen remodel in Orange County
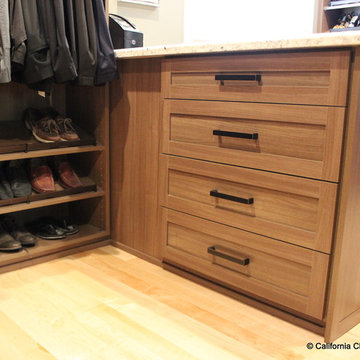


 Winbourne Building and Design
This spacious modern kitchen features Forevermark Cabinetry with shaker style and ice white finish. The two tier Valentino Quartz peninsula was designed to improve functionally in the kitchen and enhance the entertainment experience with guests. The floors are a seasoned wood finish luxury vinyl tile.
Photography courtesy of @Realtogs_NY
229