
Search results for "Peninsula" in Home Design Ideas

 Rosenhaus Design Group, Inc.
Inspiration for a large craftsman u-shaped light wood floor enclosed kitchen remodel in New York with an undermount sink, shaker cabinets, medium tone wood cabinets, granite countertops, green backsplash, ceramic backsplash, stainless steel appliances and a peninsula

 American Tradition Builders, Inc.
Stephen Shefrin
Example of a large transitional gender-neutral medium tone wood floor walk-in closet design in Phoenix with open cabinets and white cabinets
Example of a large transitional gender-neutral medium tone wood floor walk-in closet design in Phoenix with open cabinets and white cabinets
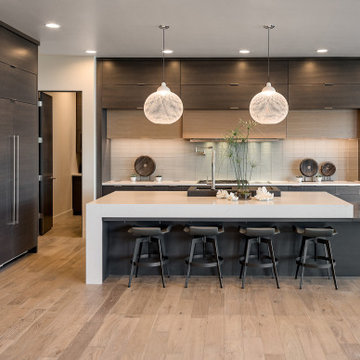
Example of a trendy l-shaped light wood floor and beige floor kitchen design in Miami with flat-panel cabinets, dark wood cabinets, gray backsplash, stainless steel appliances, an island and white countertops
Find the right local pro for your project

 Thyme & Place Design LLC
Beautiful and bright white and black traditional kitchen with soaring beamed ceilings accented with painted bead board details.
Photo by Peter Rymwid

 Patrick Ahearn Architect
Open concept kitchen - large coastal l-shaped medium tone wood floor open concept kitchen idea in Boston with an undermount sink, beaded inset cabinets, white cabinets, marble countertops, multicolored backsplash, mosaic tile backsplash, white appliances and an island


 Garcia Rock And Water Design
This photo is showing how the shade loving plants are used to obscure the construction elements of the man-made creek.
It is a section of a rock lined creek-stream water feature, that we built, which is over 200' long. It is located underneath a grove of oaks that provides plenty of shade and partial sun for the ferns and other shade loving plants.
The landscape was designed by the homeowners and is meticulously maintained.



 Linda Daly, ASID
Photography by Randl Bye
Mid-sized elegant medium tone wood floor enclosed dining room photo in Philadelphia
Mid-sized elegant medium tone wood floor enclosed dining room photo in Philadelphia
 DesignFive, LLC - Steve Shorthouse
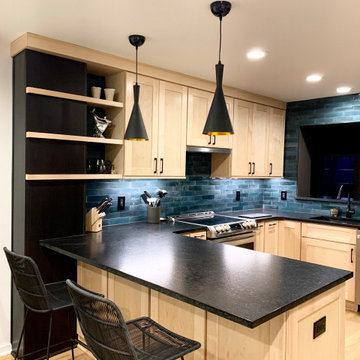
Example of a mid-sized transitional u-shaped light wood floor and brown floor eat-in kitchen design with an undermount sink, shaker cabinets, light wood cabinets, granite countertops, blue backsplash, ceramic backsplash, stainless steel appliances, a peninsula and black countertops

 Labra Design Build
Kitchen - transitional u-shaped medium tone wood floor and brown floor kitchen idea in Detroit with shaker cabinets, white cabinets, gray backsplash, stainless steel appliances, a peninsula and white countertops

 Natalia Neverko Design
Inspiration for a large contemporary white three-story concrete exterior home remodel in Miami with a shed roof

 Gotham Kitchen & Bath
Contemporary bathroom remodel featuring frameless shower doors, shower bench, black and white tile design, and compact vanity
Inspiration for a small contemporary 3/4 white tile and ceramic tile porcelain tile, black floor and single-sink alcove shower remodel in New York with flat-panel cabinets, dark wood cabinets, a one-piece toilet, white walls, a vessel sink, quartz countertops, white countertops and a freestanding vanity
Inspiration for a small contemporary 3/4 white tile and ceramic tile porcelain tile, black floor and single-sink alcove shower remodel in New York with flat-panel cabinets, dark wood cabinets, a one-piece toilet, white walls, a vessel sink, quartz countertops, white countertops and a freestanding vanity

 ADM Flooring
ADM is a manufacturer and distributor of high quality wood flooring for all forms of applications. Our flooring is produced eco-friendly and with bio materials. Our products are factory direct; this gives us the competitive edge in pricing. We promise you the best service, anytime. Our support team is available for all types of requests.



 Knu Design, LLC
Example of a mid-sized u-shaped dark wood floor open concept kitchen design in DC Metro with an undermount sink, gray cabinets, stainless steel appliances and a peninsula

 National Woodworks, Inc.
LindaY.
Inspiration for a large timeless l-shaped eat-in kitchen remodel in Orlando with raised-panel cabinets, dark wood cabinets, granite countertops, black appliances and an island
Inspiration for a large timeless l-shaped eat-in kitchen remodel in Orlando with raised-panel cabinets, dark wood cabinets, granite countertops, black appliances and an island


 Queen Remodeling
As professional kitchen and bath remodelers in Covina, we define success as being able to help people realize their dream. Our success can be attributed to our modern kitchen remodel in Covina and urban bath remodel in Covina and neighboring cities.
Kitchen and Bathroom Remodeling in Covina, CA - https://www.queenremodeling.com/


 CabAve
Inspiration for a timeless galley light wood floor and brown floor eat-in kitchen remodel in New York with a double-bowl sink, recessed-panel cabinets, gray cabinets, granite countertops, white backsplash, subway tile backsplash, black appliances, a peninsula and multicolored countertops

 Scott Basile Photography
Scott Basile
Eat-in kitchen - mid-sized transitional u-shaped light wood floor eat-in kitchen idea in San Diego with a farmhouse sink, glass-front cabinets, white cabinets, gray backsplash, stainless steel appliances and a peninsula
Eat-in kitchen - mid-sized transitional u-shaped light wood floor eat-in kitchen idea in San Diego with a farmhouse sink, glass-front cabinets, white cabinets, gray backsplash, stainless steel appliances and a peninsula

 Countryside Plumbing Sewer and Septic
Inspiration for a large contemporary u-shaped dark wood floor kitchen remodel in Chicago with a double-bowl sink, raised-panel cabinets, dark wood cabinets, stainless steel appliances and a peninsula
233