
Search results for "Peninsula" in Home Design Ideas


 StoneWorks, Inc.
Spacious and functional kitchen has a peninsula with large overhang for an eat-in kitchen space, plus great work area. There is also a separate island for prep work. The stone seen here on the peninsula, the same stone used in the laundry room, is Brazilian granite in Winter Storm. This granite countertop, with the large piece of stone, is simply stunning.

 CNL Construction
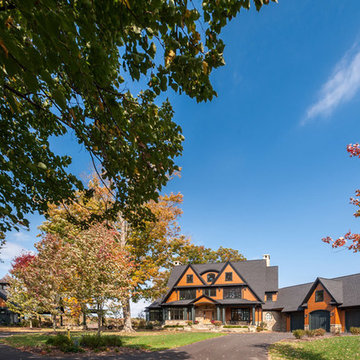
Inspiration for a small rustic brown one-story stone exterior home remodel in Austin
Find the right local pro for your project


 Square Inch Design
photography: Snappy George
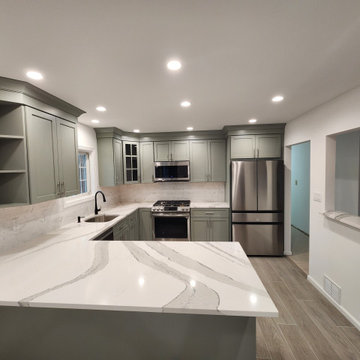
Eat-in kitchen - small traditional u-shaped light wood floor and brown floor eat-in kitchen idea in Cincinnati with a farmhouse sink, shaker cabinets, white cabinets, quartz countertops, gray backsplash, marble backsplash, stainless steel appliances, a peninsula and white countertops
Eat-in kitchen - small traditional u-shaped light wood floor and brown floor eat-in kitchen idea in Cincinnati with a farmhouse sink, shaker cabinets, white cabinets, quartz countertops, gray backsplash, marble backsplash, stainless steel appliances, a peninsula and white countertops

 Shannon Adamson Interior Design
This ski-in, ski-out condo features a strong Arts and Crafts influence. The interiors feature reclaimed oak floors, mortise-and-tenon carpentry, stone, and custom period details.

 Emilia Decor
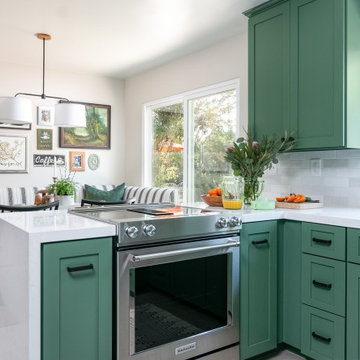
Inspiration for a transitional u-shaped light wood floor kitchen remodel in Portland with shaker cabinets, blue cabinets, quartzite countertops, porcelain backsplash and a peninsula



 Kelly Martin Interiors
This remodel was located in the Hollywood Hills of Los Angeles.
Inspiration for a mid-sized 1960s u-shaped dark wood floor and brown floor eat-in kitchen remodel in San Francisco with an undermount sink, flat-panel cabinets, medium tone wood cabinets, quartz countertops, blue backsplash, ceramic backsplash, colored appliances, a peninsula and white countertops
Inspiration for a mid-sized 1960s u-shaped dark wood floor and brown floor eat-in kitchen remodel in San Francisco with an undermount sink, flat-panel cabinets, medium tone wood cabinets, quartz countertops, blue backsplash, ceramic backsplash, colored appliances, a peninsula and white countertops

 Sheri's Design and Consulting
The two pendants over the peninsula provide beauty and light when using this area for seating in this kitchen.
La Grange Park, Illinois
Inspiration for a mid-sized timeless u-shaped light wood floor eat-in kitchen remodel in Chicago with an undermount sink, shaker cabinets, white cabinets, quartz countertops, white backsplash, subway tile backsplash, stainless steel appliances and a peninsula
Inspiration for a mid-sized timeless u-shaped light wood floor eat-in kitchen remodel in Chicago with an undermount sink, shaker cabinets, white cabinets, quartz countertops, white backsplash, subway tile backsplash, stainless steel appliances and a peninsula


 Virtual Studio Innovations
Inspiration for a transitional u-shaped eat-in kitchen remodel in Atlanta with raised-panel cabinets, white cabinets, marble countertops, gray backsplash and stainless steel appliances
Inspiration for a transitional u-shaped eat-in kitchen remodel in Atlanta with raised-panel cabinets, white cabinets, marble countertops, gray backsplash and stainless steel appliances






 Estate Cabinetry
This project was completed with NorCraft Cabinetry. The door style is Cottage maple door with an antique white Finish. The granite is Javea cream.
Inspiration for a mid-sized timeless l-shaped porcelain tile eat-in kitchen remodel in New York with an undermount sink, raised-panel cabinets, white cabinets, granite countertops, gray backsplash, stone tile backsplash, stainless steel appliances, gray walls and a peninsula
Inspiration for a mid-sized timeless l-shaped porcelain tile eat-in kitchen remodel in New York with an undermount sink, raised-panel cabinets, white cabinets, granite countertops, gray backsplash, stone tile backsplash, stainless steel appliances, gray walls and a peninsula




231