
Search results for "Peninsula" in Home Design Ideas



 The Artists Hands - Faux Finishes
A beautifully bold bathroom for a special International client. A combination of metallic plasters, foils and hand painting techniques were used to complete this unique ceiling and plastered wall application. Copyright © 2016 The Artists Hands
Find the right local pro for your project

 Tamalpais Hardwood Floors
Close up view of reclaimed oak used on office wall.
Mid-sized mountain style freestanding desk dark wood floor study room photo in San Francisco with brown walls and no fireplace
Mid-sized mountain style freestanding desk dark wood floor study room photo in San Francisco with brown walls and no fireplace

 Forward Design Build Remodel
The owners needed better pantry storage, a bill-pay spot and an open view to the dining room. The angular peninsula became a smooth curve, and two baths were updated along the way.
 Sea Pointe Design & Remodel
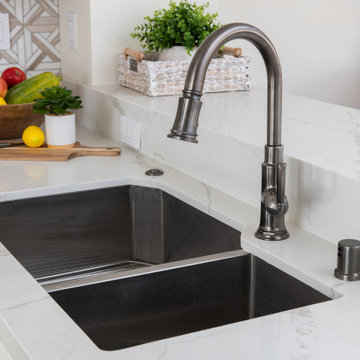
This kitchen remodel contains a two-tier peninsula with stunning quartz countertop.
Kitchen - transitional kitchen idea in Orange County
Kitchen - transitional kitchen idea in Orange County





 Sheri's Design and Consulting
The peninsula in this kitchen is highlighted by two pendant lights which illuminate the beauty of these dark granite countertops.
-Western Springs, Illinois
 AGC Home Remodeling
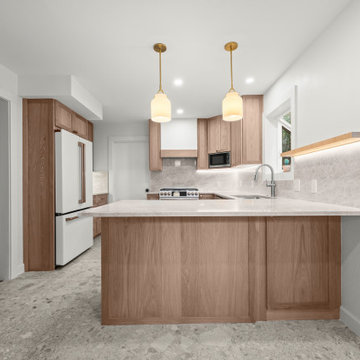
A centered kitchen view highlights the wood peninsula, paired pendant lights, and coordinated cabinetry.
Transitional gray floor kitchen photo in Austin with shaker cabinets, light wood cabinets, gray backsplash, white appliances, a peninsula and white countertops
Transitional gray floor kitchen photo in Austin with shaker cabinets, light wood cabinets, gray backsplash, white appliances, a peninsula and white countertops

 Value Blind and Heirloom Draperies, Inc.
Hunter Douglas Designer Roller Shade with valance.
Value Blind & Heirloom Draperies
Home office - home office idea in DC Metro
Home office - home office idea in DC Metro
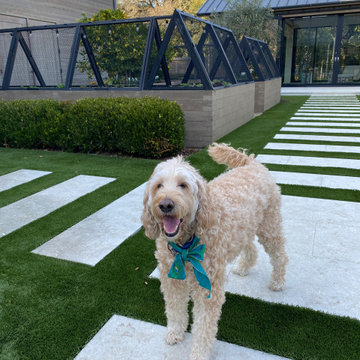

 Light Up Nashville
Tree mounted downlights illuminate the trail between the home and the boat dock and firepit patio. Large tree grove with up and down lighting to create visual interest and beauty.
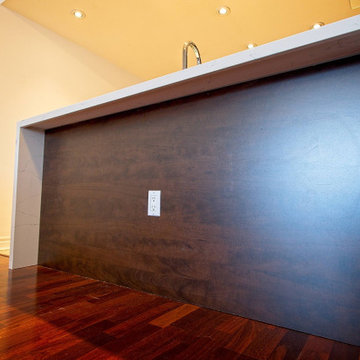
 Cedarstone Group Inc.
A dark finished back panel conceals the kitchen cabinet structure beneath the extended quartz counter. The view from the living area highlights the clean panel surface and breakfast-bar overhang, with warm wood flooring complementing the rich cabinet colour.
Cedarstone Renovations customized this downtown Toronto condo kitchen with a quartz waterfall peninsula, glass-mosaic backsplash and storage planned around the homeowner’s needs. Soft-close drawers, corner cabinetry and an extended breakfast counter add practical function to the compact kitchen.
Explore condo kitchen renovations, custom cabinetry and countertop projects at www.cedarstonereno.com.



 Avant Garde, LLC
White shaker cabinets with carrara granite counter-tops. Stainless Steel Kenmore appliances with pot filler
Example of a mid-sized arts and crafts u-shaped ceramic tile enclosed kitchen design in New Orleans with an undermount sink, shaker cabinets, white cabinets, granite countertops, white backsplash, subway tile backsplash, stainless steel appliances and a peninsula
Example of a mid-sized arts and crafts u-shaped ceramic tile enclosed kitchen design in New Orleans with an undermount sink, shaker cabinets, white cabinets, granite countertops, white backsplash, subway tile backsplash, stainless steel appliances and a peninsula

 NOMADIC COLLECTION
Hooray for color. A high end line of Tibetan weave rugs using 100% Silkette Pile and high low carving to imopart a unique effect with dimensions and colors.
Available sizes:
2x3, 3x5, 4x6, 6x9, 8x10, 9x12, 10x14, 12x15
Runner : 2'6" x 10'
CUSTOM SIZES AVAILABLE BY SPECIAL ORDER IN SHORT LEAD TIMES
PLEASE CALL FOR AVAILABILITY
970-926-3401 — at Nomadic Collection.



 720tengle
I widened the long leg of the peninsula from 12" to 15" which makes rollling pie crusts and pasta dough just that much easier. The shared dining area is too small to have widened it enough for stools.

 Shannon Adamson Interior Design
This ski-in, ski-out condo features a strong Arts and Crafts influence. The interiors feature reclaimed oak floors, mortise-and-tenon carpentry, stone, and custom period details.

 Liz Miller Interiors
John Gillooly/PEI
Example of a classic enclosed kitchen design in Boston with an integrated sink, flat-panel cabinets, white cabinets, stainless steel countertops, white backsplash, subway tile backsplash and stainless steel appliances
Example of a classic enclosed kitchen design in Boston with an integrated sink, flat-panel cabinets, white cabinets, stainless steel countertops, white backsplash, subway tile backsplash and stainless steel appliances
239