
Search results for "Peninsula" in Home Design Ideas
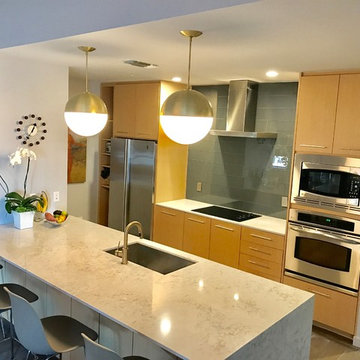
 The Renowned Group
Example of a mid-sized trendy u-shaped dark wood floor eat-in kitchen design in Dallas with an undermount sink, flat-panel cabinets, light wood cabinets, quartz countertops, gray backsplash, glass tile backsplash, stainless steel appliances and a peninsula
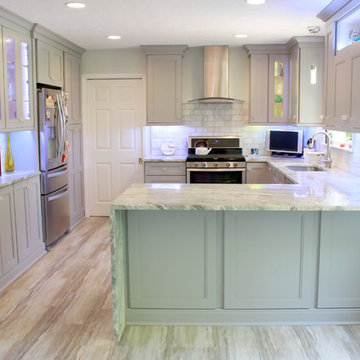
 Dream Kitchen and Bath
Mid-sized transitional u-shaped light wood floor and beige floor open concept kitchen photo in Nashville with an undermount sink, recessed-panel cabinets, gray cabinets, marble countertops, white backsplash, marble backsplash, stainless steel appliances, a peninsula and white countertops
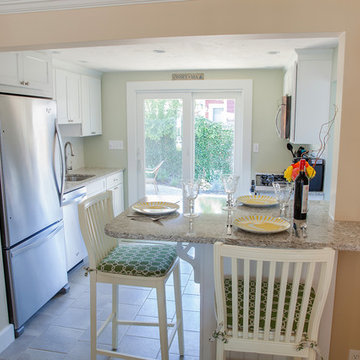
 Anthi Frangiadis Associates
Susan Asaro Photography
Enclosed kitchen - small coastal galley ceramic tile enclosed kitchen idea in Boston with an undermount sink, shaker cabinets, white cabinets, granite countertops, stainless steel appliances and a peninsula
Enclosed kitchen - small coastal galley ceramic tile enclosed kitchen idea in Boston with an undermount sink, shaker cabinets, white cabinets, granite countertops, stainless steel appliances and a peninsula
Find the right local pro for your project
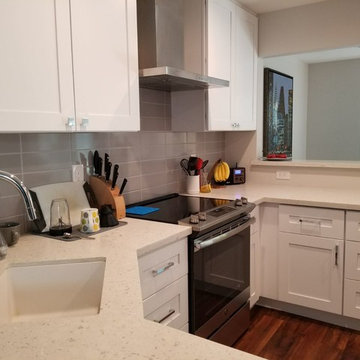
 Lemon Remodeling & Services
Open concept kitchen - small contemporary u-shaped dark wood floor and brown floor open concept kitchen idea in San Francisco with an undermount sink, shaker cabinets, white cabinets, quartz countertops, gray backsplash, ceramic backsplash, stainless steel appliances, a peninsula and white countertops

 Lone Star Kitchens & Baths, LLC
Kitchen - large traditional u-shaped terra-cotta tile and red floor kitchen idea in Dallas with an undermount sink, raised-panel cabinets, white cabinets, granite countertops, black appliances, an island, brown backsplash and stone tile backsplash
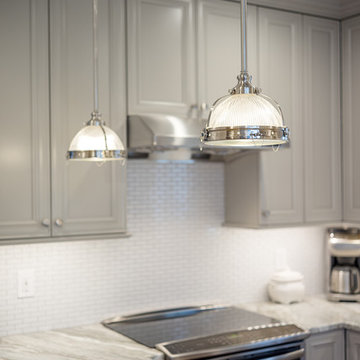
 Dawn Willis, Great Spaces Inc.
Evan White
Eat-in kitchen - mid-sized contemporary u-shaped medium tone wood floor eat-in kitchen idea in Boston with a farmhouse sink, gray cabinets, granite countertops, white backsplash, a peninsula, recessed-panel cabinets, ceramic backsplash and stainless steel appliances
Eat-in kitchen - mid-sized contemporary u-shaped medium tone wood floor eat-in kitchen idea in Boston with a farmhouse sink, gray cabinets, granite countertops, white backsplash, a peninsula, recessed-panel cabinets, ceramic backsplash and stainless steel appliances
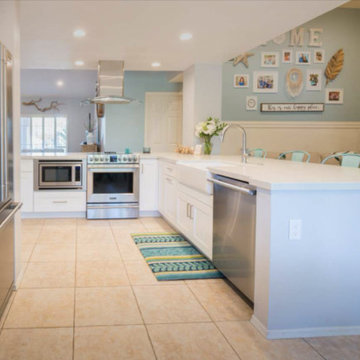
 Weeks and Mitchell
Open concept kitchen - large coastal l-shaped travertine floor and beige floor open concept kitchen idea in Phoenix with a farmhouse sink, shaker cabinets, white cabinets, quartz countertops, stainless steel appliances and a peninsula


 Lone Star Kitchens & Baths, LLC
Kitchen - large traditional u-shaped terra-cotta tile and red floor kitchen idea in Dallas with an undermount sink, raised-panel cabinets, white cabinets, granite countertops, black appliances, an island, brown backsplash and stone tile backsplash
 User

UserThe furniture was selected by the home owner. Photos by Brad Peebles.
Mid-sized beach style u-shaped porcelain tile enclosed kitchen photo in Hawaii with an undermount sink, recessed-panel cabinets, dark wood cabinets, granite countertops, beige backsplash, glass tile backsplash and stainless steel appliances
Mid-sized beach style u-shaped porcelain tile enclosed kitchen photo in Hawaii with an undermount sink, recessed-panel cabinets, dark wood cabinets, granite countertops, beige backsplash, glass tile backsplash and stainless steel appliances
 Bertolami Interiors
Example of a mid-sized minimalist u-shaped light wood floor and beige floor kitchen design in San Francisco with a drop-in sink, shaker cabinets, white cabinets, quartzite countertops, white backsplash, ceramic backsplash, stainless steel appliances and a peninsula
 BeylaBlue Designs
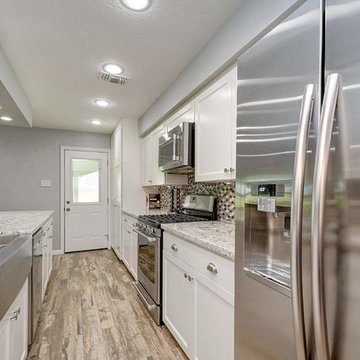
Galley kitchen with multicolored diamond backsplash tile, farmhouse sink, white cabinetry with stainless fixtures, stainless steel appliances, and LED lighting throughout. Jennifer Vera Photography.
 Hammond Lumber Company
Photo credit: Torrey Pearson
Example of a large beach style u-shaped medium tone wood floor eat-in kitchen design in Portland Maine with a farmhouse sink, louvered cabinets, white cabinets, marble countertops, blue backsplash, subway tile backsplash, stainless steel appliances and an island
Example of a large beach style u-shaped medium tone wood floor eat-in kitchen design in Portland Maine with a farmhouse sink, louvered cabinets, white cabinets, marble countertops, blue backsplash, subway tile backsplash, stainless steel appliances and an island
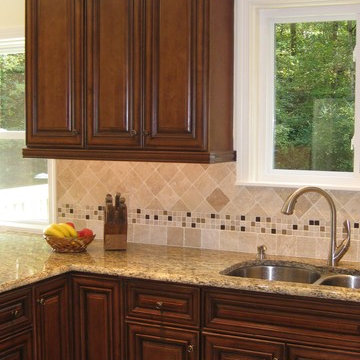
 RVA Choice Kitchen & Bath
Enclosed kitchen - mid-sized traditional enclosed kitchen idea in Richmond with a drop-in sink, raised-panel cabinets, dark wood cabinets, granite countertops, beige backsplash, ceramic backsplash, stainless steel appliances and a peninsula


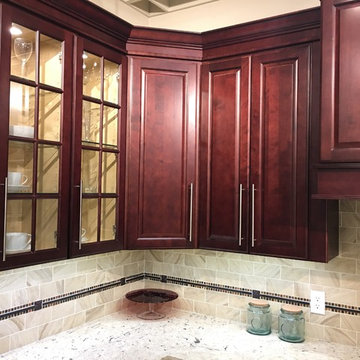
 Kitchen & Bath Systems
Inspiration for a large timeless u-shaped laminate floor and beige floor eat-in kitchen remodel in Orange County with a farmhouse sink, raised-panel cabinets, dark wood cabinets, granite countertops, beige backsplash, subway tile backsplash, stainless steel appliances and a peninsula
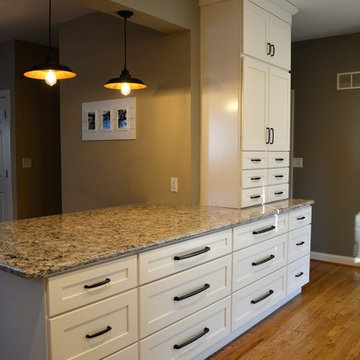
 Mahn Custom Homes and Renovations
Example of a mid-sized transitional galley light wood floor and brown floor enclosed kitchen design in St Louis with a farmhouse sink, shaker cabinets, white cabinets, granite countertops, white backsplash, subway tile backsplash, stainless steel appliances and a peninsula

 Cabinetry Ideas
Designer; J.D. Dick, AKBD
Mid-sized transitional u-shaped slate floor eat-in kitchen photo in Indianapolis with flat-panel cabinets, brown cabinets, stainless steel appliances, an island, a farmhouse sink, solid surface countertops, white backsplash and stone tile backsplash
Mid-sized transitional u-shaped slate floor eat-in kitchen photo in Indianapolis with flat-panel cabinets, brown cabinets, stainless steel appliances, an island, a farmhouse sink, solid surface countertops, white backsplash and stone tile backsplash
 Eurowood Custom Cabinetry, Inc.
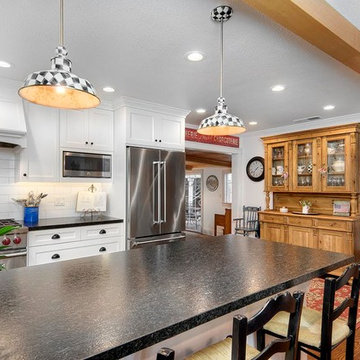
Open concept kitchen - mid-sized farmhouse u-shaped medium tone wood floor and brown floor open concept kitchen idea in San Francisco with a farmhouse sink, shaker cabinets, white cabinets, white backsplash, subway tile backsplash, stainless steel appliances, a peninsula and black countertops

Sponsored
Columbus, OH

Hope Restoration & General Contracting
Columbus Design-Build, Kitchen & Bath Remodeling, Historic Renovations
 Mill Creek Carpet & Tile
Floor Tile from Interceramic
Backsplash Tile from Metro Surfaces
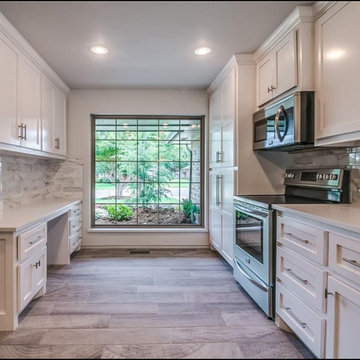
Inspiration for a mid-sized transitional galley porcelain tile and brown floor open concept kitchen remodel with shaker cabinets, white cabinets, quartzite countertops, gray backsplash, marble backsplash, stainless steel appliances and a peninsula
Inspiration for a mid-sized transitional galley porcelain tile and brown floor open concept kitchen remodel with shaker cabinets, white cabinets, quartzite countertops, gray backsplash, marble backsplash, stainless steel appliances and a peninsula
 User
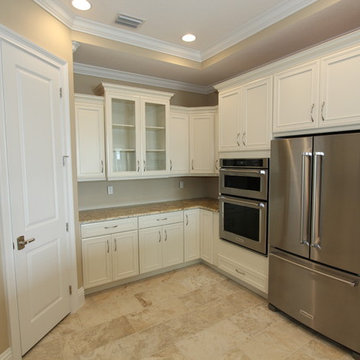
UserKitchen pantry - large mediterranean u-shaped beige floor and ceramic tile kitchen pantry idea in Orlando with an undermount sink, raised-panel cabinets, white cabinets, granite countertops, stainless steel appliances and an island
 Excel Builders
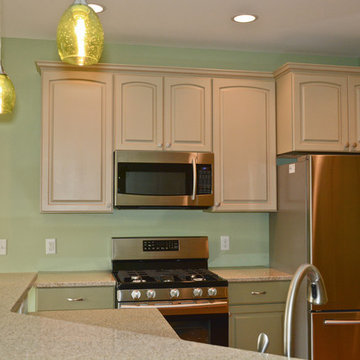
Small transitional u-shaped light wood floor and beige floor eat-in kitchen photo with raised-panel cabinets, beige cabinets, stainless steel appliances, a peninsula and beige countertops
66