
Search results for "Peninsula" in Home Design Ideas

 Cabinet Innovations LLC
Example of a large classic u-shaped cement tile floor and beige floor enclosed kitchen design in Phoenix with a double-bowl sink, raised-panel cabinets, dark wood cabinets, granite countertops, stainless steel appliances, a peninsula, beige backsplash and ceramic backsplash
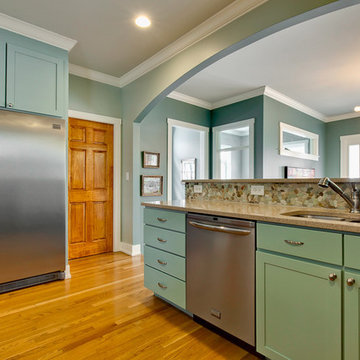
 Hope Restoration & General Contracting
Open concept kitchen - mid-sized contemporary u-shaped light wood floor open concept kitchen idea in Columbus with an undermount sink, shaker cabinets, blue cabinets, granite countertops, multicolored backsplash, stone tile backsplash, stainless steel appliances and a peninsula
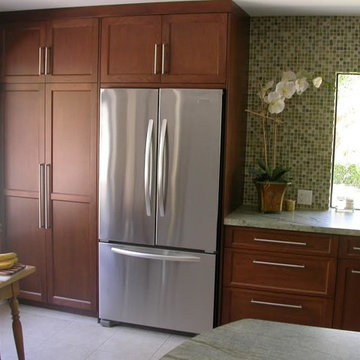
 User
UserInspiration for a mid-sized contemporary u-shaped ceramic tile eat-in kitchen remodel in San Diego with a double-bowl sink, recessed-panel cabinets, medium tone wood cabinets, green backsplash, mosaic tile backsplash, stainless steel appliances, a peninsula and granite countertops
Find the right local pro for your project
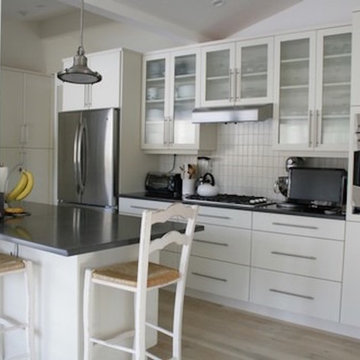
 Southlake Builders, LTD
Inspiration for a mid-sized cottage galley light wood floor and beige floor open concept kitchen remodel in New York with flat-panel cabinets, white cabinets, white backsplash, ceramic backsplash, stainless steel appliances and a peninsula
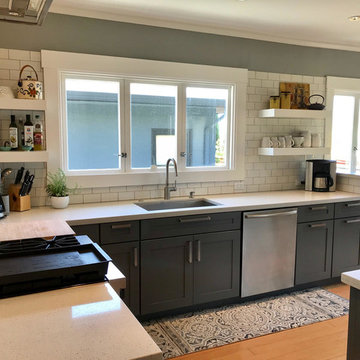
 Innovative Interiors by Sophia Solomon
Example of a mid-sized trendy u-shaped light wood floor and beige floor enclosed kitchen design in San Francisco with an undermount sink, shaker cabinets, gray cabinets, quartz countertops, white backsplash, subway tile backsplash, stainless steel appliances, a peninsula and white countertops

 Ready?Set,Sell! Home Staging,ReDesign&Color Expert
Pat Laemmrich
Inspiration for a large contemporary u-shaped slate floor open concept kitchen remodel in Milwaukee with an undermount sink, shaker cabinets, light wood cabinets, granite countertops, stainless steel appliances and a peninsula
Inspiration for a large contemporary u-shaped slate floor open concept kitchen remodel in Milwaukee with an undermount sink, shaker cabinets, light wood cabinets, granite countertops, stainless steel appliances and a peninsula

 Interior Reflections
Example of a large transitional l-shaped medium tone wood floor and brown floor open concept kitchen design in Baltimore with an undermount sink, recessed-panel cabinets, white cabinets, granite countertops, white backsplash, subway tile backsplash, stainless steel appliances and a peninsula

Sponsored
Westerville, OH

Custom Home Works
Franklin County's Award-Winning Design, Build and Remodeling Expert

 VIDA BUILDING SYSTEMS
Large 1960s single-wall dark wood floor and brown floor open concept kitchen photo in San Francisco with flat-panel cabinets, black cabinets, multicolored backsplash, stainless steel appliances, a peninsula, quartzite countertops and matchstick tile backsplash
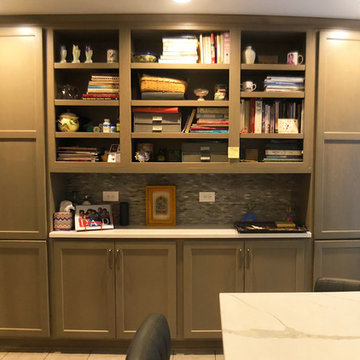
 Design 613, LLC
This beautiful buffet and pantry takes Rachel's kitchen from attractive to WOW! From the front you would think all the cabinets are 12" deep. But check out the next picture...
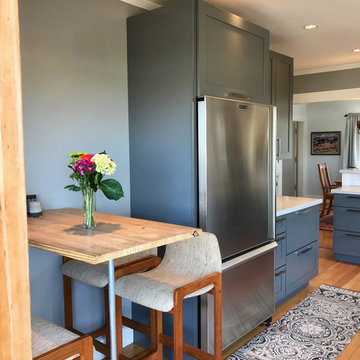 Innovative Interiors by Sophia Solomon
Enclosed kitchen - mid-sized contemporary u-shaped light wood floor and beige floor enclosed kitchen idea in San Francisco with an undermount sink, shaker cabinets, gray cabinets, quartz countertops, white backsplash, subway tile backsplash, stainless steel appliances, a peninsula and white countertops
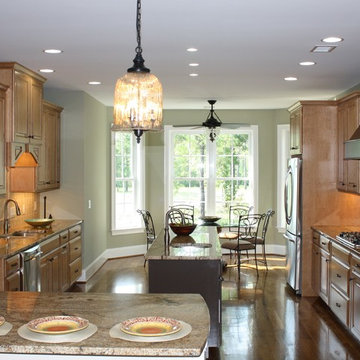
 Firetti Builders
Inspiration for a large timeless light wood floor eat-in kitchen remodel with a double-bowl sink, raised-panel cabinets, light wood cabinets, granite countertops, beige backsplash, stainless steel appliances and an island
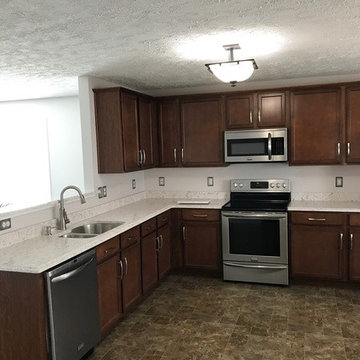
 Gomez Granite Countertops
Enclosed kitchen - large traditional u-shaped brown floor enclosed kitchen idea in Grand Rapids with a double-bowl sink, recessed-panel cabinets, medium tone wood cabinets, quartzite countertops, stainless steel appliances and a peninsula
 Lone Star Kitchens & Baths, LLC

Inspiration for a large timeless u-shaped terra-cotta tile and red floor kitchen remodel in Dallas with an undermount sink, raised-panel cabinets, white cabinets, granite countertops, black appliances, an island, brown backsplash and stone tile backsplash


 Elyssa Cohen Photography
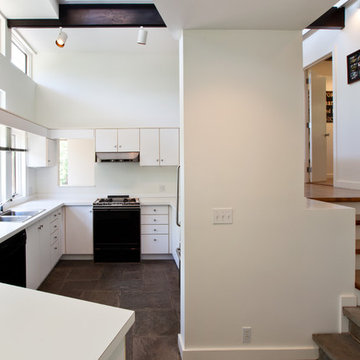
Inspiration for a large contemporary u-shaped slate floor and gray floor enclosed kitchen remodel in Boston with a double-bowl sink, flat-panel cabinets, white cabinets, solid surface countertops, stainless steel appliances and a peninsula
 CastleTile, Marble & Granite Inc.

Mid-sized transitional u-shaped ceramic tile kitchen pantry photo in Miami with a farmhouse sink, white cabinets, quartzite countertops, white backsplash, ceramic backsplash, stainless steel appliances, a peninsula and louvered cabinets
 Studio Design Elements
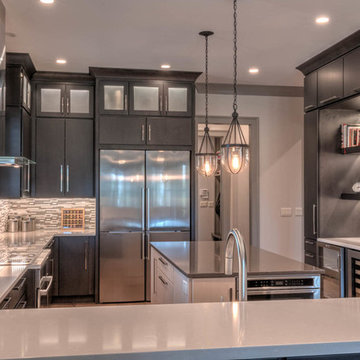
Inspiration for a mid-sized contemporary u-shaped light wood floor and beige floor open concept kitchen remodel in Atlanta with a farmhouse sink, flat-panel cabinets, dark wood cabinets, solid surface countertops, gray backsplash, matchstick tile backsplash, stainless steel appliances, an island and gray countertops
 Excel Builders
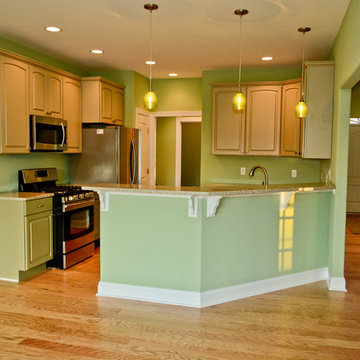
Small transitional u-shaped light wood floor and beige floor eat-in kitchen photo with raised-panel cabinets, beige cabinets, stainless steel appliances, a peninsula and beige countertops


 Home Stylus
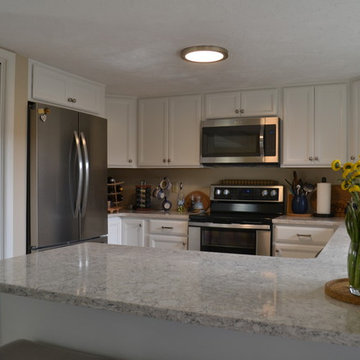
This kitchen was once a dated, dark, 1970's cave. We used whites, with this beautiful quartz counter top and stainless steel appliances. The small kitchen now looks updated and bright.
 Ovation Homes Inc.
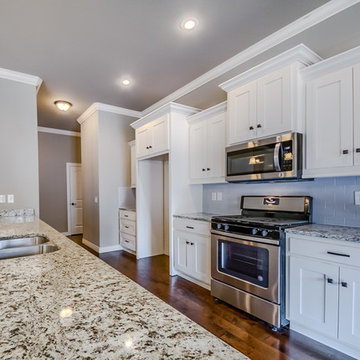
Inspiration for a mid-sized transitional galley dark wood floor and brown floor open concept kitchen remodel with a double-bowl sink, shaker cabinets, white cabinets, granite countertops, gray backsplash, subway tile backsplash, stainless steel appliances, a peninsula and multicolored countertops
 Studio Design Elements

Example of a mid-sized trendy u-shaped light wood floor and beige floor open concept kitchen design in Atlanta with a farmhouse sink, flat-panel cabinets, dark wood cabinets, solid surface countertops, gray backsplash, matchstick tile backsplash, stainless steel appliances, an island and gray countertops
65