
Search results for "Penny slots" in Home Design Ideas


 camilleriparismode
brian grech
Example of a mid-sized trendy master medium tone wood floor walk-in closet design with gray walls, no fireplace, glass-front cabinets and medium tone wood cabinets
Example of a mid-sized trendy master medium tone wood floor walk-in closet design with gray walls, no fireplace, glass-front cabinets and medium tone wood cabinets

Find the right local pro for your project


 Bennett Contracting, Inc.
This Loudonville couple started by getting a quote to finish their attic space, but then changed gears and decided the kitchen was more important at this time. Estimator Anthony and designer Justina from Bennett Contracting went to work on a new design. The home is an older colonial with classic features, and the existing kitchen was a poorly laid out 90’s nightmare. With children in the home the island cooktop alone was a constant danger. By adding a window and removing the wall from the dining room, the new kitchen is much brighter and connected to the rest of the home. Bennett removed the old vinyl tile and continued the wood flooring into the new kitchen space. Justina admits it was so much fun working on this project because the owners were open to all sorts of design features. Roll-outs in most cabinets, hidden bread boards, hutch coffee bar, brass chicken wire, and the very cool antique foot rail. Then there are the custom cabinet colors. RD Henry Cabinets matched Glidden paint colors to get the exact color the client desired. They even sent three cabinet samples to get it right. These classic features combined with the modern design brings new life to the space.

 Tobey Spitzer
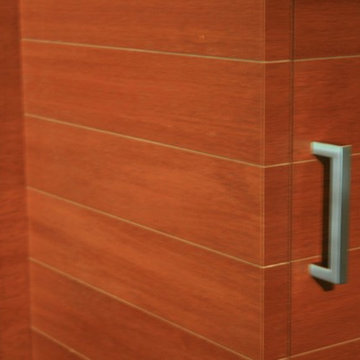
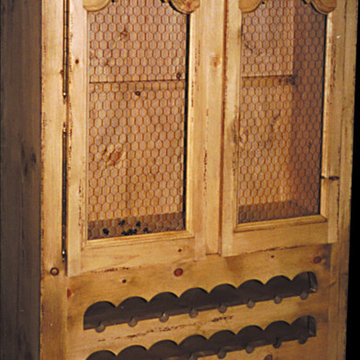
mahogany cabinet with organic hardware
Example of a mid-sized classic ceramic tile bathroom design in Portland with shaker cabinets, dark wood cabinets, beige walls, an undermount sink and quartzite countertops
Example of a mid-sized classic ceramic tile bathroom design in Portland with shaker cabinets, dark wood cabinets, beige walls, an undermount sink and quartzite countertops







 Welcome Home Design Group
Jennifer Mayo Studios
Small beach style l-shaped vinyl floor and gray floor eat-in kitchen photo with an undermount sink, flat-panel cabinets, turquoise cabinets, quartz countertops, white backsplash, ceramic backsplash, stainless steel appliances and an island
Small beach style l-shaped vinyl floor and gray floor eat-in kitchen photo with an undermount sink, flat-panel cabinets, turquoise cabinets, quartz countertops, white backsplash, ceramic backsplash, stainless steel appliances and an island



 dp Design Studio+
This complete renovation elevated a spacious yet outdated ensuite into a modern oasis. A marble countertop brings luxury to the room and the gold accents compliment its sophistication with elegance. A fluted glass shower and water closet opens the space while still providing privacy. The Stoneybrook ensuite is a true testament of how interior design can truly elevate your life.





 Cabinet Innovations
Kitchen island features all drawer storage. All cabinets are Brookhaven and display the Colony door style on Cherry with a Dark Lager finish. Granite countertops and wood floors throughout.



 Merlin Industries, Inc.
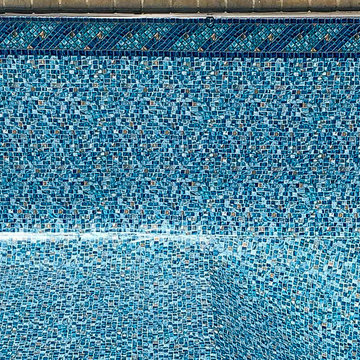
Luxe Gemstone Tile liner installed in pool.
Example of a beach style home design design in Philadelphia
Example of a beach style home design design in Philadelphia
40