
Search results for "People facing" in Home Design Ideas

 MasterBrand Cabinets
Inspiration for a mid-sized transitional dark wood floor and brown floor mudroom remodel with a white front door


 Centered Interiors
Inspiration for a small transitional l-shaped medium tone wood floor eat-in kitchen remodel in Louisville with a single-bowl sink, recessed-panel cabinets, green cabinets, quartzite countertops, gray backsplash, stone slab backsplash, stainless steel appliances, a peninsula and gray countertops
Find the right local pro for your project

 Ledden Palimeno Landscape Co.
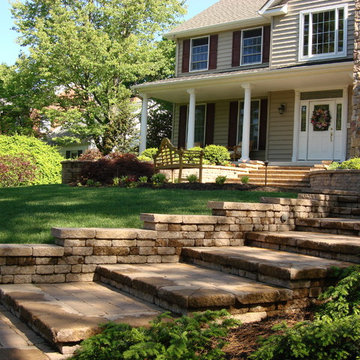
Elongated steps make this climb to the top a bit easier for people of all ages.

 Kon-strux Developments
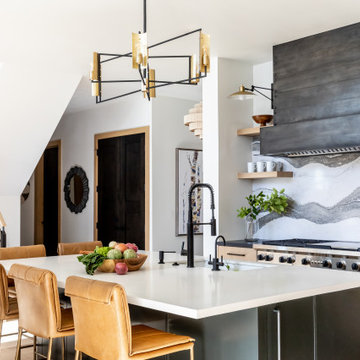
This photo's simplicity belies the complexity of use herein: a walk-out balcony, a walk-in pantry. The generous island allows at least two people to be seated facing the kitchen work, doubling as an eating space in the morning. (Calgary Photos)

 Broman Architects
Jim Fairchild
Example of a large trendy galley light wood floor and brown floor open concept kitchen design in Salt Lake City with a farmhouse sink, flat-panel cabinets, dark wood cabinets, granite countertops, white backsplash, stone slab backsplash, stainless steel appliances and an island
Example of a large trendy galley light wood floor and brown floor open concept kitchen design in Salt Lake City with a farmhouse sink, flat-panel cabinets, dark wood cabinets, granite countertops, white backsplash, stone slab backsplash, stainless steel appliances and an island

Sponsored
Columbus, OH

Wannemacher Interiors
Customized Award-Winning Interior Design Solutions in Franklin Cnty OH

 Designs on Madison
Grupenhof Photography
Example of a transitional freestanding desk light wood floor and beige floor study room design in Cincinnati with beige walls
Example of a transitional freestanding desk light wood floor and beige floor study room design in Cincinnati with beige walls

 Maine Coast Homes
Large beach style single-wall concrete floor open concept kitchen photo in Portland Maine with an undermount sink, shaker cabinets, white cabinets, wood countertops, white backsplash, stone slab backsplash, stainless steel appliances and an island


 KLYNS STUDIO LLC
Mid-sized trendy built-in desk medium tone wood floor study room photo in New York with gray walls and no fireplace

Tuscan open concept dark wood floor and brown floor family room photo in Orange County with a bar and white walls

 Ornamental Gardens by Lisa
An outdoor BBQ island was built for entertaining. The bar height counter allows people to sit and eat while talking to the food preparer. The BBQ faces the pool and fire pit seating area to allow for greater enjoyment of the space. A vertical herb planter box is on the nearby fence for outdoor cooking use.

Sponsored
Plain City, OH

The Creative Kitchen Company
Columbus Area Kitchen Remodeling and Refacing Professional

 Kensington Smith Design, LLC
Large cottage open concept light wood floor and brown floor family room photo in Orange County with white walls, a standard fireplace, a stone fireplace and a wall-mounted tv

 T.L. Jackson Construction
A large eat-in kitchen with an island that allows for seating for 7-8 people. White cabinetry with stainless steel appliances and a stone backsplash give a light and open feel to this kitchen.
 T.L. Jackson Construction
A large eat-in kitchen with an island that allows for seating for 7-8 people. White cabinetry with stainless steel appliances and a stone backsplash give a light and open feel to this kitchen.

 SILVA CONSTRUCTION INC
Brenda Silva
Example of a mid-sized cottage l-shaped medium tone wood floor and brown floor enclosed kitchen design in Los Angeles with an undermount sink, shaker cabinets, white cabinets, marble countertops, white backsplash, subway tile backsplash, stainless steel appliances, an island and white countertops
Example of a mid-sized cottage l-shaped medium tone wood floor and brown floor enclosed kitchen design in Los Angeles with an undermount sink, shaker cabinets, white cabinets, marble countertops, white backsplash, subway tile backsplash, stainless steel appliances, an island and white countertops

Sponsored
Columbus, OH
Wannemacher Interiors
Customized Award-Winning Interior Design Solutions in Franklin Cnty OH


46