
Search results for "People pick" in Home Design Ideas


 Pennsylvania Landscape & Nursery Association
Terran Landscapes http://www.terranlandscapes.com
Project Entry: Fishers Woodland Garden
2014 PLNA Awards for Landscape Excellence Winner
Category: Theme Garden $15,000-$30,000
Award Level: Bronze
Photo Description:
We were contracted by the client to design a calming space for their staff to relax, take a walk, and enjoy a leisurely lunch as well as to provide their grandchildren a place to run and pick flowers. The space was originally dominated by large trees and had been overgrown with ivy, sumac and aggressive vines, providing an unwelcome, dark space with little color or visual appeal. The client requested a colorful blend of shrubs and perennials that would provide interest throughout the seasons, as well as provide privacy by screening the street traffic along Carisbrooke Road.
Our goal was to create the privacy screen along the road by layering plants from the ground to the tree canopy. The theme was to let nature inspire the landscape, allowing a space that was originally woodland to become an enhanced version of itself, creating a beautiful habitat for birds and butterflies to excite the senses and satisfy all who enjoy the beauty of nature.
We began by clearing the brush and removing all aggressive vines and ivy that jeopardized the health of the trees. We kept and transplanted all non- invasive or native plant material in the area to various locations throughout the property. Several yards of compost were then tilled into the soil and the existing trees fertilized to provide a rich growing environment.
A few challenges occurred during the design process. It was decided that a new generator was to be installed in the woodland and due to a future addition to the house, we were forced to eliminate planned additional impervious pathway surfaces. We provided screening to hide the generator and buffer the noise, and created a meandering path and sitting area out of natural woodchips instead of the proposed bluestone to solve the impervious space issue. The woodchips add a sense of informality and invite the viewer to walk slowly through the space. The reduced noise from the additional screening of the generator allows for quiet reflection as chipmunks scurry and hummingbirds dart about between the flowers.
Our plant palette consists of shady understory plants that thrive and flower vigorously from spring through fall. A tall, lush, evergreen backdrop of Ilex opaca and Prunus laurocerasus ‘Schipkaensis’ provides the screening and blends into a middle layer of ‘Ivory Halo’ dogwood, hydrangeas and winterberry hollies. Beautiful perennials and groundcovers bloom along the woodland path, providing a low visual layer of color and texture. Movement throughout the garden is provided by the graceful Calamagrostis brachytricha and Hakenchloa that soften the nearby hardscaping. The woodland floor is full of shade-loving Solomon’s seal, hosta, astilbe, ferns, bleeding heart, Tiarella and Aconitum.
The street side of this woodland required plants with a preference for a little more sun and drought tolerance. A palette of oakleaf hydrangea, Agastache, Liatris and Rudbeckia softens the fence line and provides the desired color.
As designed and installed, the woodland garden successfully provides the client’s family and office staff a quiet space where they can take a peaceful moment and enjoy nature.
Photo Credit: Lisa C. Falls
 Metropolis Drafting and Construction Inc
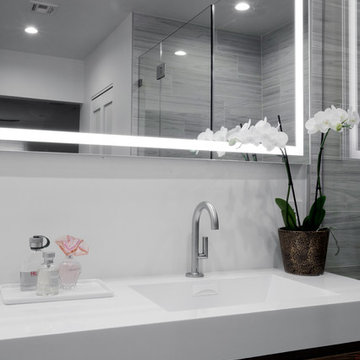
A once small enclosed Jack and Jill bathroom that was connected to the master bedroom and to the hallway completely rebuilt to become the master bathroom as part of an open floor design with the master bedroom.
2 walk-in closets (his and hers) with frosted glass bi-fold doors, the wood flooring of the master bedroom continues into the bathroom space, a nice sized 72" wall mounted vanity wood finish vanity picks up the wood grains of the floor and a huge side to side LED mirror gives a great depth effect.
The huge master shower can easily accommodate 2 people with dark bamboo printed porcelain tile for the floor and bench and a light gray stripped rectangular tiled walls gives an additional feeling of space.
Find the right local pro for your project

 Building Center No.3
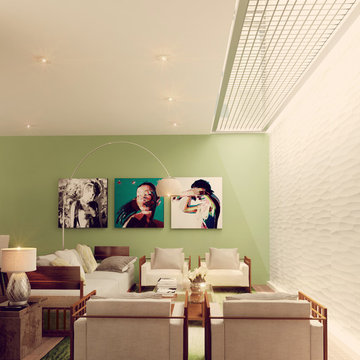
The interiors have the look of the resemblance of the beach, but also the tropical side of it. Modern and cozy sofas were picked to invite people to feel calm and relax into the space. The skylight let the natural light going from the roof top to the main floor passing through the metal grating illuminated the entire living area.
 HMH Iron Design
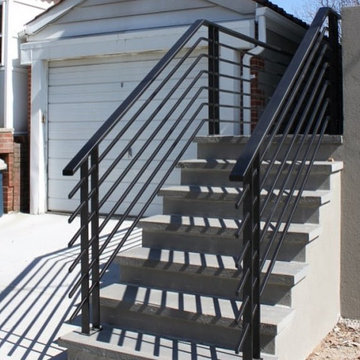
Black exterior railing design for residential project in Brooklyn. This modern industrial style is in trend since all world designers start to value contemporary designs more them classic. Strict lines do a perfect fit to transitional or traditional styles also. You can mix them together as you want to achieve the modern look of the facade. In this case minimalistic outdoor style had to be complimented by a simple geometry. That was a reason why we picked this railings. Our engineers created the most popular shape of the exterior railings. Black color was also essential to stick to. Thus, the result of our design enhance a modern view. This black exterior railing does not look heavy. It can be possible thanks to a bunch of space between banisters.
The second task for this job was to install glass canopy under the back entrance. Almost invisible and very elegant detail which makes the exterior more sophisticated. Bespoke design for facade was our main purpose. As a result we got the exterior which attract attention not only of the homeowner’s guest. Even just passing by people notice custom design and show their impression. You can view our other outside railing jobs here.
 HMH Iron Design
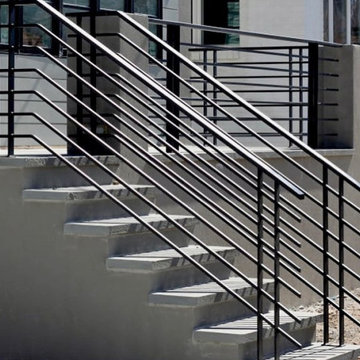
Black exterior railing design for residential project in Brooklyn. This modern industrial style is in trend since all world designers start to value contemporary designs more them classic. Strict lines do a perfect fit to transitional or traditional styles also. You can mix them together as you want to achieve the modern look of the facade. In this case minimalistic outdoor style had to be complimented by a simple geometry. That was a reason why we picked this railings. Our engineers created the most popular shape of the exterior railings. Black color was also essential to stick to. Thus, the result of our design enhance a modern view. This black exterior railing does not look heavy. It can be possible thanks to a bunch of space between banisters.
The second task for this job was to install glass canopy under the back entrance. Almost invisible and very elegant detail which makes the exterior more sophisticated. Bespoke design for facade was our main purpose. As a result we got the exterior which attract attention not only of the homeowner’s guest. Even just passing by people notice custom design and show their impression. You can view our other outside railing jobs here.
 HMH Iron Design
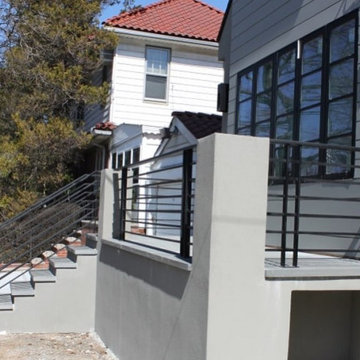
Black exterior railing design for residential project in Brooklyn. This modern industrial style is in trend since all world designers start to value contemporary designs more them classic. Strict lines do a perfect fit to transitional or traditional styles also. You can mix them together as you want to achieve the modern look of the facade. In this case minimalistic outdoor style had to be complimented by a simple geometry. That was a reason why we picked this railings. Our engineers created the most popular shape of the exterior railings. Black color was also essential to stick to. Thus, the result of our design enhance a modern view. This black exterior railing does not look heavy. It can be possible thanks to a bunch of space between banisters.
The second task for this job was to install glass canopy under the back entrance. Almost invisible and very elegant detail which makes the exterior more sophisticated. Bespoke design for facade was our main purpose. As a result we got the exterior which attract attention not only of the homeowner’s guest. Even just passing by people notice custom design and show their impression. You can view our other outside railing jobs here.
 HMH Iron Design
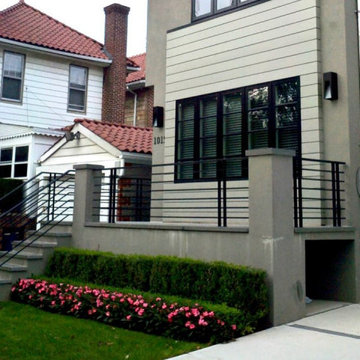
Black exterior railing design for residential project in Brooklyn. This modern industrial style is in trend since all world designers start to value contemporary designs more them classic. Strict lines do a perfect fit to transitional or traditional styles also. You can mix them together as you want to achieve the modern look of the facade. In this case minimalistic outdoor style had to be complimented by a simple geometry. That was a reason why we picked this railings. Our engineers created the most popular shape of the exterior railings. Black color was also essential to stick to. Thus, the result of our design enhance a modern view. This black exterior railing does not look heavy. It can be possible thanks to a bunch of space between banisters.
The second task for this job was to install glass canopy under the back entrance. Almost invisible and very elegant detail which makes the exterior more sophisticated. Bespoke design for facade was our main purpose. As a result we got the exterior which attract attention not only of the homeowner’s guest. Even just passing by people notice custom design and show their impression. You can view our other outside railing jobs here.

 Harmoni Designs + Build
Architecture, Construction Management and Design by: Harmoni Designs, LLC.
Photographer: Scott Pease, Pease Photography

Inspiration for a large craftsman galley dark wood floor and brown floor open concept kitchen remodel in Cleveland with an undermount sink, shaker cabinets, medium tone wood cabinets, granite countertops, multicolored backsplash, mosaic tile backsplash, stainless steel appliances and an island
Inspiration for a large craftsman galley dark wood floor and brown floor open concept kitchen remodel in Cleveland with an undermount sink, shaker cabinets, medium tone wood cabinets, granite countertops, multicolored backsplash, mosaic tile backsplash, stainless steel appliances and an island



 Kuche+Cucina
The owners of this home, purchased it from an architect, who converted an old factory, in downtown Jersey City, into a house. When the family grew, they needed to either move, or extend this house they love so much.
Being that this is a historical-preservation building, the front had to remain 'as is'.
Owners hired Fogarty Finger architects to redesign the home and Kuche+Cucina, for the kitchen, closets and the party kitchenette.
Pedini cabinets were chosen, for their sleek, minimal look, in both matte glass and matte lacquer, for different textures.
The work countertop, was done in durable quartz, while the island and the backsplash are real marble.
 BwCollier Interior Design, BwC Studio, Inc
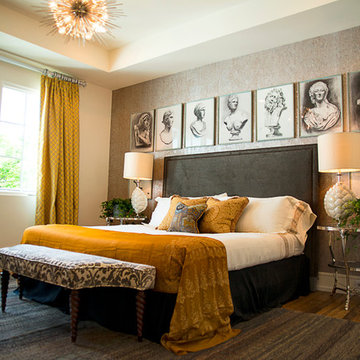
2013 West University- Best of Show Award WInner, Best Kitchen, and Peoples Choice
BwCollier Interior Design- BWC Studio, Inc
Sigi Cabello Photography
 Motawi Tileworks

Arts and Crafts kitchen featuring Motawi Tileworks’ Songbird and Long Stem art tiles in Olive
Inspiration for a large craftsman l-shaped light wood floor kitchen remodel in Detroit with an undermount sink, recessed-panel cabinets, medium tone wood cabinets, granite countertops, green backsplash, ceramic backsplash, stainless steel appliances and an island
Inspiration for a large craftsman l-shaped light wood floor kitchen remodel in Detroit with an undermount sink, recessed-panel cabinets, medium tone wood cabinets, granite countertops, green backsplash, ceramic backsplash, stainless steel appliances and an island

 CITYDESKSTUDIO, Inc.
Project Team:
Ben Awes, AIA, Principal-In-Charge, Bob Ganser AIA, Nate Dodge
Photographer: Alyssa Lee
www.alyssaleephotography.com
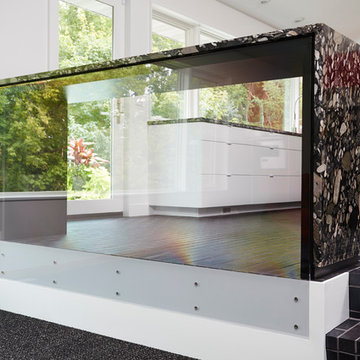
Example of a trendy kitchen design in Minneapolis
Example of a trendy kitchen design in Minneapolis
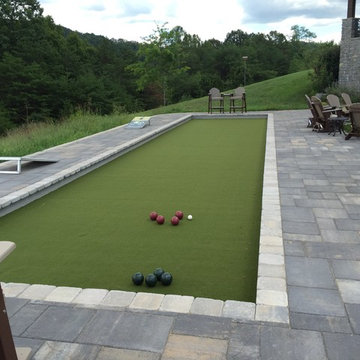
 Naturescape Landscape & Irrigation LLC
Patio - large craftsman backyard stone patio idea with no cover

18