
Search results for "People plan" in Home Design Ideas


 Winsome Interior Design
Patio - traditional stone patio idea in Baltimore with a fireplace and a pergola

 Kat Nelson Designs
A mud room with a plethora of storage, locker style cabinets with electrical outlets for a convenient way to charge your technology without seeing all of the cords.
Lisa Konz Photography
Find the right local pro for your project

 Colby Construction
Tricia Shay Photography
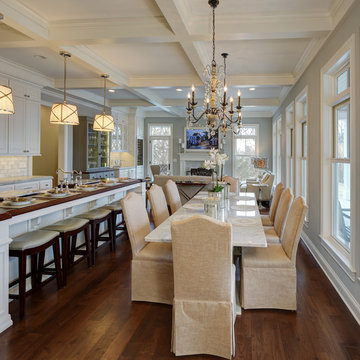
Inspiration for a farmhouse dark wood floor home design remodel in Milwaukee with gray walls
Inspiration for a farmhouse dark wood floor home design remodel in Milwaukee with gray walls

 John Harrison Jones, AIA Architect
Bengel Design Interiors
Chad Mellon Photography
Inspiration for a country family room remodel in Nashville
Inspiration for a country family room remodel in Nashville

 FOUR POINT DESIGN BUILD INC
This elegant 2600 sf home epitomizes swank city living in the heart of Los Angeles. Originally built in the late 1970's, this Century City home has a lovely vintage style which we retained while streamlining and updating. The lovely bold bones created an architectural dream canvas to which we created a new open space plan that could easily entertain high profile guests and family alike.
Photography by Riley Jamison

Sponsored
Columbus, OH

Wannemacher Interiors
Customized Award-Winning Interior Design Solutions in Franklin Cnty OH

 User
Plan 2 Office
Study room - contemporary freestanding desk light wood floor study room idea in Los Angeles with gray walls
Study room - contemporary freestanding desk light wood floor study room idea in Los Angeles with gray walls

 RJT Custom Builders LLC
Inspiration for a contemporary walk-out concrete floor and gray floor basement remodel in New York with gray walls and no fireplace
 Backyard Retreats
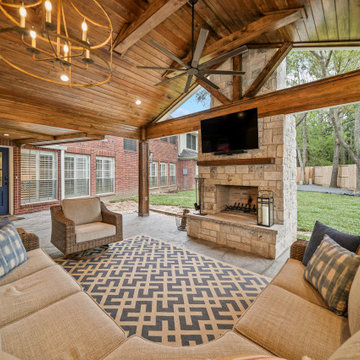
Fire places are the ideal option if you plan to entertain smaller groups of people or if you are looking for a strong statement piece for your patio. Fire pits, generally the less expensive fire feature, are ideal for more casual entertaining, particularly of larger crowds.


 Michael F Gallagher, Architect
Darren Edwards
Inspiration for a huge contemporary u-shaped medium tone wood floor open concept kitchen remodel in Denver with an undermount sink, flat-panel cabinets, glass tile backsplash, stainless steel appliances and two islands
Inspiration for a huge contemporary u-shaped medium tone wood floor open concept kitchen remodel in Denver with an undermount sink, flat-panel cabinets, glass tile backsplash, stainless steel appliances and two islands

 KM Builders
This couple no longer utilized their large garden tub. We transformed the space by removing the tub and replacing it with a beautiful zero threshold shower that's large enough for two people. We removed their outdated shower and added a little space for storage.

Sponsored
Sunbury, OH

J.Holderby - Renovations
Franklin County's Leading General Contractors - 2X Best of Houzz!

 Duet Design Group
A contemporary mountain home: Home Office, Photo by Eric Lucero Photography
Study room - large contemporary freestanding desk medium tone wood floor and brown floor study room idea in Denver with brown walls, a tile fireplace and a ribbon fireplace
Study room - large contemporary freestanding desk medium tone wood floor and brown floor study room idea in Denver with brown walls, a tile fireplace and a ribbon fireplace
 KM Builders
This couple no longer utilized their large garden tub. We transformed the space by removing the tub and replacing it with a beautiful zero threshold shower that's large enough for two people. We removed their outdated shower and added a little space for storage.
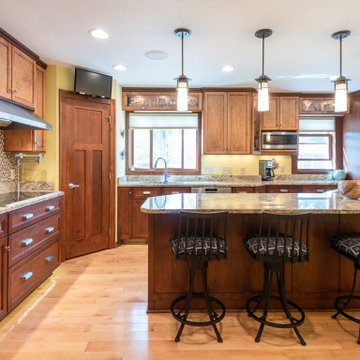
 Roberts Residential Remodeling
Opening up Your Floor Plan: Many times, people have the space they need within their current homes, it is just not utilized correctly. Rearranging and opening up your floor plan can often offer exactly what you are looking for in both storage and ease in efficiency. A free-flowing living room and kitchen, moving into outdoor spaces offer ample opportunities to spend time together while having the privacy you desire.





 Metro Design Build Group
Photographer: Bob Narod
Home bar - large transitional underground laminate floor home bar idea in DC Metro with multicolored walls
Home bar - large transitional underground laminate floor home bar idea in DC Metro with multicolored walls
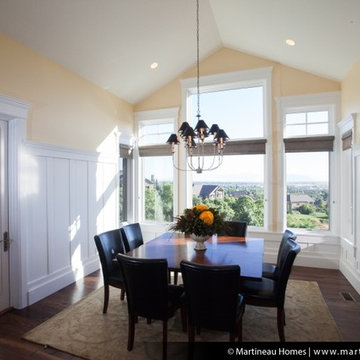
 Martineau Homes
Tranquility was Martineau Homes' 2012 entry in the Northern Wasatch Home Builders Association's Parade of Homes. Tranquility won the coveted People's Choice Award.

 Bella Designs Studio
Ansel Olson
Island style formal medium tone wood floor living room photo in Richmond with blue walls and no tv
Island style formal medium tone wood floor living room photo in Richmond with blue walls and no tv
52