
Search results for "People plan" in Home Design Ideas
 Shelter Architecture
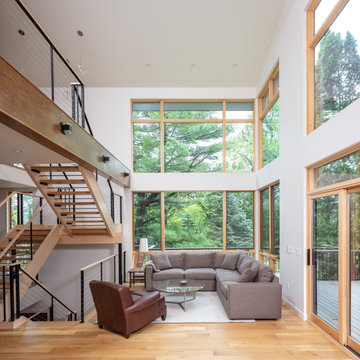
Having lived at this location for many years, the client was unwilling to move from this gorgeous site but needed updates to their space. Shelter was tasked with adding more life and light to the existing house as well as increasing its accessibility. By updating the floor plans and adding an elevator, we created a home in which every room is accessible for all people within the existing footprint. A light and bright interior color palette and open staircase allowed for the maximization of natural daylighting on all levels of the house.
 Shelter Architecture
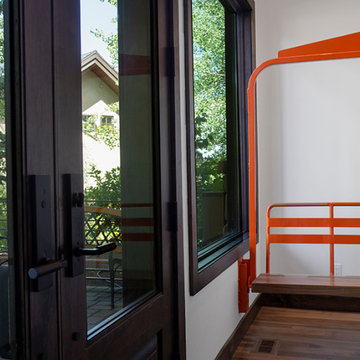
An alcove off the front entryway posed a minor challenge. Not much bigger than a closet, it included large windows that allowed people to see in from the street. So, we opted to give visitors an artful first impression — with a wall-mounted, custom-built foyer bench crafted of wood and orange steel, designed in the form of a ski lift. It’s a unique piece — and a cheeky nod to the pristine setting of this mountain home. This home truly is a breath of fresh air tucked in the mountains.

 C.E. Pontz Sons
This Project consisted of a Pondless Waterfall Memorial installation in Hummlestown, PA at the Allegheny Valley School. The Pondless Waterfall has dueling streams measuring approximately 25′ in length disappearing into a 400 gallon pondless underground basin. We installed LED lighting in the water feature and under water falls for night time viewing. This Pondless waterfall was built as a memorial to Jilly a resident at the school who passed away.
The Allegheny Valley School provides residential, therapeutic, educational, vocational and social programs for individuals with intellectual and developmental disabilities. They provide care to people from childhood through adulthood. An individualized plan of care is designed for each person with the goal of achieving the highest level of independence while enhancing his/her quality of life.
Find the right local pro for your project

 Shea Homes Charlotte
Introducing the Courtyard Collection at Sonoma, located near Ballantyne in Charlotte. These 51 single-family homes are situated with a unique twist, and are ideal for people looking for the lifestyle of a townhouse or condo, without shared walls. Lawn maintenance is included! All homes include kitchens with granite counters and stainless steel appliances, plus attached 2-car garages. Our 3 model homes are open daily! Schools are Elon Park Elementary, Community House Middle, Ardrey Kell High. The Hanna is a 2-story home which has everything you need on the first floor, including a Kitchen with an island and separate pantry, open Family/Dining room with an optional Fireplace, and the laundry room tucked away. Upstairs is a spacious Owner's Suite with large walk-in closet, double sinks, garden tub and separate large shower. You may change this to include a large tiled walk-in shower with bench seat and separate linen closet. There are also 3 secondary bedrooms with a full bath with double sinks.
 INSPIRE HOMES
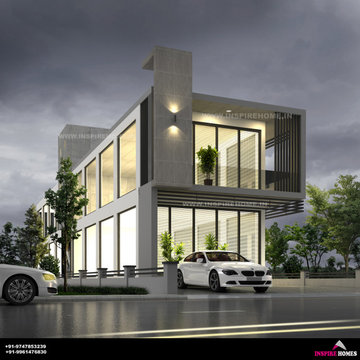
The architecture designs not only values the physical structure but also embrace the functionality and aesthetics of the structure. Building spaces that evoke emotions, life and memories are what the architecture designing deal with. The major factors like colors and schemes and their impact on the emotions of the people who reside there matter the architects. The architecture design makes proper use of space available. The alluring interior design is either temporary or permanent as our expertise in proper space planning, lighting, furnishing and colour materials enhance use to change the overall shape of the given area without exceeding your budget. Inspire home is a true destination for architecture design having a factory with top-notch machinery.

 Jamaica Cottage Shop Inc
Excerpt via our website ~ "This charming one-room design, with a loft, is a wonderful addition to your backyard (or remote location), as a guest cottage, pool house, workshop, cabana, or artist studio retreat. The loft space allows for added storage of seasonal items and/or a sleeping area."
This design is available as cabin kits (estimated assembly time - 2 people, 40 hours), diy contemporary small home plans ($50), or a custom fully assembled small house.

 Pamela Wilmoth, ASID Interior Design
Over the years, my jobs have involved collaborating with homeowners, business owners, architects and contractors analyzing and designing plans for new construction and remodels, renovating kitchens, designing fireplaces, cabinetry, lighting, window treatments and furnishings.
But even more important than the design, I believe the ability to communicate all the ideas and concepts of the design to the various trades people involved is critical to achieving the end results my clients and I envision.
My 35 years in the business as well as my academic background in design have given me the ability to confidently provide this service. Give me a call, I'd love to hear from you and discuss your project.

Sponsored
Sunbury, OH

J.Holderby - Renovations
Franklin County's Leading General Contractors - 2X Best of Houzz!

 Medford Design-Build
A common complaint from by clients is that their old kitchens are too isolated, so you end up with a lonely cook, or too many people in the kitchen visiting when the cooking needs to be done. The solution is simple—knock out some wall and create a living space which is integrated with the adjacent rooms, making the kitchen the center—or “heart”—of the home.
This is the finished kitchen, open to the living room, with the renovated fireplace. Photo by Mike Medford.

 Fisher Heck Architects
Following the recession, the city saw a surge in people moving into the Southtown district of downtown San Antonio, buying old run-down homes and snatching up vacant lots. One such lot in the Lavaca neighborhood is the site for this brand new two-story traditional house, designed to complement the surrounding neighborhood vernacular through the use of a simple profile and traditional materials. The home maximizes it's northern views of downtown by providing a covered porch with a balcony above for star gazing and viewing downtown fireworks. The light and airy main floor of the house features an open floor plan and a private master suite. A detached garage and studio fill the back of the lot, accessed by a decomposed granite driveway and low-maintenance landscaping.

 emma delon
Maximizing the functionality of this space, and coordinating the new kitchen with the beautiful remodel completed previously by the client were the two most important aspects of this project. The existing spaces are elegantly decorated with an open plan, dark hardwood floors, and natural stone accents. The new, lighter, more open kitchen flows beautifully into the client’s existing dining room space. Satin nickel hardware blends with the stainless steel appliances and matches the satin nickel details throughout the home. The fully integrated refrigerator next to the narrow pull-out pantry cabinet, take up less visual weight than a traditional stainless steel appliance and the two combine to provide fantastic storage. The glass cabinet doors and decorative lighting beautifully highlight the client’s glassware and dishes. Finished with white subway tile, Dreamy Marfil quartz countertops, and a warm natural wood blind; the space warm, inviting, elegant, and extremely functional.
copyright 2013 marilyn peryer photography

 Urban Futons - Dr. Futonberg
This is the luxury of all futon mattresses. You will be the envy of your friends because it's so darn comfortable. This is definitely not your college futon. The best feature of memory foam in a futon mattress is the flexibility as well as comfort. It rests on the frame evenly and snug and won't droop off the edge. It also will not retain the notorious crease in the middle when you convert your futon frame from the sofa to bed position. The Pulsar futon mattress will adjust to your body temperature as well as the room temperature. The colder the room is, the more denser the mattress becomes. The warmer the environment is, the softer the mattress becomes. It works very well as an everyday sofa and for some people, as an everyday bed. However, be careful if you plan on using this as an everyday bed. In my experience I found that people with chronic back pain issues don't do well sleeping on memory foam long term. For others, memory foam is a perfect choice as a primary bed. This mattress will last for years to come.
 Atelier BC
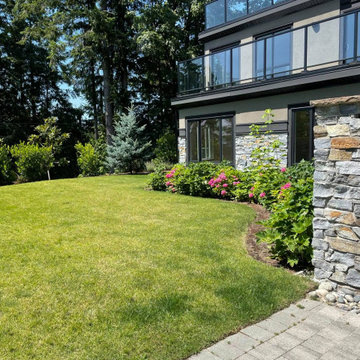
The site is bordered by supporting walls on the north and south side and is accessible only from the east side of the property. The site plan was designed based on the position of the sun and viewpoints from the house. The major part of the concept was created privacy and connects the garden with the house, where people spend their free time.
 Dan Duckham Architect
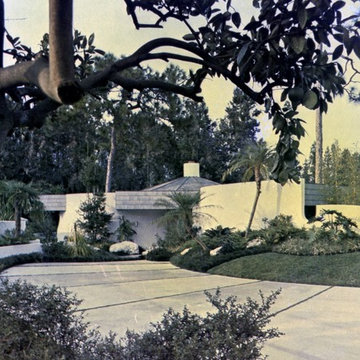
The client was a developer/builder who owned old orange grove property on two cypress tree lined lakes. This house for himself, a bachelor, was also intended to establish an organic quality of architecture to help sell property to people with similar tastes. The Williams and Faulkner houses were two unbuilt projects designed for his buyers that are included in this website. This design follows the idea of circular forms into more of a freeform, but still closely organized plan.
I also worked with Palmer to develop his floating swimming pool idea, which he had patented. The fiberglass deck and the inflatable rim were two versions of the idea, which was to isolate the filtered water with a vinyl membrane.

Sponsored
Columbus, OH

Wannemacher Interiors
Customized Award-Winning Interior Design Solutions in Franklin Cnty OH
 Fisher Heck Architects
Following the recession, the city saw a surge in people moving into the Southtown district of downtown San Antonio, buying old run-down homes and snatching up vacant lots. One such lot in the Lavaca neighborhood is the site for this brand new two-story traditional house, designed to complement the surrounding neighborhood vernacular through the use of a simple profile and traditional materials. The home maximizes it's northern views of downtown by providing a covered porch with a balcony above for star gazing and viewing downtown fireworks. The light and airy main floor of the house features an open floor plan and a private master suite. A detached garage and studio fill the back of the lot, accessed by a decomposed granite driveway and low-maintenance landscaping.
 Shea Homes Charlotte
Introducing the Courtyard Collection at Sonoma, located near Ballantyne in Charlotte. These 51 single-family homes are situated with a unique twist, and are ideal for people looking for the lifestyle of a townhouse or condo, without shared walls. Lawn maintenance is included! All homes include kitchens with granite counters and stainless steel appliances, plus attached 2-car garages. Our 3 model homes are open daily! Schools are Elon Park Elementary, Community House Middle, Ardrey Kell High. The Hanna is a 2-story home which has everything you need on the first floor, including a Kitchen with an island and separate pantry, open Family/Dining room with an optional Fireplace, and the laundry room tucked away. Upstairs is a spacious Owner's Suite with large walk-in closet, double sinks, garden tub and separate large shower. You may change this to include a large tiled walk-in shower with bench seat and separate linen closet. There are also 3 secondary bedrooms with a full bath with double sinks.

 Jacob Talbot - Fine Homebuilders
Example of a beach style l-shaped medium tone wood floor eat-in kitchen design in Providence with white cabinets, white backsplash, subway tile backsplash, stainless steel appliances and an island

 The Jack + Mare | Portland Design & Build
Compost Drawer.
The Jack + Mare designed and built this custom kitchen and dining remodel for a family in Portland's Sellwood Westmoreland Neighborhood.
The wall between the kitchen and dining room was removed to create an inviting and flowing space with custom details in all directions. The custom maple dining table was locally milled and crafted from a tree that had previously fallen in Portland's Laurelhurst neighborhood; and the built-in L-shaped maple banquette provides unique comfortable seating with drawer storage beneath. The integrated kitchen and dining room has become the social hub of the house – the table can comfortably sit up to 10 people!
Being that the kitchen is visible from the dining room, the refrigerator and dishwasher are hidden behind cabinet door fronts that seamlessly tie-in with the surrounding cabinetry creating a warm and inviting space.
The end result is a highly functional kitchen for the chef and a comfortable and practical space for family and friends.
Details: custom cabinets (designed by The J+M) with shaker door fronts, a baker's pantry, built-in banquette with integrated storage, custom local silver maple table, solid oak flooring to match original 1925 flooring, white ceramic tile backsplash, new lighting plan featuring a Cedar + Moss pendant, all L.E.D. can lights, Carrara marble countertops, new larger windows to bring in more natural light and new trim.
The combined kitchen and dining room is 281 Square feet.
Photos by: Jason Quigley Photography

Sponsored
Plain City, OH

The Creative Kitchen Company
Columbus Area Kitchen Remodeling and Refacing Professional

 Caela McKeever
Photo: Caela McKeever © 2015 Houzz
Inspiration for a transitional kitchen remodel in Seattle
Inspiration for a transitional kitchen remodel in Seattle

 JandB Kitchen Designs
GOOD VIEW OF EXPANSIVE COUNTER WORK SURFACES.....COMPACT KITCHEN YET HOMEOWNERS HAD 4 PEOPLE WORKING AT SAME TIME WITH NO PROBLEMS.....HOW ABOUT THOSE BEAUTIFUL GRANITE COUNTER TOPS!.....THIS MUCH GRANITE WOULD HAVE 2-3 SEAMS SO BE SURE YOU HAVE AN EXCELLENT FABRICATOR.

 HDR Remodeling Inc.
Our client came to us with three primary requests: she wanted the "French Provincial" kitchen of her dreams with lots of storage, an increase in natural light, and seating for about 8 people to accommodate future cooking classes she plans to host.
Photo Credit: Michael Hospelt
78