
Search results for "People plan" in Home Design Ideas

 Design Connection, Inc.
Attached to the kitchen area sits a small room where the children watched TV over a fireplace with 2 chairs facing in. Our clients did not like the old style of wood mantel and surround in golden oak. They also wanted more people to be able to converse in the small area.
Arlene Ladegaard principle designer of Design Connection, Inc. found a new solution to the problem without completely rebuilding the fireplace. Painting the wood white form the dated maple worked to bring this wood framed surround into this century. A new tile selection that worked well with the colors from the kitchen tied the two areas together.
After careful planning a sectional with a chaise was the perfect solution and a small ottoman for drinks helped delineate the space and add additional seating for four people to watch TV and gather.
Custom artwork was created to work with the colors and size of the wall space. A cabinet to house the TV equipment was the right solution for the wall space.
It all blends beautifully with the kitchen and Mom can see what the kids are doing while she prepares the family meals.
Design Connection, Inc. provided space plans, tile, painting, furniture, accessories, hard wood floors and installation of all materials and project management

 Malia Schultheis
Designed by Malia Schultheis and built by Tru Form Tiny. This Tiny Home features Blue stained pine for the ceiling, pine wall boards in white, custom barn door, custom steel work throughout, and modern minimalist window trim.

 Lappin Lighting
Example of a trendy freestanding desk light wood floor craft room design in Minneapolis with white walls
Find the right local pro for your project
 Shelter Architecture
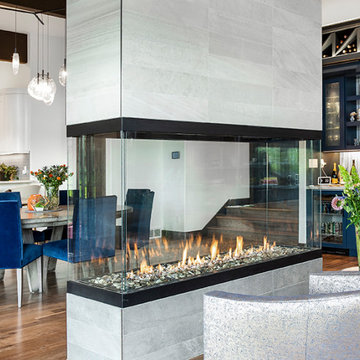
On the main floor, we added built-in bookcases, wine storage, and a wet bar with custom-made under mount brass sinks. For access to a large deck, we brought in accordion-style glass panels that, when open, effectively remove the barrier between the home’s indoor and outdoor living spaces. And we did replace a massive stone fireplace — by designing a modern, custom-built beauty with a large, clear enclosure. It provides views of the flames from all angles and allows people to see through, from one end of the house to the other.

 Lawrence Park Development
Toronto's Premier Luxury Custom Home Builders We are a Toronto based, developer, builder and custom home specialist serving Toronto & Greater Toronto Area clients., toronto luxury home builders, toronto luxury homes, toronto custom homes, luxury custom homes, luxury design, luxury homes, huge homes, design, luxury amenities, elevator, luxury staircase, As a Tarion registered builder we stick to the highest of the standards in all of our developments making it a home for life for our clients. Our philosophy is to craft homes that welcome those who enter, designed for people & not for our egos. Our aim is to design & build the buildings of the future. Services Provided
Accessory Dwelling Units (ADUs), Custom Home, Demolition, Energy-Efficient Homes, Floor Plans, Foundation Construction, Green Building, Guesthouse Design & Construction, Historic Building Conservation, Home Additions, Home Extensions, Home Remodeling, Home Restoration, House Framing, House Plans, Land Surveying, Multigenerational Homes, New Home Construction, Pool House Design & Construction, Project Management, Roof Waterproofing, Site Planning, Site Preparation, Structural Engineering, Sustainable Design, Universal Design, Waterproofing

 German Kitchen Center
The longing for values, for what is genuine is becoming ever greater in a digitized world in which networking and mechanisation are becoming overpowering. In our personal environment, this is reflected in the search for the elegantly simple: people want to be surrounded by things which communicate calm, clarity and concentration on the essential. In conjunction with VALAIS LEICHT developed the new planning concept EVO.The seamless transition from worktop to fronts is sensational: the virtually invisible worktop with its surrounding metal edge has a flush finish with the fronts and gives the kitchen an exceedingly puristic air. The material mix too makes the ensemble all the more exciting: structured genuine wood meets velvety matt lacquer, the warm tone of the wood meets the cooler air of the carbon grey – a skilful combination of contrasts, also essential in the new planning concept.

 Visbeen Architects
2013 American Residential Design Awards
• 1st Place - Global Choice Award
2013 Best In American Living Awards
• Silver - One-of-a-kind Custom or Spec Home (4,001-6,500 sq ft)
2013 Detroit Home & Design Awards
• 3rd Place - Contemporary Architecture (over 4,000 sq ft)
2012 Parade of Homes Awards of Excellence
• People's Choice ($750,001+)
• Best Interior Elements ($750,001+)
• Best Kitchen ($750,001+)
• Best Floor Plan ($750,001+)
• Best Curb Appeal ($750,001+)


 Luxury Creative Design LLC
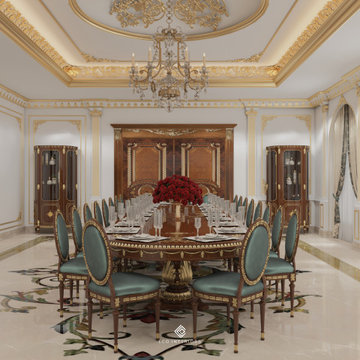
Thoughtful design begins with a well-considered layout that brings together comfort, functionality, and visual balance. This approach to Luxury space planning Dubai creates interiors that feel open, harmonious, and naturally connected to the way people live. At LCD Interiors, every space is carefully planned to achieve a refined sense of proportion while complementing the overall architectural character. From circulation and furniture placement to materials and finishing details, our approach creates sophisticated interiors where luxury and practicality work seamlessly together.
يعتمد التصميم الداخلي الراقي على تخطيط مدروس يحقق التوازن بين الراحة والوظيفة والجمال. ويساهم التخطيط الفاخر للمساحات في دبي في خلق فراغات متناسقة ومريحة تعكس أسلوب الحياة العصري. في LCD Interiors، نحرص على دراسة كل مساحة بعناية لتحقيق الانسجام بين توزيع العناصر والطابع المعماري والتفاصيل الفاخرة.
#LuxurySpacePlanningDubai #LCDInteriors #LuxuryInteriorDesignDubai #InteriorDesignDubai #LuxuryInteriors #SpacePlanning #LuxuryLiving #BespokeInteriors #DubaiInteriorDesign #LuxuryHomeDesign

 Ball Homes
This focal point of this family room is the dry stacked Eastern Ledgestone fireplace with raised hearth, placed on the diagonal. The barrel vaulted doorway to the entry hallway frames the view in both directions.

 User
Own your own nature preserve; total privacy on over 55 acres. A 1984 custom built home -- passive solar contemporary home with a great open floor plan showcasing an enormous stone fireplace, a stunning stone wall in the dining room and sunroom which is a perfect environment for both plants and people! The expansive deck with built in seating leads to a charming gazebo overlooking lovely grounds. Upstairs is a comfortable loft area separating the master and guest bedrooms.
 AIA Pittsburgh
REGIONAL + URBAN DESIGN: Honor Award
PROJECT: Upper Lawrenceville Community Visioning
CLIENT: Lawrenceville Corporation, Matt Galluzo, Executive Director
ARCHITECTURE FIRM: evolveEA
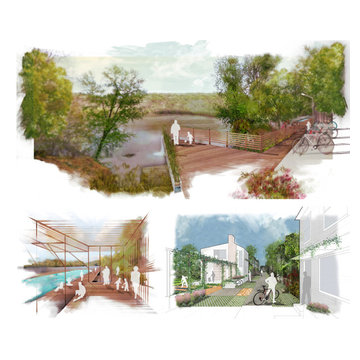
DESCRIPTION: This Strategy Study was the first significant planning effort dedicated solely to Upper Lawrenceville, or the 10th Ward. Through a series of community charrettes, a neighborhood identity was created, along with a series of principles that would help prioritize future development to suit the community’s long term livability goals. Three themes were established – Upper Lawrenceville as an affordable and authentic place to live, a place where people make (and grow) things, and recreational amenities that attract visitors who are inclined to stay as residents – and from those themes, six programs were identified that would be essential to create a place where people wanted to live, work, and play.
JURY COMMENTS: This study is a really comprehensive look at the existing residential fabric with a strong point of view towards handling growth. It is very well presented, attuned to the existing scale, and very sensitive to the needs of existing residents.

 BRADSHAW DESIGNS LLC
"I want people to say 'Wow!' when they walk in to my house" This was our directive for this bachelor's newly purchased home. We accomplished the mission by drafting plans for a significant remodel which included removing walls and columns, opening up the spaces between rooms to create better flow, then adding custom furnishings and original art for a customized unique Wow factor! His Christmas party proved we had succeeded as each person 'wowed!' the spaces! Even more meaningful to us, as Designers, was watching everyone converse in the sitting area, dining room, living room, and around the grand island (12'-6" grand to be exact!) and genuinely enjoy all the fabulous, yet comfortable spaces.
 Maryna Chyrak
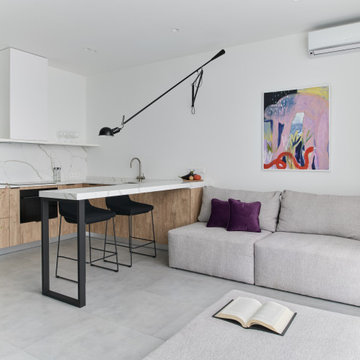
The living area stays just as compact and light-filled as the kitchen. A sofa bed handles overnight guests, while a matching pouf pulls up as extra seating whenever people come over — so the small footprint never feels limiting when the apartment fills with guests.

Sponsored
Sunbury, OH

J.Holderby - Renovations
Franklin County's Leading General Contractors - 2X Best of Houzz!

 Warmington Residential
Example of a transitional formal and open concept light wood floor living room design in Las Vegas with beige walls

 Medford Design-Build
A common complaint from by clients is that their old kitchens are too isolated, so you end up with a lonely cook, or too many people in the kitchen visiting when the cooking needs to be done. The solution is simple—knock out some wall and create a living space which is integrated with the adjacent rooms, making the kitchen the center—or “heart”—of the home.
This is the finished kitchen, open to the living room, with the renovated fireplace. Photo by Mike Medford.

 Tama Bell Design
This project began in the summer of 2014, with planning and design meetings. In the fall of 2015, the client was presented the final project after the house was loaded with furnishings. The start is always so exciting, the end so bittersweet. The time spent with the client and the people who bring the design to fruition creates a family. It's hard to walk away at the end but it is part of the process and part of the reward for a job well done. And, I will always have that moment when the client walked in to the house when it is was done, and the furniture, art and accessories had been set and tweaked until they were just right. That look, that excitement and joy, it's so fun. I love my job!
Photography by Brian McCloud

 Z & Co. Design Group
Kitchen - transitional l-shaped dark wood floor and brown floor kitchen idea in Atlanta with a farmhouse sink, shaker cabinets, white cabinets, white backsplash, subway tile backsplash, stainless steel appliances, an island and gray countertops


 Décor Aid
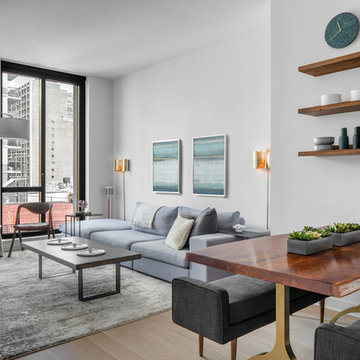
Pet-friendly planning begins with a room that is easy to share. Placing the sofa, dining table, and storage around clearly defined routes makes this compact interior feel calm and gives people and animals space to move comfortably.
— Peyton Robinson

 Thomas Roszak Architecture, LLC
Photography-Hedrich Blessing
Glass House:
The design objective was to build a house for my wife and three kids, looking forward in terms of how people live today. To experiment with transparency and reflectivity, removing borders and edges from outside to inside the house, and to really depict “flowing and endless space”. To construct a house that is smart and efficient in terms of construction and energy, both in terms of the building and the user. To tell a story of how the house is built in terms of the constructability, structure and enclosure, with the nod to Japanese wood construction in the method in which the concrete beams support the steel beams; and in terms of how the entire house is enveloped in glass as if it was poured over the bones to make it skin tight. To engineer the house to be a smart house that not only looks modern, but acts modern; every aspect of user control is simplified to a digital touch button, whether lights, shades/blinds, HVAC, communication/audio/video, or security. To develop a planning module based on a 16 foot square room size and a 8 foot wide connector called an interstitial space for hallways, bathrooms, stairs and mechanical, which keeps the rooms pure and uncluttered. The base of the interstitial spaces also become skylights for the basement gallery.
This house is all about flexibility; the family room, was a nursery when the kids were infants, is a craft and media room now, and will be a family room when the time is right. Our rooms are all based on a 16’x16’ (4.8mx4.8m) module, so a bedroom, a kitchen, and a dining room are the same size and functions can easily change; only the furniture and the attitude needs to change.
The house is 5,500 SF (550 SM)of livable space, plus garage and basement gallery for a total of 8200 SF (820 SM). The mathematical grid of the house in the x, y and z axis also extends into the layout of the trees and hardscapes, all centered on a suburban one-acre lot.
 The Decorating Therapist
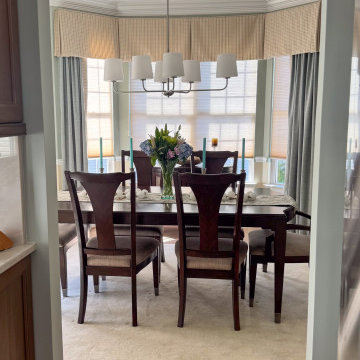
The connection between the kitchen and dining room was a key focus of this luxury home renovation. Originally, the passage measured just 28 inches wide, with the refrigerator partially obstructing the opening, creating a cramped bottleneck that made it difficult for two people to pass comfortably. Expanding this doorway was one of the homeowner's highest priorities for improving both everyday living and entertaining.
The redesigned 42-inch-wide opening dramatically enhances circulation, accessibility, and the visual flow between the kitchen and dining room. The wider entry creates a more open, inviting transition that supports effortless entertaining while allowing the two spaces to function as a cohesive whole. This thoughtful space-planning improvement not only increases comfort and convenience but also contributes to the home's elevated, luxury aesthetic by making the floor plan feel more spacious, connected, and welcoming.
81