
Search results for "People receive" in Home Design Ideas
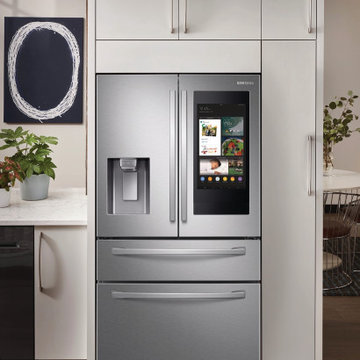


 Sharp and Grey Interiors
West coast inspired home with a soft color palette and lots of texture
Example of a beach style freestanding desk dark wood floor study room design in New York with beige walls and no fireplace
Example of a beach style freestanding desk dark wood floor study room design in New York with beige walls and no fireplace
 Bishop Woodcraft

Check out this beauty that we worked on in the Glenwild Golf Club in Park City, Utah! We collaborated with two of the best designers in the industry on this project, Michael Upwall and Leslie Schofield, and every detail was thought through and refined. We built three gorgeous interior staircases, a main entry stair, a back stair near the master suite, and a basement stair, all of which are pictured here. Using African Mahogany and gun blue’d steel, each curve was hand bent and hand carved. We even ensured that the ceiling edge on the lower level was stepped and scalloped to mirror the underside of the bowed stair treads. In addition to these beauties, we also worked on the exterior guardrails. All the exterior steel received a powder coat finish and the handrail was designed to be the mirror opposite of the interior, in that the wood and steel were switched. So great to work with great people. We love what we do!
Find the right local pro for your project

 MLM Custom Homes & Renovations

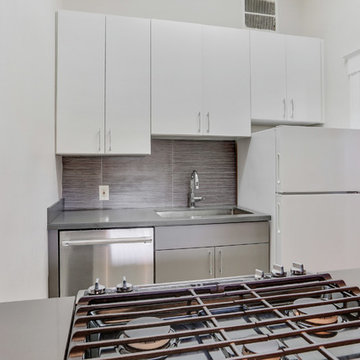
Small condo kitchen renovation, even with small space you can receive spacious design and plenty of storage space.
Call or click for estimate now!
Enclosed kitchen - small contemporary porcelain tile enclosed kitchen idea in New Orleans with an undermount sink, flat-panel cabinets, white cabinets, quartzite countertops, multicolored backsplash, porcelain backsplash, stainless steel appliances and no island
Enclosed kitchen - small contemporary porcelain tile enclosed kitchen idea in New Orleans with an undermount sink, flat-panel cabinets, white cabinets, quartzite countertops, multicolored backsplash, porcelain backsplash, stainless steel appliances and no island


 User
UserWe offer Discrete delivery right to your house address in Canada ,USA ,United Kingdom, Australia and New Zealand and world wide of the same cannabis products you will find at your marijuana dispensary in your city. We offer huge discounts to people with medical conditions as well as cheap prices for repeated customers that order from us. We invite you to browse our site for your favorite THC treats and fill out your purchase order using our online or printable order form. Your real mail order marijuana will ship to you the same day we receive payment and you can be certain that the delivery is private and secure. Yes, you can buy real marijuana online with direct mail order and fast delivery to your home.

Sponsored
Columbus, OH

Wannemacher Interiors
Customized Award-Winning Interior Design Solutions in Franklin Cnty OH
 MacAlpine Designs
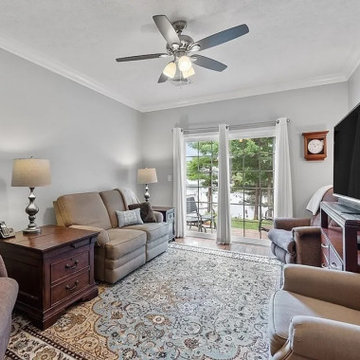
This was a prime location right on the lake with the most stunning views. This was a previous client we had worked with and they called us right away before putting it on the market. This unit was very unique from the rest of the 55+ homes in that neighborhood. They hired us for both our interior decorating services and 3 years later for our home staging services when they needed to sell.
What makes this project special is the gentleman who lived there, designed the layout of the unit as it was being built which was like no other. Him and his wife lived there from 2018 until 2021.
When it came time to sell, they called us immediately. We staged the home, and then they hired a realtor. Before the home could even be placed on the market, they were already receiving phone calls to have private viewings of their home. They ended up having multiple people interested in the home and they sold it before it was even on the market.

 XTREME Sights & Sounds
Nothing beats a full-blown home theater system, but for many people a sound bar is the best compromise between wanting better sound and not wanting an imposing home audio system. You can get a great sounding bar for around $250, which is less than half the cost of surround sound! Most of the sound bars on the market don't require a separate AV receiver and most include a wireless subwoofer (more bass baby!)
 MacAlpine Designs
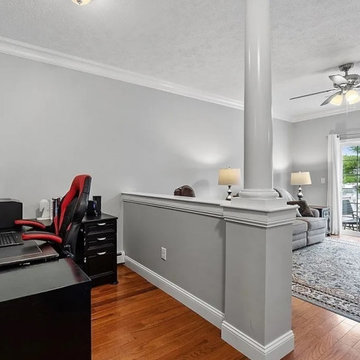
This was a prime location right on the lake with the most stunning views. This was a previous client we had worked with and they called us right away before putting it on the market. This unit was very unique from the rest of the 55+ homes in that neighborhood. They hired us for both our interior decorating services and 3 years later for our home staging services when they needed to sell.
What makes this project special is the gentleman who lived there, designed the layout of the unit as it was being built which was like no other. Him and his wife lived there from 2018 until 2021.
When it came time to sell, they called us immediately. We staged the home, and then they hired a realtor. Before the home could even be placed on the market, they were already receiving phone calls to have private viewings of their home. They ended up having multiple people interested in the home and they sold it before it was even on the market.
 MacAlpine Designs
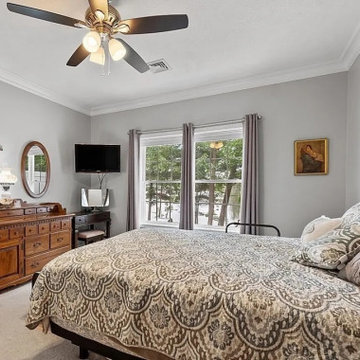
This was a prime location right on the lake with the most stunning views. This was a previous client we had worked with and they called us right away before putting it on the market. This unit was very unique from the rest of the 55+ homes in that neighborhood. They hired us for both our interior decorating services and 3 years later for our home staging services when they needed to sell.
What makes this project special is the gentleman who lived there, designed the layout of the unit as it was being built which was like no other. Him and his wife lived there from 2018 until 2021.
When it came time to sell, they called us immediately. We staged the home, and then they hired a realtor. Before the home could even be placed on the market, they were already receiving phone calls to have private viewings of their home. They ended up having multiple people interested in the home and they sold it before it was even on the market.
 Rockwood Cabinetry
Remodel by Ostmo Construction
Design by Tyler Engle Architects PS
Photos by Dale Lang of NW Architectural Photography

Example of a huge minimalist u-shaped medium tone wood floor and brown floor kitchen pantry design in Portland with an undermount sink, flat-panel cabinets, gray cabinets, quartzite countertops, white backsplash, glass sheet backsplash, stainless steel appliances and an island
Example of a huge minimalist u-shaped medium tone wood floor and brown floor kitchen pantry design in Portland with an undermount sink, flat-panel cabinets, gray cabinets, quartzite countertops, white backsplash, glass sheet backsplash, stainless steel appliances and an island

 Studio 1200
While most people in town considered this building a "tear-down", the new homeowners wanted to revive the property with an ambitions renovation and addition project. Two major challenges needed to be overcome on this project: the first was preserving the integrity of the original 200 year old barn; the second was designing a complementary structure that would co-exist on the site without looking like a 21st century addition.
In order to achieve these goals, our team studied how farm buildings evolve on a site over time. Additions are usually constructed based on need and function. With this protocol in mind, a grain silo was designed to act as our entry tower and buffer the intersection of the two buildings. The silo acts as our focal point and allowed us to construct very simple buildings to house the balance of the owner’s program. The team paid very close attention to scale, use of materials (many of which were recycled) and developed a vocabulary of modern interior detailing that would complement the original house.
Specific program requirements for the project included: large entertainment spaces, gourmet kitchen with adjacent family room, a squash court, multiple bedrooms and bathrooms, master suite, and plenty of storage space. In addition, since both adults work from home and receive clients in their offices, two offices needed to be created and it was critical to separate the work areas for the more private family spaces. The new silo, with central stair, became the element that allowed these different program needs to coexist effectively.

Sponsored
Columbus, OH
Wannemacher Interiors
Customized Award-Winning Interior Design Solutions in Franklin Cnty OH


 Need For Build- Remodeling Experts
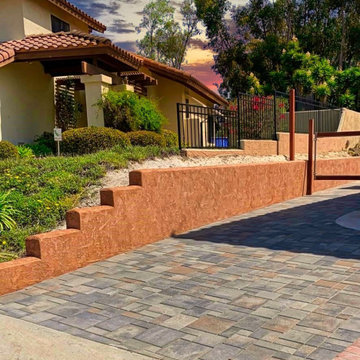
Need For Build did an outstanding job modifying the side yard of our house. The job included clearing large sections of dirt, building a 3' by 50' retaining wall, and installing pavers. The cost estimate came in thousands less than the others I received for the same work. They started on schedule and had a time estimate of 2 to 3 weeks, but they actually finished in only 8 working days. They were very flexible and made changes to the plan at my request as the job proceeded. The work crews were all very polite and helpful; they cleaned up each day and left the final site looking excellent. Another good point is that David was both the salesperson and the project manager so he showed up every day to make sure the progress matched my expectations - I've had other company's sales people disappear once the sale has been made, but not David!
 Need For Build- Remodeling Experts
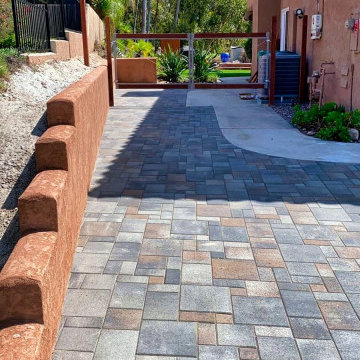
Need For Build did an outstanding job modifying the side yard of our house. The job included clearing large sections of dirt, building a 3' by 50' retaining wall, and installing pavers. The cost estimate came in thousands less than the others I received for the same work. They started on schedule and had a time estimate of 2 to 3 weeks, but they actually finished in only 8 working days. They were very flexible and made changes to the plan at my request as the job proceeded. The work crews were all very polite and helpful; they cleaned up each day and left the final site looking excellent. Another good point is that David was both the salesperson and the project manager so he showed up every day to make sure the progress matched my expectations - I've had other company's sales people disappear once the sale has been made, but not David!
 Live Well Remodeling And Construction
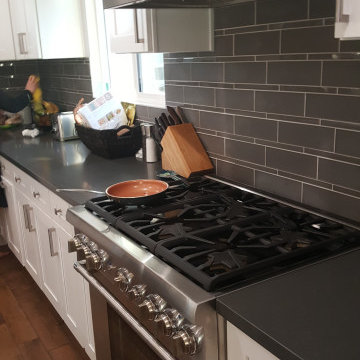
We remodeled every single room of this lovely home in Burbank, including; 3 bedrooms, two bathrooms, living room, and the kitchen. The bedrooms got a fresh coat of paint, crown molding, and a brand new wood floor finish. Each bathroom has its own new style with new custom vanities, mirrors, shower tiles, and shower enclosure. The living room matches the exact new modern style of the bedrooms as well as the entryway. The L-shaped kitchen received new cabinets, backsplash, recessed lighting, and new kitchen island design. The kitchen island has a sink and large dining room space perfect for 4 people. The kitchen has solid white quartz countertop, white shaker cabinets, gray subway tile backsplash, and glass pendant lights that hang above the island.

Sponsored
Columbus, OH
Wannemacher Interiors
Customized Award-Winning Interior Design Solutions in Franklin Cnty OH
 Live Well Remodeling And Construction
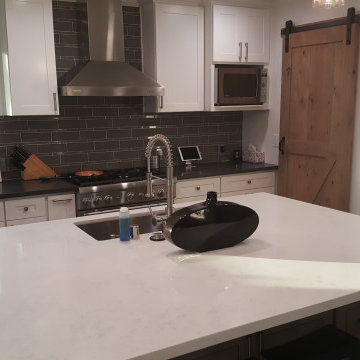
We remodeled every single room of this lovely home in Burbank, including; 3 bedrooms, two bathrooms, living room, and the kitchen. The bedrooms got a fresh coat of paint, crown molding, and a brand new wood floor finish. Each bathroom has its own new style with new custom vanities, mirrors, shower tiles, and shower enclosure. The living room matches the exact new modern style of the bedrooms as well as the entryway. The L-shaped kitchen received new cabinets, backsplash, recessed lighting, and new kitchen island design. The kitchen island has a sink and large dining room space perfect for 4 people. The kitchen has solid white quartz countertop, white shaker cabinets, gray subway tile backsplash, and glass pendant lights that hang above the island.
 Live Well Remodeling And Construction
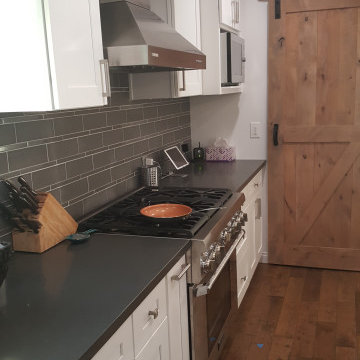
We remodeled every single room of this lovely home in Burbank, including; 3 bedrooms, two bathrooms, living room, and the kitchen. The bedrooms got a fresh coat of paint, crown molding, and a brand new wood floor finish. Each bathroom has its own new style with new custom vanities, mirrors, shower tiles, and shower enclosure. The living room matches the exact new modern style of the bedrooms as well as the entryway. The L-shaped kitchen received new cabinets, backsplash, recessed lighting, and new kitchen island design. The kitchen island has a sink and large dining room space perfect for 4 people. The kitchen has solid white quartz countertop, white shaker cabinets, gray subway tile backsplash, and glass pendant lights that hang above the island.
 Need For Build- Remodeling Experts
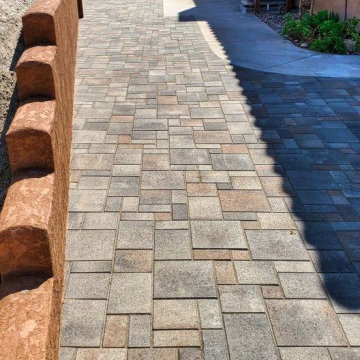
Need For Build did an outstanding job modifying the side yard of our house. The job included clearing large sections of dirt, building a 3' by 50' retaining wall, and installing pavers. The cost estimate came in thousands less than the others I received for the same work. They started on schedule and had a time estimate of 2 to 3 weeks, but they actually finished in only 8 working days. They were very flexible and made changes to the plan at my request as the job proceeded. The work crews were all very polite and helpful; they cleaned up each day and left the final site looking excellent. Another good point is that David was both the salesperson and the project manager so he showed up every day to make sure the progress matched my expectations - I've had other company's sales people disappear once the sale has been made, but not David!
5