
Search results for "People talking" in Home Design Ideas

 dczenonos
At Edenton Designs, we offer Industrial Lighting solutions that are unique and artistic. We specialize in reclaimed and veneer wood chandeliers.
The furniture we craft is truly unique and one of a kind. If you are searching for custom furniture that has a special touch you definitely came to the right place. We combined Industrial Lighting and Rustic Industrial Lighting elements to create not just a chandelier, but a piece of art that we have people talking...
All woods are one of a kind due to the natural wood qualities and the stain color, finish. We professionally sand each piece with 3 levels of sand paper and finish with a 3 coats of High Performance Polyurethane. Its high content polyurethane is extremely durable and makes it ideal for table tops, furniture, lighting and cabinets.
Overview
Handmade item.
Materials: LIVE EDGE, WOOD SLABS, MAPLE WOOD.
10 x Pendant Lights.
Made to order.
Includes Hanging Chain.
Style: Industrial lighting, modern vintage lighting, modern industrial light fixture, industrial house lighting, modern rustic lighting, rustic industrial lighting, island pendant, industrial pendant lights.
Specs
Length: 76 Inches.
Width: 20 inches.
Thickness: 2 inch.
Finish: High Performance Polyurethane 3x Coat Finish.
Edison 60 watt bulbs.
Pendants: 10
Longest bulbs hangs 24" from base.
Bulbs: 10 x Edison.
 dczenonos
At Edenton Designs, we offer Industrial Lighting solutions that are unique and artistic. We specialize in reclaimed and veneer wood chandeliers.
The furniture we craft is truly unique and one of a kind. If you are searching for custom furniture that has a special touch you definitely came to the right place. We combined Industrial Lighting and Rustic Industrial Lighting elements to create not just a chandelier, but a piece of art that we have people talking...
All woods are one of a kind due to the natural wood qualities and the stain color, finish. We professionally sand each piece with 3 levels of sand paper and finish with a 3 coats of High Performance Polyurethane. Its high content polyurethane is extremely durable and makes it ideal for table tops, furniture, lighting and cabinets.
Overview
Handmade item.
Materials: LIVE EDGE, WOOD SLABS, MAPLE WOOD.
10 x Pendant Lights.
Made to order.
Includes Hanging Chain.
Style: Industrial lighting, modern vintage lighting, modern industrial light fixture, industrial house lighting, modern rustic lighting, rustic industrial lighting, island pendant, industrial pendant lights.
Specs
Length: 76 Inches.
Width: 20 inches.
Thickness: 2 inch.
Finish: High Performance Polyurethane 3x Coat Finish.
Edison 60 watt bulbs.
Pendants: 10
Longest bulbs hangs 24" from base.
Bulbs: 10 x Edison.

 Manomin Resawn Timbers
This reclaimed wood mantel stops you in your tracks. The natural live edge profile along the top preserves the original contour of the timber, giving this piece a one of a kind silhouette that no two mantels will ever share. Weathered gray-brown tones and a deeply textured surface tell the story of more than a century of natural aging, earned long before this timber ever came to Manomin Resawn Timbers. Sourced from 19th and early 20th century structures, each mantel is brought to life through our process of denailing, kiln drying, and precision milling, preserving every edge and mark that makes it irreplaceable.
A live edge reclaimed wood mantel does not just sit above a fireplace. It becomes the most talked about feature in the room.
Whether you are a homebuilder, a home remodeling contractor, or a homeowner looking for a truly one of a kind reclaimed wood mantel, Manomin Resawn Timbers has been helping people discover the antique charm of reclaimed wood since 2002. We ship nationwide and are happy to help you find the right piece from anywhere in the country. Visit our showroom in Hugo, MN or reach out to us with a call or a message to get started.
Landmark Photography -- Bob Michels Construction
Find the right local pro for your project

 INSPIRED KITCHEN DESIGN
Bryan chose MAXIMERA drawers instead of FÖRVARA drawers. They’re slightly more expensive, but the MAXIMERA drawers have dampers for a soft-close, and pull out all the way. FÖRVARA drawers only open to 3/4 of their depth.
The SEKTION wall cabinet with the glass doors do a nice job of displaying glassware without subjecting them to the perils of open shelving.
IKD designer also suggested using a different cabinet under the sink, so Bryan could hack the top drawer to create a tilt-out sponge holder.
“When I went to the IKEA store in Philadelphia, they asked me, ‘Who did this design for you?’
“Then they said, ‘We do kitchen designs too, you know.’ I looked at the long line of people waiting to talk to the IKEA kitchen employees and said ‘Yeah, that’s okay.’
“IKEA’s kitchen services never could have given me the individualized attention I got from IKD. Working with IKD felt like a true partnership. IKD made the whole process of getting our new kitchen so much easier, and it looks phenomenal.”
 dczenonos
At Edenton Designs, we offer Industrial Lighting solutions that are unique and artistic. We specialize in reclaimed and veneer wood chandeliers.
The furniture we craft is truly unique and one of a kind. If you are searching for custom furniture that has a special touch you definitely came to the right place. We combined Industrial Lighting and Rustic Industrial Lighting elements to create not just a chandelier, but a piece of art that we have people talking...
All woods are one of a kind due to the natural wood qualities and the stain color, finish. We professionally sand each piece with 3 levels of sand paper and finish with a 3 coats of High Performance Polyurethane. Its high content polyurethane is extremely durable and makes it ideal for table tops, furniture, lighting and cabinets.
Overview
Handmade item.
Materials: LIVE EDGE, WOOD SLABS, MAPLE WOOD.
10 x Pendant Lights.
Made to order.
Includes Hanging Chain.
Style: Industrial lighting, modern vintage lighting, modern industrial light fixture, industrial house lighting, modern rustic lighting, rustic industrial lighting, island pendant, industrial pendant lights.
Specs
Length: 76 Inches.
Width: 20 inches.
Thickness: 2 inch.
Finish: High Performance Polyurethane 3x Coat Finish.
Edison 60 watt bulbs.
Pendants: 10
Longest bulbs hangs 24" from base.
Bulbs: 10 x Edison.

 Legendary Escapes Pools
Nautical-themed hybrid swimming pool with raised spa, sunshelf, slide, grotto, and pizza oven
(September 2013) – Ask the Pool Guy and his team at Legendary Escapes recently unveiled the newest Legendary Escape, a stunning nautical-themed hybrid swimming pool. The hand-carved concrete waterfall, rock slide, and grotto are the focal point of this incredible project, and designer and builder Al Curtis has truly outdone himself this time. Behind the waterfall sits a grotto that seats 8-10 people comfortably. The waterfall, slide, and grotto area come complete with intricate details and additions that perfectly play into the project’s theme. An immense amount of creativity, talent, and skill is required to take ordinary materials like vinyl and concrete and turn them into the outstanding backyards that Curtis creates, but these details allow his creativity to shine in a different light. Curtis immerses himself completely in just one or two projects at a time, which allows him the opportunity to add those intricate details that take his extraordinary projects to the next level. Some of the details in the grotto area of this hybrid project include real ship portholes that open and close, as well as carvings and lanterns to add visual interest inside of the grotto.
The project also includes a raised spillover spa and a sunshelf with a bubbling water feature. The sunshelf has steps leading into the main body of the pool, giving swimmers an easy entry point if they don’t feel the urge to jump off the top of the waterfall or take a ride down the hand-carved, hand-tiled slide. The shelf has just enough water to allow shallow wading or lounging, and the pebbled finish provides a perfect place to set a lounge chair without worrying about damaging the vinyl liner. With the spa nearby, this whole end of the pool is perfect for relaxing, talking, or watching the kids while they swim.
This incredible hybrid swimming pool also includes a poolside pizza oven, so fresh, stone-fired pizza is never far away. The brick oven can cook a pizza in about 90 seconds, and produces authentic, outstanding pizzas. The homeowners have spent years perfecting their pizza crust and sauce recipes, as well as growing their own tomatoes and basil. The pizza oven adds another element of their own personality, and makes this project even more perfect for them. With a built-in countertop, it’s easy to get a couple of pies going at one time, or to prep ingredients for personal pizzas.
The homeowners are very family-oriented and love to have friends and family over to their home. During the construction process, the Legendary Escapes crew met several friends and family members who stopped in for some quality time and to check out the progress of the pool. The finished product is a perfect place for entertaining, and it feels very comfortable and welcoming. With the sunshelf, spa, grotto, poolside seating, and the pool itself, there are plenty of different places to sit or soak and have conversations or splash around.
Curtis is incredibly proud of this project, and he has high hopes for it. He was recently named a Master of Design by Pool & Spa News for a hybrid swimming pool he built in Brighton, MI. This new, nautical hybrid pool fits in beautifully with his portfolio, but also stands out as extraordinary. The team at Legendary Escapes anticipates positive feedback and recognition for this project, and looks forward to building more swimming pools that push the envelope and wow clients and fans.

 Dianne Davant and Associates
Master Bedroom with Red Bed Frame and custom drapery and bedding.
Bedroom - traditional master light wood floor bedroom idea in Charlotte
Bedroom - traditional master light wood floor bedroom idea in Charlotte
 Rocky Tops Granite & Marble LLC
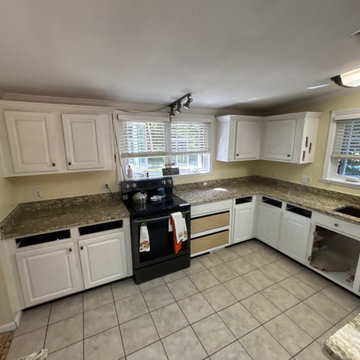
We put Santa Cecilia granite into a kitchen in Hopkins, and it's the kind of stone that earns its keep in a room where people actually cook. Santa Cecilia's got that warm gold and tan background with flecks of burgundy and dark mica scattered through it, the kind of pattern that hides a little flour dust or a water spot without looking busy. It reads traditional but it's not stiff about it, which is why it still shows up in so many kitchens around the Midlands.
Granite like this comes out of the ground with its own personality, so no two slabs match exactly, and that's part of the draw. When we template a kitchen in this stone we're thinking about where the natural movement falls, how the veins lines up at the corners, and making sure the seams land where the eye won't catch them. It takes patience at the shop before we ever fire up the saw, laying the slabs out and figuring the best layout for the counters before a single cut gets made.
Day to day, Santa Cec1lia is about as forgiving as granite gets. It shrugs off a hot pan set down too quick, it doesn't scratch from normal kitchen use, and once it's sealed it resists staining from wine, oil, or coffee without much fuss. We set the edge on this one as Eased, clean and simple, which lets the stone itself do the talking instead of the profile.
Hopkins has its share of working kitchens, and this one's built to take real use, not just look good in photos. That combination of color, durability, and a finish that doesn't demand babying is exactly why Santa Cecilia has stayed a go-to choice for kitchens across the Midlands for as long as it has, and this one fits right into that tradition.
 Rocky Tops Granite & Marble LLC
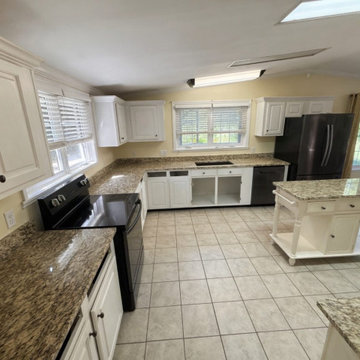
We put Santa Cecilia granite into a kitchen in Hopkins, and it's the kind of stone that earns its keep in a room where people actually cook. Santa Cecilia's got that warm gold and tan background with flecks of burgundy and dark mica scattered through it, the kind of pattern that hides a little flour dust or a water spot without looking busy. It reads traditional but it's not stiff about it, which is why it still shows up in so many kitchens around the Midlands.
Granite like this comes out of the ground with its own personality, so no two slabs match exactly, and that's part of the draw. When we template a kitchen in this stone we're thinking about where the natural movement falls, how the veins lines up at the corners, and making sure the seams land where the eye won't catch them. It takes patience at the shop before we ever fire up the saw, laying the slabs out and figuring the best layout for the counters before a single cut gets made.
Day to day, Santa Cec1lia is about as forgiving as granite gets. It shrugs off a hot pan set down too quick, it doesn't scratch from normal kitchen use, and once it's sealed it resists staining from wine, oil, or coffee without much fuss. We set the edge on this one as Eased, clean and simple, which lets the stone itself do the talking instead of the profile.
Hopkins has its share of working kitchens, and this one's built to take real use, not just look good in photos. That combination of color, durability, and a finish that doesn't demand babying is exactly why Santa Cecilia has stayed a go-to choice for kitchens across the Midlands for as long as it has, and this one fits right into that tradition.
 Rocky Tops Granite & Marble LLC
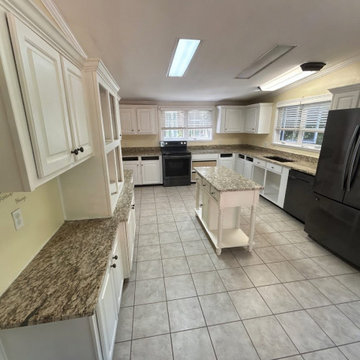
We put Santa Cecilia granite into a kitchen in Hopkins, and it's the kind of stone that earns its keep in a room where people actually cook. Santa Cecilia's got that warm gold and tan background with flecks of burgundy and dark mica scattered through it, the kind of pattern that hides a little flour dust or a water spot without looking busy. It reads traditional but it's not stiff about it, which is why it still shows up in so many kitchens around the Midlands.
Granite like this comes out of the ground with its own personality, so no two slabs match exactly, and that's part of the draw. When we template a kitchen in this stone we're thinking about where the natural movement falls, how the veins lines up at the corners, and making sure the seams land where the eye won't catch them. It takes patience at the shop before we ever fire up the saw, laying the slabs out and figuring the best layout for the counters before a single cut gets made.
Day to day, Santa Cec1lia is about as forgiving as granite gets. It shrugs off a hot pan set down too quick, it doesn't scratch from normal kitchen use, and once it's sealed it resists staining from wine, oil, or coffee without much fuss. We set the edge on this one as Eased, clean and simple, which lets the stone itself do the talking instead of the profile.
Hopkins has its share of working kitchens, and this one's built to take real use, not just look good in photos. That combination of color, durability, and a finish that doesn't demand babying is exactly why Santa Cecilia has stayed a go-to choice for kitchens across the Midlands for as long as it has, and this one fits right into that tradition.
 Rocky Tops Granite & Marble LLC
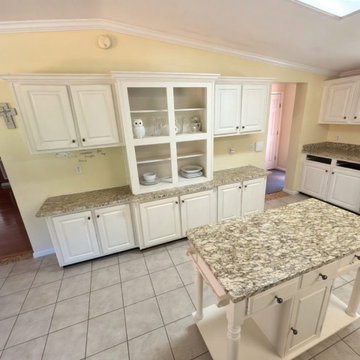
We put Santa Cecilia granite into a kitchen in Hopkins, and it's the kind of stone that earns its keep in a room where people actually cook. Santa Cecilia's got that warm gold and tan background with flecks of burgundy and dark mica scattered through it, the kind of pattern that hides a little flour dust or a water spot without looking busy. It reads traditional but it's not stiff about it, which is why it still shows up in so many kitchens around the Midlands.
Granite like this comes out of the ground with its own personality, so no two slabs match exactly, and that's part of the draw. When we template a kitchen in this stone we're thinking about where the natural movement falls, how the veins lines up at the corners, and making sure the seams land where the eye won't catch them. It takes patience at the shop before we ever fire up the saw, laying the slabs out and figuring the best layout for the counters before a single cut gets made.
Day to day, Santa Cec1lia is about as forgiving as granite gets. It shrugs off a hot pan set down too quick, it doesn't scratch from normal kitchen use, and once it's sealed it resists staining from wine, oil, or coffee without much fuss. We set the edge on this one as Eased, clean and simple, which lets the stone itself do the talking instead of the profile.
Hopkins has its share of working kitchens, and this one's built to take real use, not just look good in photos. That combination of color, durability, and a finish that doesn't demand babying is exactly why Santa Cecilia has stayed a go-to choice for kitchens across the Midlands for as long as it has, and this one fits right into that tradition.
 Rocky Tops Granite & Marble LLC
We put Santa Cecilia granite into a kitchen in Hopkins, and it's the kind of stone that earns its keep in a room where people actually cook. Santa Cecilia's got that warm gold and tan background with flecks of burgundy and dark mica scattered through it, the kind of pattern that hides a little flour dust or a water spot without looking busy. It reads traditional but it's not stiff about it, which is why it still shows up in so many kitchens around the Midlands.
Granite like this comes out of the ground with its own personality, so no two slabs match exactly, and that's part of the draw. When we template a kitchen in this stone we're thinking about where the natural movement falls, how the veins lines up at the corners, and making sure the seams land where the eye won't catch them. It takes patience at the shop before we ever fire up the saw, laying the slabs out and figuring the best layout for the counters before a single cut gets made.
Day to day, Santa Cec1lia is about as forgiving as granite gets. It shrugs off a hot pan set down too quick, it doesn't scratch from normal kitchen use, and once it's sealed it resists staining from wine, oil, or coffee without much fuss. We set the edge on this one as Eased, clean and simple, which lets the stone itself do the talking instead of the profile.
Hopkins has its share of working kitchens, and this one's built to take real use, not just look good in photos. That combination of color, durability, and a finish that doesn't demand babying is exactly why Santa Cecilia has stayed a go-to choice for kitchens across the Midlands for as long as it has, and this one fits right into that tradition.

 Tiffany Brooks, HGTV Host & Interior Designer
Inquire About Our Design Services
When we first started talking in the spring of 2015, I was impressed. She was witty, realistic, and understood that as much as she loves my shows on HGTV, design does not does not happen in 43 minutes! She told me about her space, and how she felt that her bedroom seemed “blah” to her. She had no retreat. Molly desperately longed for a place that she could spend time in, read in, play in and above all, relax in.
What we did:
Many people are terrified of hiring a designer. Rightfully so, they are investing a pretty penny in their homes. They want to make sure that everything, down to the last floral arrangement, is to their liking, because they will have to live it (and pay for it). Unfortunately, a client can unintentionally stifle a designer’s creativity through micro-management. This can produce lackluster results and ultimately cause more time (and money) to be spent on a project than is really necessary.
With Molly, that was never an issue. Before she even showed me the room in question, she said that I could have full creative license to do what I needed to do to her bedroom. SAY WHAAH!?
With Molly giving me complete creative freedom, I planned everything out and got down to business. The result: Bite-your-bottom-lip sexy. I don’t get jealous of too many of my clients’ spaces, but this one still takes my breath away every time I look at the pics!
The craziest part was that by adding more furniture, it actually made the space feel larger.
Molly and her husband Patrick loved the finished space, and promised me I will be back to finish the rest of the house!
Here’s the highlights of the rest of the project:
I came up with a space plan with three options.
Next, we reviewed mood boards and fabric schemes that would work for both Molly and her hubby Patrick.
We started with the bed. My goal was to add edge to its otherwise traditional style.
We decided to spice things up by painting the trim work in the room black.
We built in layers of lighting with dimmers. In a bedroom everything should be on dimmers, right? Right.
We designed and customized bedding, chairs and window treatments.
Together with Molly, we selected the most perfect wallpaper. This geometric “grasscloth” adds so much depth and dimension that was just missing before.
What I love:
That light fixture. I mean it is really, really amazing in person.
The porcupine mirror. This thing came packaged like it was the hope diamond, and everyone was terrified to handle it. But it really became a highlight of the room.

 Harmoni Designs + Build
Architecture & Design by: Harmoni Designs, LLC.
The built-in bench seat below the beautiful window gives guests an inviting view of the exterior. Storage space was incorporated below bench to take advantage of the additional storage space.
Photographer: Scott Pease, Pease Photography

 Rachel Ashwell Shabby Chic Couture
A wall-to-wall sofa moment in the media room that adjoins the living room and the kitchen. The family snuggle up here in a cloud of frill-free comfort and stripy duvets. Sectional was custom designed for the space by Rachel Ashwell Shabby Chic Couture and covered in machine-washable white linen slipcovers.
Photo Credit: Amy Neunsinger

 Smart Automation Solutions
Large trendy open concept light wood floor and brown floor family room photo in DC Metro with beige walls, a ribbon fireplace, a plaster fireplace and no tv

 Interiors by Maite Granda
The client was referred to us by the builder to build a vacation home where the family mobile home used to be. Together, we visited Key Largo and once there we understood that the most important thing was to incorporate nature and the sea inside the house. A meeting with the architect took place after and we made a few suggestions that it was taking into consideration as to change the fixed balcony doors by accordion doors or better known as NANA Walls, this detail would bring the ocean inside from the very first moment you walk into the house as if you were traveling in a cruise.
A client's request from the very first day was to have two televisions in the main room, at first I did hesitate about it but then I understood perfectly the purpose and we were fascinated with the final results, it is really impressive!!! and he does not miss any football games, while their children can choose their favorite programs or games. An easy solution to modern times for families to share various interest and time together.
Our purpose from the very first day was to design a more sophisticate style Florida Keys home with a happy vibe for the entire family to enjoy vacationing at a place that had so many good memories for our client and the future generation.
Architecture Photographer : Mattia Bettinelli

 serra|wersinger architects
dining room view
Eirik Johnson Photographer
Kitchen/dining room combo - mid-sized contemporary light wood floor and brown floor kitchen/dining room combo idea in Seattle with white walls
Kitchen/dining room combo - mid-sized contemporary light wood floor and brown floor kitchen/dining room combo idea in Seattle with white walls

 Sweetlake Interior Design LLC
This is the linear drain we custom fit.This is another complete remodel. Almost everyone has a home with a bathtub that can be converted, such as this space, "More and more people prefer larger showers to shower-tub combinations. This layout is a very common builder layout, too." We just luxed it up by adding a curbless shower, this means the shower floor is level with the main floor in the bathroom, no step up to get in. We also installed a liner drain!
The client wanted modern and white. The tile design in the shower is stainless steel pebble tile on the wall cut in on a curve, along with a white glossy tile that has a metal reveal running horizontal. The same tile is contentious throughout bathroom. We tiled all the walls in the bathroom from floor to ceiling. Note the linear drain too.
30