
Search results for "Peppercorn" in Home Design Ideas
 Jim Schmid Photography
Photo by: Jim Schmid © 2013 Houzz

Inspiration for a large timeless u-shaped ceramic tile open concept kitchen remodel in Charlotte with a drop-in sink, shaker cabinets, white cabinets, granite countertops, green backsplash, glass tile backsplash, stainless steel appliances and no island
Inspiration for a large timeless u-shaped ceramic tile open concept kitchen remodel in Charlotte with a drop-in sink, shaker cabinets, white cabinets, granite countertops, green backsplash, glass tile backsplash, stainless steel appliances and no island

 Studio Dearborn
A young family moving from NYC tackled a lightning fast makeover of their new colonial revival home before the arrival of their second child. The kitchen area was quite spacious but needed a facelift and new layout. Painted cabinetry matched to Benjamin Moore’s Light Pewter is balanced by grey glazed rift oak cabinetry on the island. Shiplap paneling on the island and cabinet lend a slightly contemporary edge. White bronze hardware by Schaub & Co. in a contemporary bar shape offer clean lines with some texture in a warm metallic tone.
White Marble countertops in “Alpine Mist” create a harmonious color palette while the pale blue/grey Waterworks backsplash adds a touch of color. Kitchen design and custom cabinetry by Studio Dearborn. Countertops by Rye Marble. Refrigerator, freezer and wine refrigerator--Subzero; Ovens--Wolf. Cooktop--Gaggenau. Hardware--Schaub & Company. Sink--Kohler Strive. Sink faucet--Rohl. Tile--Waterworks. Stools--Palacek. Flooring—Sota Floors. Window treatments: www.horizonshades.com in “Northbrook Birch.” Photography Adam Kane Macchia.

 SAGA Realty & Construction
Open concept kitchen - large contemporary galley dark wood floor and brown floor open concept kitchen idea with an undermount sink, flat-panel cabinets, black backsplash, stainless steel appliances, an island, marble countertops and ceramic backsplash
Find the right local pro for your project

Inspiration for a transitional freestanding desk dark wood floor home office remodel in San Francisco with gray walls
 Kimberlee Kristine
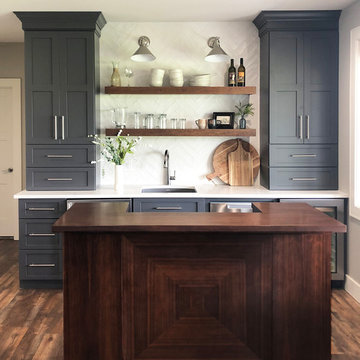
Example of a mid-sized transitional walk-out laminate floor and brown floor basement design in Seattle with gray walls, a standard fireplace and a stone fireplace
 Spoon Construction, LLC
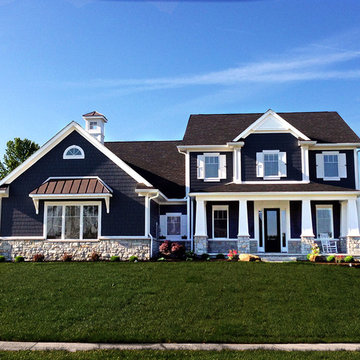
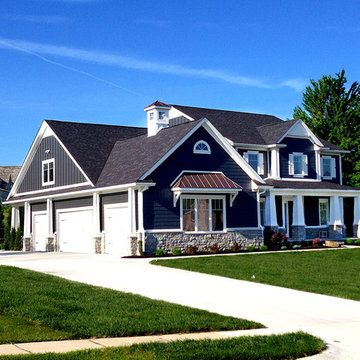
Inspiration for a large timeless blue two-story concrete fiberboard exterior home remodel in Indianapolis
 k+co LIVING - Interiors by Karen B Wolf
Christian Garibaldi

Kids' bedroom - bedroom and mid-sized contemporary gender-neutral dark wood floor kids' bedroom idea in New York with multicolored walls
Kids' bedroom - bedroom and mid-sized contemporary gender-neutral dark wood floor kids' bedroom idea in New York with multicolored walls
 Brace Builders LLC
Ashley Smith, Charleston Realty Pics
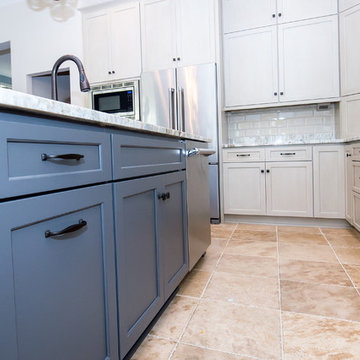
Transitional l-shaped porcelain tile open concept kitchen photo in Charleston with a single-bowl sink, shaker cabinets, beige cabinets, granite countertops, beige backsplash, subway tile backsplash, stainless steel appliances and an island
Transitional l-shaped porcelain tile open concept kitchen photo in Charleston with a single-bowl sink, shaker cabinets, beige cabinets, granite countertops, beige backsplash, subway tile backsplash, stainless steel appliances and an island

 Standale Home Studio

This powder room, off the livingroom was furnished with a Dura Supreme vanity, Homestead Panel door style in a Cherry Peppercorn finish. Ella Cambria Quartz with a drop in exposed sink complete the vanity. Genesse Mirage Black Reef 12x24 tiles with a 3" border of Marble Medley complete the space, butting up to the Shaw nylon carpeting.
 Younger Homes
Craig Washburn

Mid-sized country freestanding desk light wood floor and brown floor home office photo in Austin with black walls
Mid-sized country freestanding desk light wood floor and brown floor home office photo in Austin with black walls

 Marilyn Hill Interiors
Showcase Photographers
Inspiration for a mid-sized cottage master dark wood floor home design remodel in Nashville with white walls
Inspiration for a mid-sized cottage master dark wood floor home design remodel in Nashville with white walls
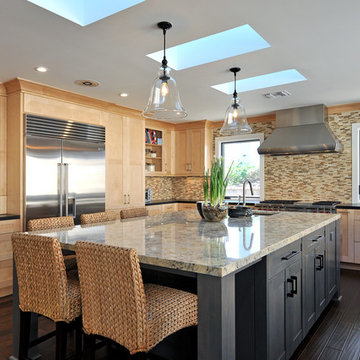
Inspiration for a mid-sized transitional u-shaped dark wood floor open concept kitchen remodel in Los Angeles with a farmhouse sink, shaker cabinets, light wood cabinets, granite countertops, multicolored backsplash, stainless steel appliances, beige walls and an island
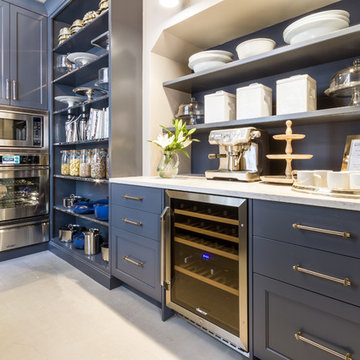

 Yankee Barn Homes

Example of a cottage light wood floor kitchen design in Burlington with recessed-panel cabinets, gray cabinets, white backsplash, subway tile backsplash, stainless steel appliances and black countertops

 Cording Landscape Design
Alan & Linda Detrick Photography
Photo of a traditional landscaping in New York.
Photo of a traditional landscaping in New York.
 North Bay Construction, LLC

Living room - mid-sized eclectic enclosed medium tone wood floor and red floor living room idea in San Francisco with blue walls

 Spoon Construction, LLC
Large elegant blue two-story concrete fiberboard exterior home photo in Indianapolis

28