
Search results for "Peppercorn" in Home Design Ideas


Find the right local pro for your project


 Kimberlee Kristine
Mid-sized transitional walk-out laminate floor and brown floor basement photo in Seattle with gray walls, a standard fireplace and a stone fireplace
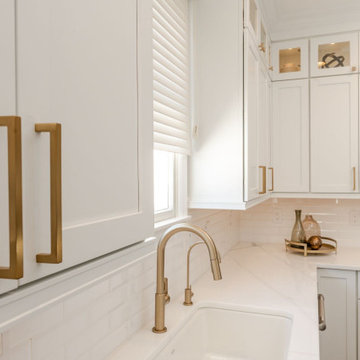
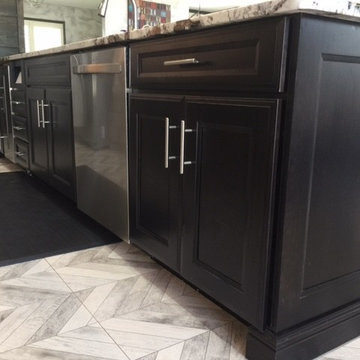

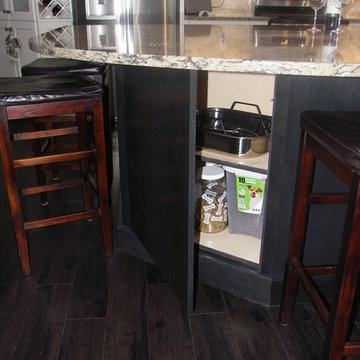
 Integri Kitchens
Cabinetry: Nickels Custom Cabinetry
Door style: Coast Wide Rail
Perimeter: Maple - Antique White
Island: Maple - Peppercorn
Inspiration for a mid-sized contemporary l-shaped medium tone wood floor and brown floor eat-in kitchen remodel in Calgary with an undermount sink, recessed-panel cabinets, brown cabinets, quartzite countertops, beige backsplash, stone tile backsplash, stainless steel appliances and an island
Inspiration for a mid-sized contemporary l-shaped medium tone wood floor and brown floor eat-in kitchen remodel in Calgary with an undermount sink, recessed-panel cabinets, brown cabinets, quartzite countertops, beige backsplash, stone tile backsplash, stainless steel appliances and an island
 Integri Kitchens
Cabinetry: Nickels Custom Cabinetry
Door style: Coast Wide Rail
Perimeter: Maple - Antique White
Island: Maple - Peppercorn
Example of a mid-sized trendy l-shaped medium tone wood floor and brown floor eat-in kitchen design in Calgary with an undermount sink, recessed-panel cabinets, brown cabinets, quartzite countertops, beige backsplash, stone tile backsplash, stainless steel appliances and an island
Example of a mid-sized trendy l-shaped medium tone wood floor and brown floor eat-in kitchen design in Calgary with an undermount sink, recessed-panel cabinets, brown cabinets, quartzite countertops, beige backsplash, stone tile backsplash, stainless steel appliances and an island
 BKC Kitchen and Bath
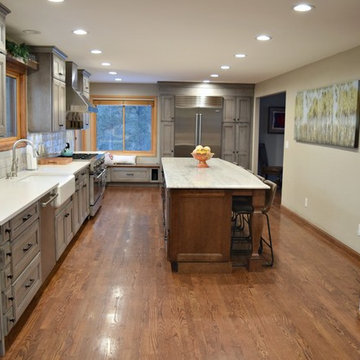
With Evergreen as its backdrop, this stylish kitchen remodel boasts a mountain-transitional look, complete with weathered gray cabinetry.
Medallion Cabinetry. Perimeter: Calistoga door style, Peppercorn with black glaze finish on cherry wood. Island: Eagle Rock with sable glaze on cherry wood.
Design by Jennie Showers, BKC Kitchen and Bath

 Lowe's
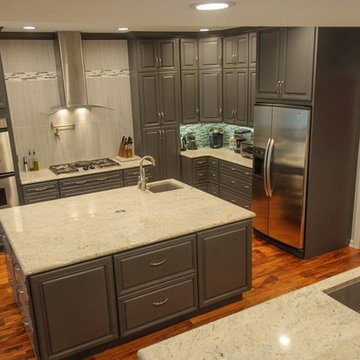
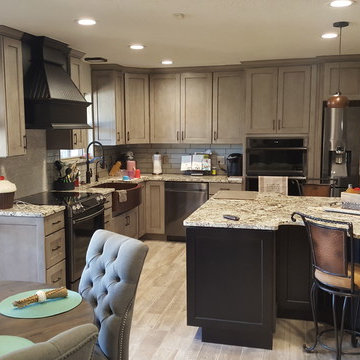
Schuler Cabinetry, Boardwalk Cherry in Peppercorn Ebony Glaze & Highlight with an Onyx Island and Range Hood. Blanco Gabriel by Sensa Granite. Glass Backsplash. Samsung Appliances.
 Roundabout Studio Inc.

The main spaces are organized around an interior courtyard and a series of large-scale skylights that help to stream sun into the depths of the building, while retaining a great amount of privacy.
 User
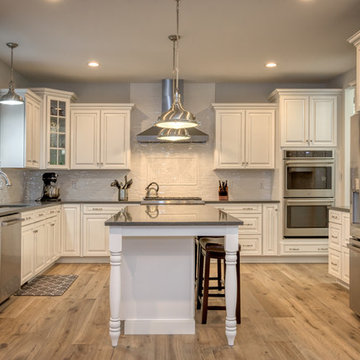
UserLarge elegant u-shaped light wood floor and brown floor open concept kitchen photo in New York with an undermount sink, raised-panel cabinets, white cabinets, quartz countertops, white backsplash, ceramic backsplash, stainless steel appliances, an island and multicolored countertops
 User
UserThis is an organic Lime Wash done with a true lime wash product as opposed to a brick mortar or concrete that is often seen on new houses. This product can be applied as a solid coating making the surface completely white, or can be applied and "washed off" in many artistic ways, as seen here. If you hate your brick or just want something unique this is a great option!
Photo credit: Jeff Murrey
 Showplace Cabinetry
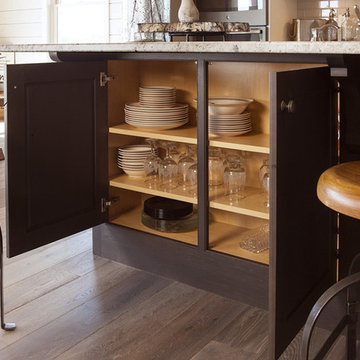
Door style: Pendleton 275 Inset | Species: Paint grade | Finish: White
Species: Rustic hickory | Finish: Peppercorn Gray Wash
Showplace Gallery: http://www.showplacewood.com/Gallery/002gen/00002/198/198.01.html
Pendleton 275 Inset: http://www.showplacewood.com/DOORS/in.pend/Doors.Pend.In.html
Paint grade White: http://www.showplacewood.com/WoodsFin2/woodsPG.0.html
Rustic hickory Peppercorn Gray Wash: http://www.showplacewood.com/WoodsFin2/woodsH.0.html

 Lynda Mauro Schuler Cabinetry
Inspiration for a small transitional master bathroom remodel in Chicago with recessed-panel cabinets, gray cabinets and quartzite countertops

 WesCouncil - Lowes Home Improvement
Wes Council
Inspiration for a rustic home design remodel in Raleigh
Inspiration for a rustic home design remodel in Raleigh
58