
Search results for "Peppercorn" in Home Design Ideas


 Consumers Kitchens & Baths
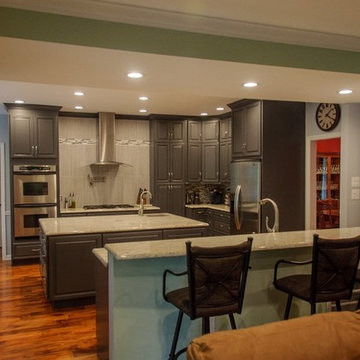
This maple kitchen features Starmark cabinets in the Bridgeport door style with White Tinted Varnish and Peppercorn Tinted Varnish finishes and an Alabaster Allenza Quartz countertop.
Find the right local pro for your project

 Integri Kitchens
Cabinetry: Nickels Custom Cabinetry
Door style: Coast Wide Rail
Perimeter: Maple - Antique White
Island: Maple - Peppercorn
Inspiration for a mid-sized contemporary l-shaped medium tone wood floor and brown floor eat-in kitchen remodel in Calgary with an undermount sink, recessed-panel cabinets, brown cabinets, quartzite countertops, beige backsplash, stone tile backsplash, stainless steel appliances and an island
Inspiration for a mid-sized contemporary l-shaped medium tone wood floor and brown floor eat-in kitchen remodel in Calgary with an undermount sink, recessed-panel cabinets, brown cabinets, quartzite countertops, beige backsplash, stone tile backsplash, stainless steel appliances and an island
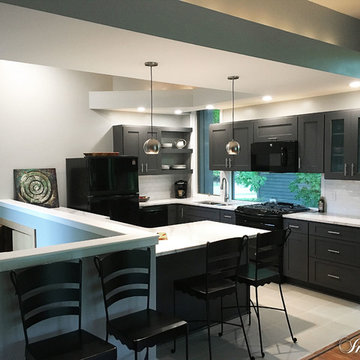
 MBS Interiors
Inspiration for a mid-sized contemporary u-shaped eat-in kitchen remodel with an undermount sink, shaker cabinets, gray cabinets, quartzite countertops, white backsplash, ceramic backsplash, black appliances and no island
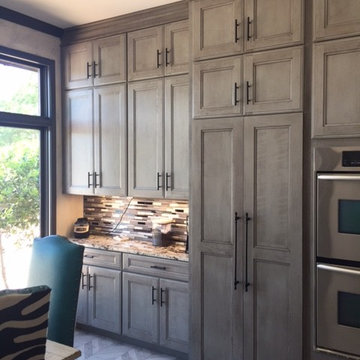
 User
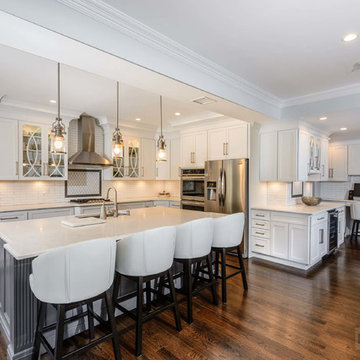
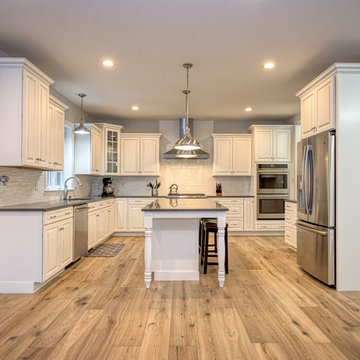
UserExample of a large classic u-shaped light wood floor and brown floor open concept kitchen design in New York with an undermount sink, raised-panel cabinets, white cabinets, quartz countertops, white backsplash, ceramic backsplash, stainless steel appliances, an island and multicolored countertops
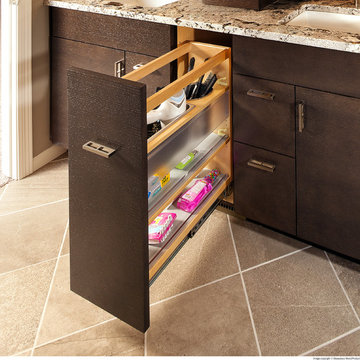
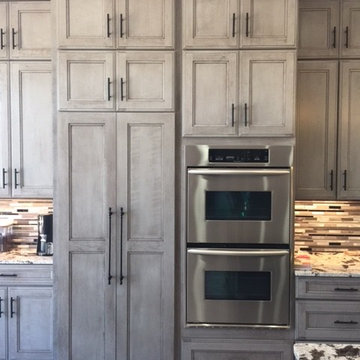
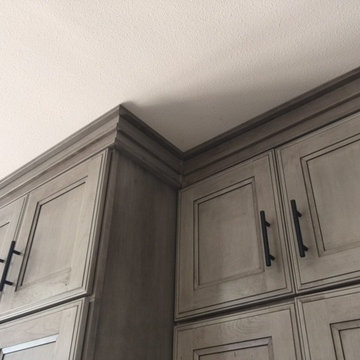
 Showplace Cabinetry
Door style: Horizon | Species: Red oak SG | Finish: Peppercorn Gray Wash
ShowplaceEVO: http://www.showplaceevo.com/
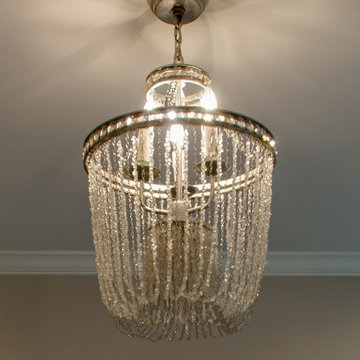
 Usable Space Interiors, LLC
New light fixture close up.
Inspiration for a large transitional guest medium tone wood floor and brown floor bedroom remodel in Nashville with gray walls
Inspiration for a large transitional guest medium tone wood floor and brown floor bedroom remodel in Nashville with gray walls
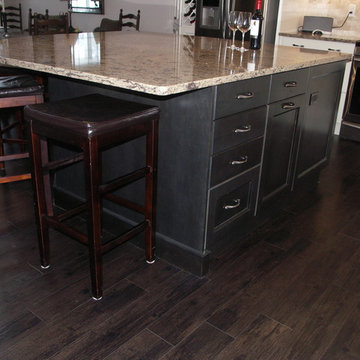 Integri Kitchens
Cabinetry: Nickels Custom Cabinetry
Door style: Coast Wide Rail
Perimeter: Maple - Antique White
Island: Maple - Peppercorn
Example of a mid-sized trendy l-shaped medium tone wood floor and brown floor eat-in kitchen design in Calgary with an undermount sink, recessed-panel cabinets, brown cabinets, quartzite countertops, beige backsplash, stone tile backsplash, stainless steel appliances and an island
Example of a mid-sized trendy l-shaped medium tone wood floor and brown floor eat-in kitchen design in Calgary with an undermount sink, recessed-panel cabinets, brown cabinets, quartzite countertops, beige backsplash, stone tile backsplash, stainless steel appliances and an island
 Usable Space Interiors, LLC
Close up of the new light fixture.
Mid-sized elegant medium tone wood floor, brown floor and vaulted ceiling foyer photo in Nashville with gray walls
Mid-sized elegant medium tone wood floor, brown floor and vaulted ceiling foyer photo in Nashville with gray walls

 Midtown Custom Homes, LLC
2018 Triangle Parade of Homes GOLD WINNER! Photo Credit to Stephen Thrift
Large transitional white two-story brick house exterior idea in Raleigh with a mixed material roof
Large transitional white two-story brick house exterior idea in Raleigh with a mixed material roof
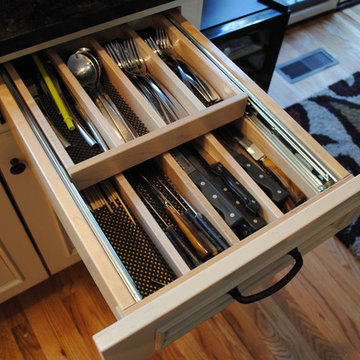
 Sterling Kitchen & Bath
photos copyright Sterling Kitchen & Bath
Kitchen - traditional kitchen idea in Philadelphia
Kitchen - traditional kitchen idea in Philadelphia
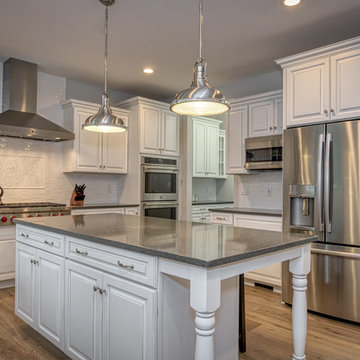 User
UserLarge elegant u-shaped light wood floor and brown floor open concept kitchen photo in New York with an undermount sink, raised-panel cabinets, white cabinets, quartz countertops, white backsplash, ceramic backsplash, stainless steel appliances, an island and multicolored countertops
 User
UserInspiration for a large timeless u-shaped light wood floor and brown floor open concept kitchen remodel in New York with an undermount sink, raised-panel cabinets, white cabinets, quartz countertops, white backsplash, ceramic backsplash, stainless steel appliances, an island and multicolored countertops
55