
Search results for "Peppercorn" in Home Design Ideas
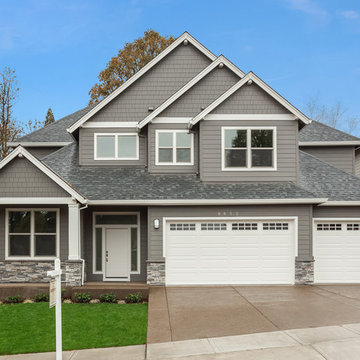
 Solstice Custom Homes
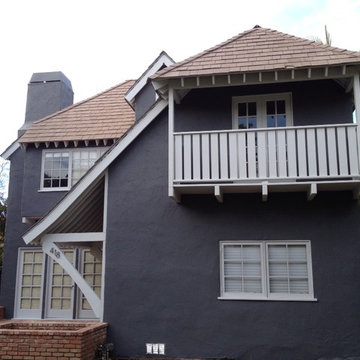
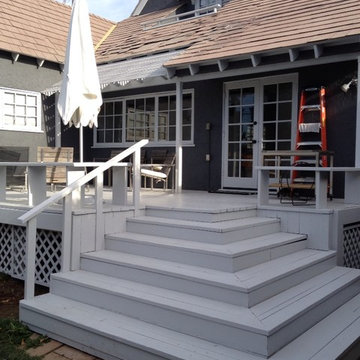
Transitional gray two-story concrete fiberboard gable roof idea in Portland with a shingle roof


Find the right local pro for your project
 User
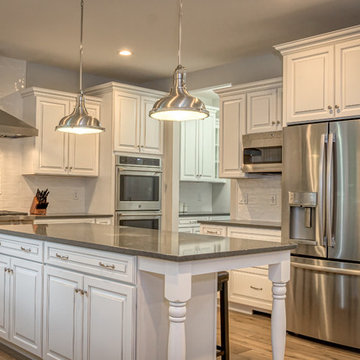
UserExample of a large classic u-shaped light wood floor and brown floor open concept kitchen design in New York with an undermount sink, raised-panel cabinets, white cabinets, quartz countertops, white backsplash, ceramic backsplash, stainless steel appliances, an island and multicolored countertops
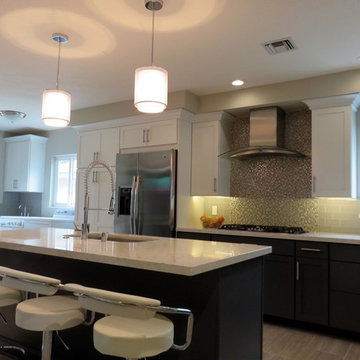
 Transitions Designs
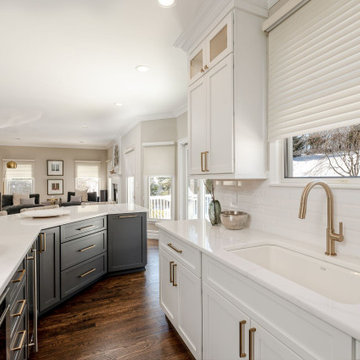
Entertainer's Delight! Open Concept kitchen with large functional island & breakfast bar. Sink & dishwasher are now in the island. Air switch for garbage disposal makes for safe, easy use. Two tone cabinets with custom Peppercorn finish on base cabinets. Quartz countertop & glass backsplash complete the high end look.
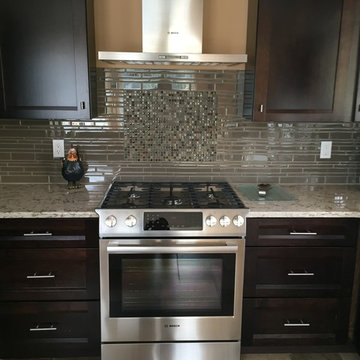
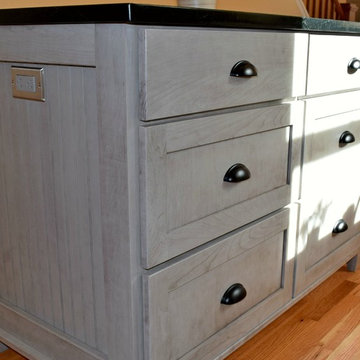
 BKC Kitchen and Bath
This kitchen remodel in Denver features contemporary appeal with country charm.
Cabinetry: Medallion Cabinetry, Lancaster door style, Divinity paint on maple; Potter's Mill door style, Peppercorn finish on cherry.
Countertops: Soapstone.
Design by: Heather Smith, BKC Kitchen and Bath, in partnership with Weaver Custom Contracting
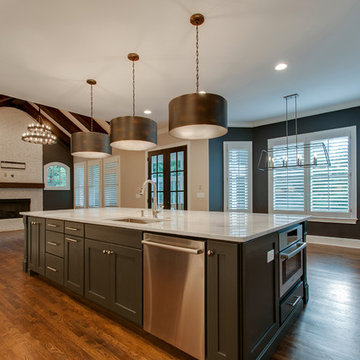
 Usable Space Interiors, LLC
Another angle.
Inspiration for a large transitional medium tone wood floor and brown floor open concept kitchen remodel in Nashville with an undermount sink, shaker cabinets, white cabinets, quartzite countertops, white backsplash, ceramic backsplash, stainless steel appliances, an island and multicolored countertops
Inspiration for a large transitional medium tone wood floor and brown floor open concept kitchen remodel in Nashville with an undermount sink, shaker cabinets, white cabinets, quartzite countertops, white backsplash, ceramic backsplash, stainless steel appliances, an island and multicolored countertops

 America's Floor Source
Bob Webb Home - Hardwood: Shaw Woodsman (Engineered Hardwood), Color: Peppercorn
J.E. Evans Photography
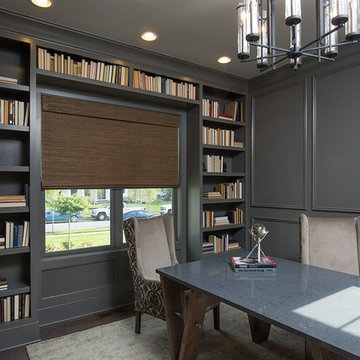
Example of a classic home office design in Columbus
Example of a classic home office design in Columbus
 User
UserExample of a large classic u-shaped light wood floor and brown floor open concept kitchen design in New York with an undermount sink, raised-panel cabinets, white cabinets, quartz countertops, white backsplash, ceramic backsplash, stainless steel appliances, an island and multicolored countertops
 Strait Floors and Cabinetry
Rick
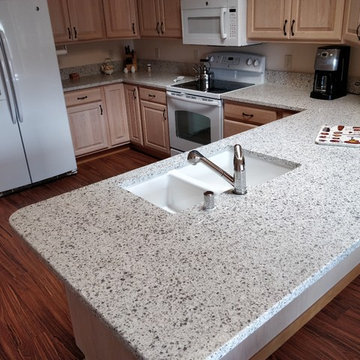
Inspiration for a mid-sized timeless u-shaped dark wood floor and brown floor enclosed kitchen remodel in Seattle with an undermount sink, raised-panel cabinets, light wood cabinets, granite countertops, white appliances, a peninsula and multicolored countertops
Inspiration for a mid-sized timeless u-shaped dark wood floor and brown floor enclosed kitchen remodel in Seattle with an undermount sink, raised-panel cabinets, light wood cabinets, granite countertops, white appliances, a peninsula and multicolored countertops
 Bancroft Kitchen & Bath
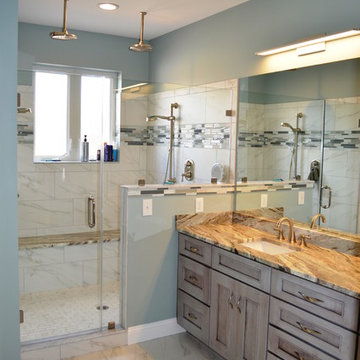
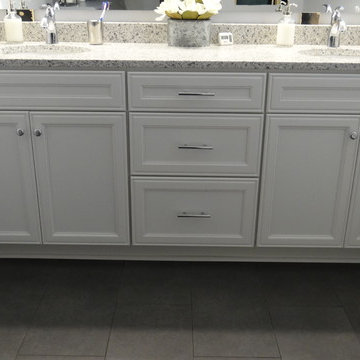
DECORA vanity / Maple / Girard door style / Outside profile #8 / Extra white / Peppercorn Quartz for vanity countertop / White oval undermount sinks /

 Dyer's Cabinet Shop
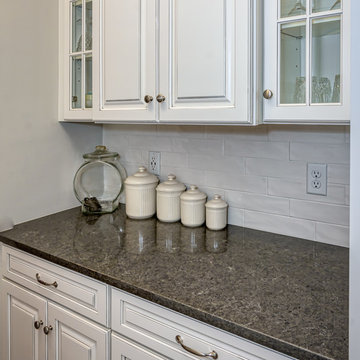
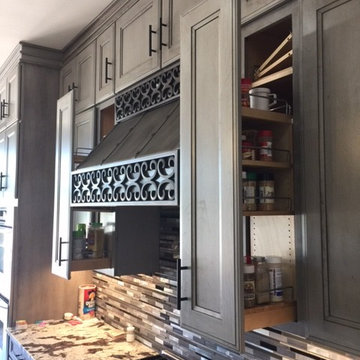
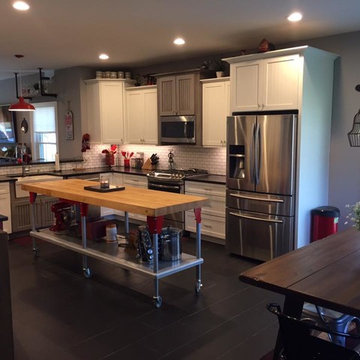
Medallion Cabinetry. Fenwick Maple Door with White Icing Paint. Accent cabinets are Peppercorn Ebony on Cherry Wood.
Example of a mid-sized transitional kitchen design in New York
Example of a mid-sized transitional kitchen design in New York

 Lowell Custom Homes
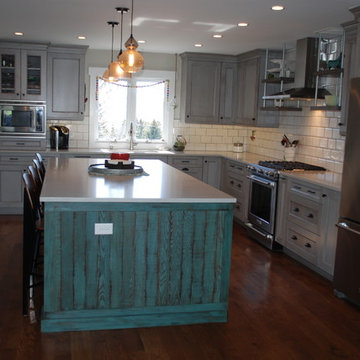
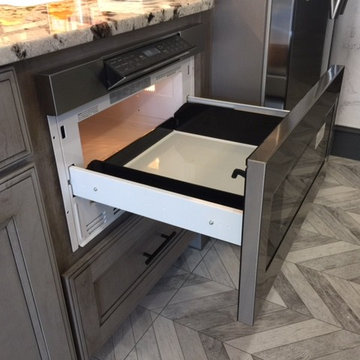
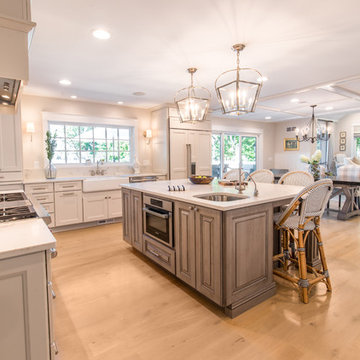
Lowell Custom Homes, Lake Geneva, Wi., Lake Geneva home exterior and interior remodel. The kitchen features Medallion Cabinets in Ellison Reverse Panel for the perimeter and Ellison Raised panel for the Island. The cabinet color is Maple Irish Creme for the perimeter and Cherry Peppercorn with Ebony Glaze on the Island. The kitchen opens to the main living area and the outdoor kitchen on the screened in porch.
 Highland Builders LLC
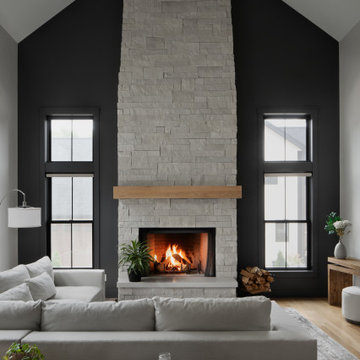
An open concept main space. We used two different whites on the walls and trim creating an airy feel. Sherwin Williams peppercorn accents the fireplace wall which quickly becomes the feature. White oak floors throughout create a cohesive flow that extends through the main level.
57