
Search results for "Per order" in Home Design Ideas
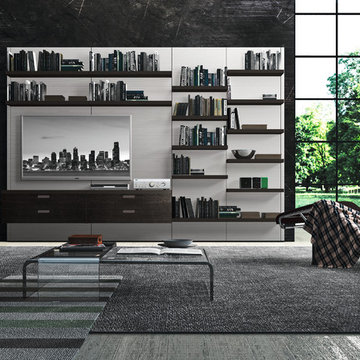
 Gruppo Tomasella
Il sistema PRATICO trasforma l'ambiente, dalla boiserie modulata sull'architettura della stanza, alla boiserie attrezzata che organizza lo spazio domestico. Mensole e cassettiere sospese arredano la tua cabina armadio.
Spazi liberi da vincoli, liberi di variare in altezza e lunghezza per sfruttare tutto lo spazio disponibile.
The PRATICO system changes the room style, from the boiserie designed over the room structure to the equipped boiserie that organizes the house’s room. Wall-mounted shelves and drawer units furnish your walk-in wardrobe.
The rooms have no bounds, they can vary in height or lenght in order to use all the room available.
 Gruppo Tomasella
Il sistema PRATICO trasforma l'ambiente, dalla boiserie modulata sull'architettura della stanza, alla boiserie attrezzata che organizza lo spazio domestico. Mensole e cassettiere sospese arredano la tua cabina armadio.
Spazi liberi da vincoli, liberi di variare in altezza e lunghezza per sfruttare tutto lo spazio disponibile.
The PRATICO system changes the room style, from the boiserie designed over the room structure to the equipped boiserie that organizes the house’s room. Wall-mounted shelves and drawer units furnish your walk-in wardrobe.
The rooms have no bounds, they can vary in height or lenght in order to use all the room available.

 Edgewater Design Group
As written in Northern Home & Cottage by Elizabeth Edwards
For years, Jeff and Ellen Miller spent their vacations sailing in Northern Michigan—so they had plenty of time to check out which small harbor town they might like to retire to someday. When that time arrived several years ago, they looked at properties up and down the coast and along inland lakes. When they discovered a sweet piece on the outskirts of Boyne City that included waterfront and a buildable lot, with a garage on it, across the street, they knew they’d found home. The couple figured they could find plans for their dream lake cottage online. After all, they weren’t looking to build anything grandiose. Just a small-to-medium sized contemporary Craftsman. But after an unfruitful online search they gave up, frustrated. Every plan they found had the back of the house facing the water—they needed a blueprint for a home that fronted on the water. The Millers first met the woman, Stephanie Baldwin, Owner & President of Edgewater Design Group, who solved that issue and a number of others on the 2015
Northern Home & Cottage Petoskey Area Home Tour. Baldwin’s home that year was a smart, 2000-square cottage on Crooked Lake with simple lines and a Craftsman sensibility. That home proved to the couple that Edgewater Design Group is as proficient at small homes as the larger ones they are often known for. Edgewater Design Group did indeed come up with the perfect plan for the Millers. At 2400 square feet, the simple Craftsman with its 3 bedrooms, vaulted ceiling in the great room and upstairs deck is everything the Millers wanted—including the fact that construction stayed within their budget. An extra courtesy of working with the talented design team is a screened in porch facing the lake (“She told us, of course you have to have a screened in porch,” Ellen says. “And we love it!’) Edgewater’s other touches are more subtle. The Millers wanted to keep the garage, but the home needed to be sited on a small knoll some feet away in order to capture the views of Lake Charlevoix across the street. The solution is a covered walkway and steps that are so artful they enhance the home. Another favor Baldwin did for them was to connect them with Legacy Construction, a firm known for its craftsmanship and attention to detail. The Miller home, outfitted with touches including custom molding, cherry cabinetry, a stunning custom range hood, built in shelving and custom vanities. A warm hickory floor and lovely earth-toned Craftsman-style color palette pull it all together, while a fireplace mantel hewn from a tree taken on the property rounds out this gracious lake cottage.
Find the right local pro for your project
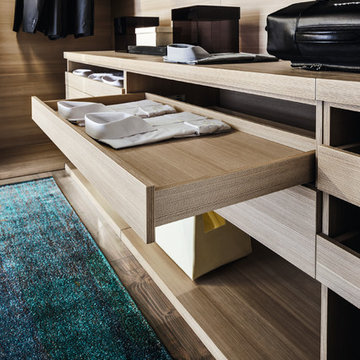 Gruppo Tomasella
Il sistema PRATICO trasforma l'ambiente, dalla boiserie modulata sull'architettura della stanza, alla boiserie attrezzata che organizza lo spazio domestico. Mensole e cassettiere sospese arredano la tua cabina armadio.
Spazi liberi da vincoli, liberi di variare in altezza e lunghezza per sfruttare tutto lo spazio disponibile.
The PRATICO system changes the room style, from the boiserie designed over the room structure to the equipped boiserie that organizes the house’s room. Wall-mounted shelves and drawer units furnish your walk-in wardrobe.
The rooms have no bounds, they can vary in height or lenght in order to use all the room available.
 Gruppo Tomasella
Il sistema PRATICO trasforma l'ambiente, dalla boiserie modulata sull'architettura della stanza, alla boiserie attrezzata che organizza lo spazio domestico. Mensole e cassettiere sospese arredano la tua cabina armadio.
Spazi liberi da vincoli, liberi di variare in altezza e lunghezza per sfruttare tutto lo spazio disponibile.
The PRATICO system changes the room style, from the boiserie designed over the room structure to the equipped boiserie that organizes the house’s room. Wall-mounted shelves and drawer units furnish your walk-in wardrobe.
The rooms have no bounds, they can vary in height or lenght in order to use all the room available.
 Gruppo Tomasella
Il sistema PRATICO trasforma l'ambiente, dalla boiserie modulata sull'architettura della stanza, alla boiserie attrezzata che organizza lo spazio domestico. Mensole e cassettiere sospese arredano la tua cabina armadio.
Spazi liberi da vincoli, liberi di variare in altezza e lunghezza per sfruttare tutto lo spazio disponibile.
The PRATICO system changes the room style, from the boiserie designed over the room structure to the equipped boiserie that organizes the house’s room. Wall-mounted shelves and drawer units furnish your walk-in wardrobe.
The rooms have no bounds, they can vary in height or lenght in order to use all the room available.
 Gruppo Tomasella
Il sistema PRATICO trasforma l'ambiente, dalla boiserie modulata sull'architettura della stanza, alla boiserie attrezzata che organizza lo spazio domestico. Mensole e cassettiere sospese arredano la tua cabina armadio.
Spazi liberi da vincoli, liberi di variare in altezza e lunghezza per sfruttare tutto lo spazio disponibile.
The PRATICO system changes the room style, from the boiserie designed over the room structure to the equipped boiserie that organizes the house’s room. Wall-mounted shelves and drawer units furnish your walk-in wardrobe.
The rooms have no bounds, they can vary in height or lenght in order to use all the room available.

Sponsored
Delaware, OH

Buckeye Basements, Inc.
Central Ohio's Basement Finishing ExpertsBest Of Houzz '13-'21
 Gruppo Tomasella
Il sistema PRATICO trasforma l'ambiente, dalla boiserie modulata sull'architettura della stanza, alla boiserie attrezzata che organizza lo spazio domestico. Mensole e cassettiere sospese arredano la tua cabina armadio.
Spazi liberi da vincoli, liberi di variare in altezza e lunghezza per sfruttare tutto lo spazio disponibile.
The PRATICO system changes the room style, from the boiserie designed over the room structure to the equipped boiserie that organizes the house’s room. Wall-mounted shelves and drawer units furnish your walk-in wardrobe.
The rooms have no bounds, they can vary in height or lenght in order to use all the room available.
 Gruppo Tomasella
Il sistema PRATICO trasforma l'ambiente, dalla boiserie modulata sull'architettura della stanza, alla boiserie attrezzata che organizza lo spazio domestico. Mensole e cassettiere sospese arredano la tua cabina armadio.
Spazi liberi da vincoli, liberi di variare in altezza e lunghezza per sfruttare tutto lo spazio disponibile.
The PRATICO system changes the room style, from the boiserie designed over the room structure to the equipped boiserie that organizes the house’s room. Wall-mounted shelves and drawer units furnish your walk-in wardrobe.
The rooms have no bounds, they can vary in height or lenght in order to use all the room available.
 Gruppo Tomasella
Il sistema PRATICO trasforma l'ambiente, dalla boiserie modulata sull'architettura della stanza, alla boiserie attrezzata che organizza lo spazio domestico. Mensole e cassettiere sospese arredano la tua cabina armadio.
Spazi liberi da vincoli, liberi di variare in altezza e lunghezza per sfruttare tutto lo spazio disponibile.
The PRATICO system changes the room style, from the boiserie designed over the room structure to the equipped boiserie that organizes the house’s room. Wall-mounted shelves and drawer units furnish your walk-in wardrobe.
The rooms have no bounds, they can vary in height or lenght in order to use all the room available.
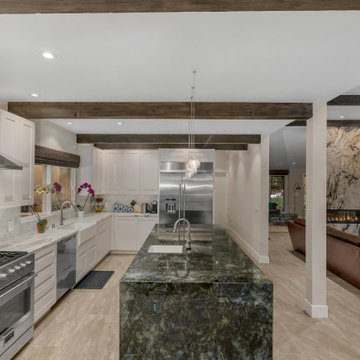
 Essence Design Build
Modern kitchen with glass pendants, and one slab stone countertops. White cabinets made per order to provide ultimate storage and working space
Inspiration for a modern kitchen remodel in San Francisco
Inspiration for a modern kitchen remodel in San Francisco
 kimberly peck architect
photos by Pedro Marti
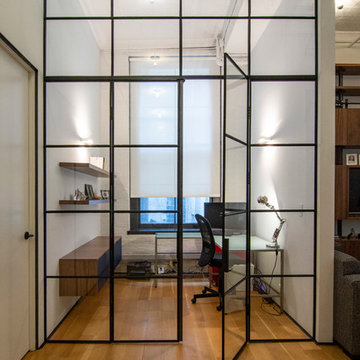
This large light-filled open loft in the Tribeca neighborhood of New York City was purchased by a growing family to make into their family home. The loft, previously a lighting showroom, had been converted for residential use with the standard amenities but was entirely open and therefore needed to be reconfigured. One of the best attributes of this particular loft is its extremely large windows situated on all four sides due to the locations of neighboring buildings. This unusual condition allowed much of the rear of the space to be divided into 3 bedrooms/3 bathrooms, all of which had ample windows. The kitchen and the utilities were moved to the center of the space as they did not require as much natural lighting, leaving the entire front of the loft as an open dining/living area. The overall space was given a more modern feel while emphasizing it’s industrial character. The original tin ceiling was preserved throughout the loft with all new lighting run in orderly conduit beneath it, much of which is exposed light bulbs. In a play on the ceiling material the main wall opposite the kitchen was clad in unfinished, distressed tin panels creating a focal point in the home. Traditional baseboards and door casings were thrown out in lieu of blackened steel angle throughout the loft. Blackened steel was also used in combination with glass panels to create an enclosure for the office at the end of the main corridor; this allowed the light from the large window in the office to pass though while creating a private yet open space to work. The master suite features a large open bath with a sculptural freestanding tub all clad in a serene beige tile that has the feel of concrete. The kids bath is a fun play of large cobalt blue hexagon tile on the floor and rear wall of the tub juxtaposed with a bright white subway tile on the remaining walls. The kitchen features a long wall of floor to ceiling white and navy cabinetry with an adjacent 15 foot island of which half is a table for casual dining. Other interesting features of the loft are the industrial ladder up to the small elevated play area in the living room, the navy cabinetry and antique mirror clad dining niche, and the wallpapered powder room with antique mirror and blackened steel accessories.
 Ceramic Tile Design
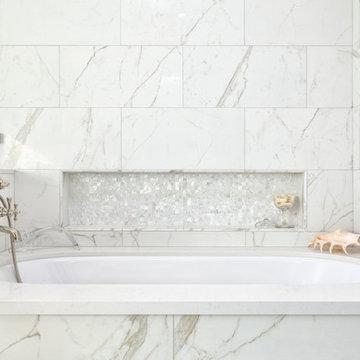
This Sonoma steam shower is a luxurious usage of our Listone D wood-look porcelain that is imported straight from Italy.
CTD is a family owned business with a showroom and warehouse in both San Rafael and San Francisco.
Our showrooms are staffed with talented teams of Design Consultants. Whether you already know exactly what you want or have no knowledge of what's possible we can help your project exceed your expectations. To achieve this we stock the best Italian porcelain lines in a variety of styles and work with the most creative American art tile companies to set your project apart from the rest.
Our warehouses not only provide a safe place for your order to arrive, but also stock a complete array of all the setting materials your contractor will need to complete your project saving him time and you money. The warehouse staff is knowledgeable and friendly to help make sure your project goes smoothly.
[Jeff Rumans Photography]
 Accent Woodworking Inc.
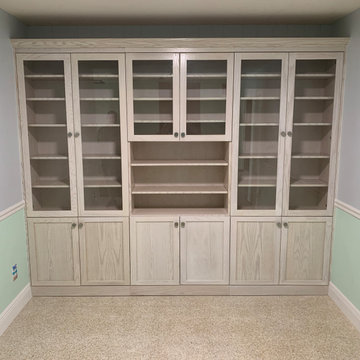
Custom Shaker Wall-to-Wall Built-In Display Cabinets with Wood Frame Glass Doors shown in Whitewash on Oak from Accent Woodworking in Largo, Florida
-109.675"w x 93"h with crown
Custom Display Case with 2 Shaker Doors on Bottom (30"H), 3/4" Edge Banded Sides and 3" Flat Base (5 adjustable shelves) – 36”w x 90”h x 14”d
Custom Display Case with 2 Shaker Doors on Bottom (30"H), 3/4" Edge Banded Sides and 3" Flat Base (5 adjustable shelves) - 38”w x 90”h x 14”d
Wood Frame Glass Door(s) - per opening 60” x 30”
Wood Frame Glass Door(s) - per opening 30” x 30”
3" Crown Molding on Face only
Special Lighting: LED Light Kit for Special Orders Outside of Piers/Cabinets and Bottom of Shelves - 3 Round 1 1/2" Lights, On/Off Switch, Transformer and 3 Extensions
 DJF Builders Inc

Large transitional white two-story brick exterior home photo in Raleigh with a hip roof
 Bob Chatham Custom Home Design
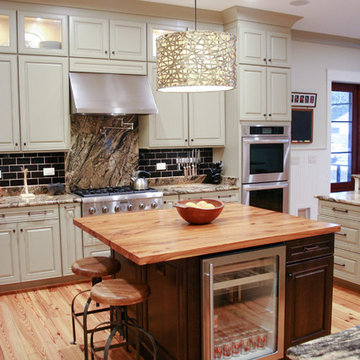
The overall goal of this project was to build a house that was congruent with Fairhope's traditional cottage-style designs and was structurally certified to withstand a Category 5 Hurricane. The owners also wanted to incorporate the most energy efficient HVAC, lighting and appliances available in order to have a truly energy efficient home. The finished home has exceeded the design and energy efficiency goals. The 3200 sq. ft. home averages less than $100 per month in electricity costs. In addition, the home and garage have a 20KW GE natural gas generator that provides full operation in the event of any power outage.

 Rotsen Furniture
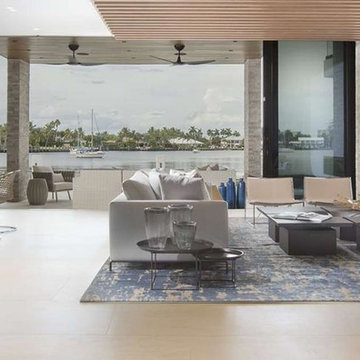
This One-of-a-kind contemporary coffee table featured in a modern interior design project by Dkor Interiors.
Dimensions: 60" L x 60" D x 14" H
Each piece: 30" L x 30" D x 14"H
Rotsen Furniture designs furniture pieces integrating wood’s organic characteristics with a clean, graceful, modernist aesthetic. Our team of world class artisans and craftsmen works with rare solid woods, impressive single slab live edge lumber, and large book matched slabs, making unique and sophisticated furniture for residential and commercial projects worldwide.
Each piece is unique and can be customized per client’s specifications. For custom orders, please contact us by phone or email at sales@rotsenfurniture.com.
 Rotsen Furniture
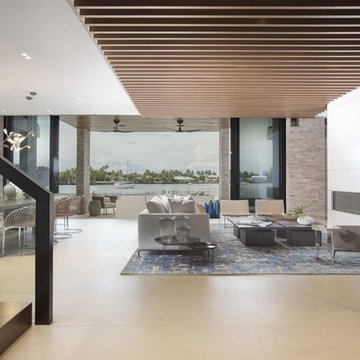
This One-of-a-kind contemporary coffee table featured in a modern interior design project by Dkor Interiors.
Dimensions: 60" L x 60" D x 14" H
Each piece: 30" L x 30" D x 14"H
Rotsen Furniture designs furniture pieces integrating wood’s organic characteristics with a clean, graceful, modernist aesthetic. Our team of world class artisans and craftsmen works with rare solid woods, impressive single slab live edge lumber, and large book matched slabs, making unique and sophisticated furniture for residential and commercial projects worldwide.
Each piece is unique and can be customized per client’s specifications. For custom orders, please contact us by phone or email at sales@rotsenfurniture.com.
 Wallscapers Kitchen & Bath Innovations
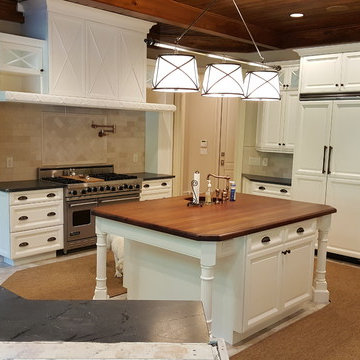
No job too big!! This job was a lot of work not only in prep, but due to its size.
We removed the shelves from the island per the customer's request.
The door fronts on the fridge were removed and taken back to the shop with the rest of the doors and drawers in order to assure the best finish and a super tight look. The island and hood were previously glazed, but the customer wanted it to match the rest of the kitchen so we hand sanded them down to remove and previous brush marks in order to give a beautiful finish.
The color picked was Sherwin Williams Pure White, and it helps to brighten such a large area that doesn't get a lot of natural sunlight. The waterborne lacquer is an extremely hard finish that will last a long time.
7