
Search results for "Per order" in Home Design Ideas
 Kate Roos Design LLC
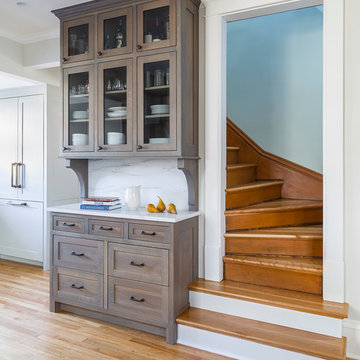
The door was taken off the stairwell making it more easily accessible. A drop zone was created at the same depth as the steps to add interest.
Andrea Rugg Photography

 Blythe Interiors
These first-time parents wanted to create a sanctuary in their home, a place to retreat and enjoy some self-care after a long day. They were inspired by the simplicity and natural elements found in wabi-sabi design so we took those basic elements and created a spa-like getaway.
 DUCHATEAU Floors
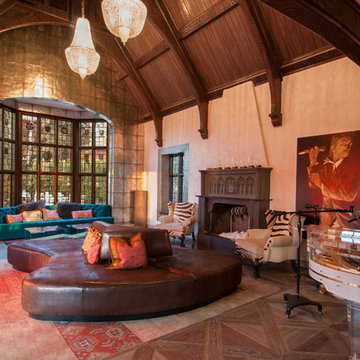
"The Palais Collection™ celebrates the art form developed by the original parquet masters. In medieval times, parquet floors were highly valued and garnered special attention. Skilled artisans selected hardwoods with the best grains to create eye-pleasing patterns that transcended time and tradition. Our Palais Collection™ is a renaissance of time-honored artistry blended with modern performance.
Custom-made for the discerning, this rich pattern takes some of our existing product styles and transforms them, adding depth and intricacy to a room. The following styles are available for this pattern. Crafted per order. Custom sizes available."
Find the right local pro for your project
 User
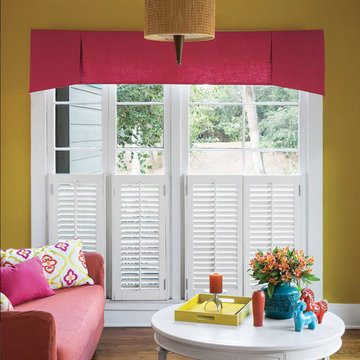
UserInvest in your home with Teak Wood Shutters. Their clean lines and classic styling draw attention to architectural details inside and outside your home. Plus they offer great light control, energy efficiency and noise reduction. Our most popular wooden shutter style, the 2 1/2" louvers let you enjoy generous views when open, and they work well in windows of any size.
Finishes available in an array of painted & stained wood colors
Made from hand-selected, hand-sanded FSC-certified White Teak Wood
Mortise and Tenon joinery ensures durability
Child-safe, zero-cord design
For an additional $6 per square foot, request Express Shipping Service. Your order will be delivered within 15 business days after you place your order, rather than the usual 42 days.

 Western DuPage Landscaping, Inc.
The goal of this project was to provide a lush and vast garden for the new owners of this recently remodeled brick Georgian. Located in Wheaton this acre plus property is surrounded by beautiful Oaks.
Preserving the Oaks became a particular challenge with the ample front walk and generous entertaining spaces the client desired. Under most of the Oaks the turf was in very poor condition, and most of the property was covered with undesirable overgrown underbrush such as Garlic Mustard weed and Buckthorn.
With a recently completed addition, the garages were pushed farther from the front door leaving a large distance between the drive and entry to the home. This prompted the addition of a secondary door off the kitchen. A meandering walk curves past the secondary entry and leads guests through the front garden to the main entry. Off the secondary door a “kitchen patio” complete with a custom gate and Green Mountain Boxwood hedge give the clients a quaint space to enjoy a morning cup of joe.
Stepping stone pathways lead around the home and weave through multiple pocket gardens within the vast backyard. The paths extend deep into the property leading to individual and unique gardens with a variety of plantings that are tied together with rustic stonewalls and sinuous turf areas.
Closer to the home a large paver patio opens up to the backyard gardens. New stoops were constructed and existing stoops were covered in bluestone and mortared stonewalls were added, complimenting the classic Georgian architecture.
The completed project accomplished all the goals of creating a lush and vast garden that fit the remodeled home and lifestyle of its new owners. Through careful planning, all mature Oaks were preserved, undesirables removed and numerous new plantings along with detailed stonework helped to define the new landscape.

 Valentini Kids Furniture Brooklyn NY
Contact our office concerning price or customization of this Kids Bedroom Set. 347-492-55-55
This kids bedroom furniture set is made in Italy from the fines materials available on market. This bedroom set is a perfect solution for those looking for high quality kids furniture with great storage capabilities to embellish and organize the children`s bedroom. This Italian bedroom set also does not take lots of space in the room, using up only the smallest space required to provide room with storage as well as plenty of room for your kids to play. All the pieces within this kids furniture collection are made with a durable and easy to clean melamine on both sides, which is available for ordering in a variety of matt colors that can be mixed and matched to make your kids bedroom bright and colorful.
Please contact our office concerning details on customization of this kids bedroom set.
The starting price is for the "As Shown" composition that includes the following elements:
1 Composition Bridge Loft. Top bed with internal dimensions W31.5" x D75" (requires special size mattress)
1 Bottom Twin size platform bed (bed fits US standard Twin size mattress 39" x 75")
1 Nightstand
1 Ladder
1 Top Bed Safety Bar
Please Note: Room/bed decorative accessories and the mattresses are not included in the price.
MATERIAL/CONSTRUCTION:
E1-Class ecological panels, which are produced exclusively through a wood recycling production process
Bases 0.7" thick melamine
Back panels 0.12" thick MDF
Doors 0.7" thick melamine
Front drawers 0.7" thick melamine
Dimensions:
Composition Bridge Loft: W120" x D 21" / 33.5" x H84"
Top Bed internal dimensions: W31.5" x D75" (Requires Special Size Mattress)
Bottom Twin size bed frame with internal dimensions W39" x D75" (US Standard)
Bottom Full size bed frame with internal dimensions W54" x D75" (US Standard)
Nightstand: W17.7" x D14.2" x H17"
 ELM Construction LLC

The homeowners were ready to renovate this basement to add more living space for the entire family. Before, the basement was used as a playroom, guest room and dark laundry room! In order to give the illusion of higher ceilings, the acoustical ceiling tiles were removed and everything was painted white. The renovated space is now used not only as extra living space, but also a room to entertain in.
Photo Credit: Natan Shar of BHAMTOURS

Sponsored
Columbus, OH

Wannemacher Interiors
Customized Award-Winning Interior Design Solutions in Franklin Cnty OH
 BraytonHughes Design Studios

Small mountain style freestanding desk home office photo in San Francisco
 California Closets of Tennessee
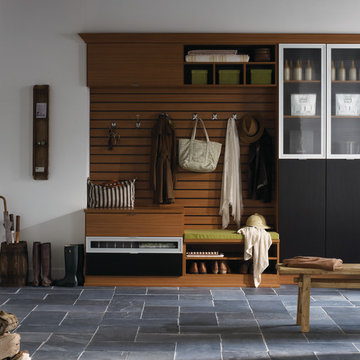
Seamlessly blending into existing space, this well-designed system stylishly maintains order in this busy area of the home.
Inspiration for a mid-sized contemporary slate floor mudroom remodel in Nashville with white walls
Inspiration for a mid-sized contemporary slate floor mudroom remodel in Nashville with white walls

 Gruppo Tomasella
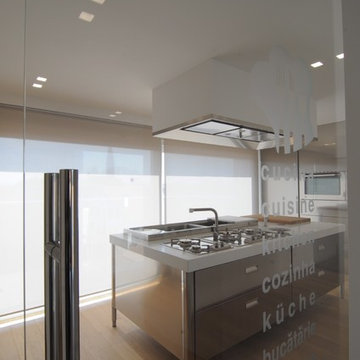

Il sistema PRATICO trasforma l'ambiente, dalla boiserie modulata sull'architettura della stanza, alla boiserie attrezzata che organizza lo spazio domestico. Mensole e cassettiere sospese arredano la tua cabina armadio.
Spazi liberi da vincoli, liberi di variare in altezza e lunghezza per sfruttare tutto lo spazio disponibile.
The PRATICO system changes the room style, from the boiserie designed over the room structure to the equipped boiserie that organizes the house’s room. Wall-mounted shelves and drawer units furnish your walk-in wardrobe.
The rooms have no bounds, they can vary in height or lenght in order to use all the room available.

 Laura of Pembroke
Interior Design and home furnishings by Laura Sirpilla Bosworth, Laura of Pembroke, Inc
Lighting and home furnishings available through Laura of Pembroke, 330-477-4455 or visit www.lauraofpembroke.com for details
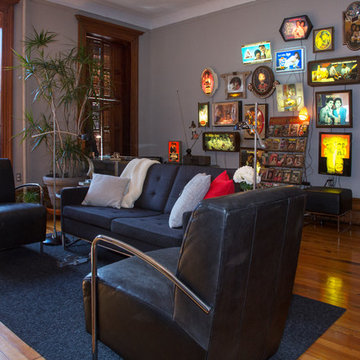
 Margot Hartford Photography
Photo: Margot Hartford © 2017 Houzz
Living room - eclectic living room idea in New York
Living room - eclectic living room idea in New York

Sponsored
Delaware, OH

Buckeye Basements, Inc.
Central Ohio's Basement Finishing ExpertsBest Of Houzz '13-'21
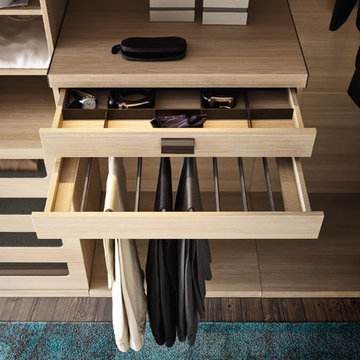 Gruppo Tomasella
Il sistema PRATICO trasforma l'ambiente, dalla boiserie modulata sull'architettura della stanza, alla boiserie attrezzata che organizza lo spazio domestico. Mensole e cassettiere sospese arredano la tua cabina armadio.
Spazi liberi da vincoli, liberi di variare in altezza e lunghezza per sfruttare tutto lo spazio disponibile.
The PRATICO system changes the room style, from the boiserie designed over the room structure to the equipped boiserie that organizes the house’s room. Wall-mounted shelves and drawer units furnish your walk-in wardrobe.
The rooms have no bounds, they can vary in height or lenght in order to use all the room available.
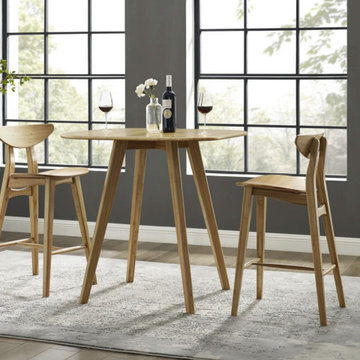
 Brooklyn City Furniture
The modern look of the Cosmos counter high stool takes its cues from classic Danish mid-century design. The Cosmos light and graceful silhouette, tapered legs, and gently rounded supports combine to bring beauty, strength and comfort to your home. The Cosmos contoured seat and back are detailed with carefully sanded bamboo buttons inlaid over the joinery. Expertly crafted in earth friendly solid bamboo, the Cosmos ships fully assembled. Shown in caramelized finish. No stain is used, the caramelized color is achieved with heat and pressure. Variation in grain and color enrich the natural beauty of bamboo furniture and make each piece unique. Slight differences in bamboo shade colors are signs that the furniture has been crafted from solid bamboo and is considered a benchmark of quality.
Comes in a set of two chairs per order.
PRODUCT FEATURES
Crafted in 100% solid Moso bamboo
No plywood, particle board, or MDF
Eco-friendly, sustainable resource
20% harder than Red Oak
Fully assembled chairs, ship two per box
Scratch resistant floor protectors
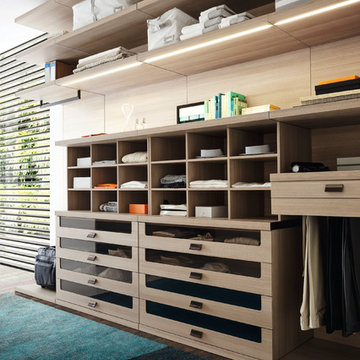 Gruppo Tomasella
Il sistema PRATICO trasforma l'ambiente, dalla boiserie modulata sull'architettura della stanza, alla boiserie attrezzata che organizza lo spazio domestico. Mensole e cassettiere sospese arredano la tua cabina armadio.
Spazi liberi da vincoli, liberi di variare in altezza e lunghezza per sfruttare tutto lo spazio disponibile.
The PRATICO system changes the room style, from the boiserie designed over the room structure to the equipped boiserie that organizes the house’s room. Wall-mounted shelves and drawer units furnish your walk-in wardrobe.
The rooms have no bounds, they can vary in height or lenght in order to use all the room available.

 Wilson Homes
This was a main floor level renovation where we removed the entire main floor and two walls. We then installed a custom kitchen and dining room cabinets, laundry room & powder room cabinets, along with rich hardwood flooring.

 catlin stothers design
Featured in Montreal Home 2015 Kitchen issue.
Well situated in Mont Royal, this split-level home had many positives apart from its dated interior, and layout of many small and inefficient rooms. This was all at odds with the owners’ lifestyle and aesthetic.
The client had architectural plans designed for a third floor addition that were to include a master bedroom and ensuite bathroom. The desired look for the entire house influenced all aspects of construction. Apart from the removal most walls on the main floor, everything was stripped back to the most simple and pure of finishing materials.
The existing floors were refinished in a smoked grey matte palette and offset the rich warm walnut accents in the kitchen and soft white walls.
With an abundance of white walls throughout, feature walls were essential in both the master bedroom and ensuite. The deep charcoal wall in the bedroom provides dramatic contrast to the teak headboard and hammered silver light fixture. The ensuite’s feature wall is made of pewter ceramic tiles that add texture and elegance to this simple space.
Materials and furnishings throughout were selected for their simplicity and form.
Photo : Drew Hadley
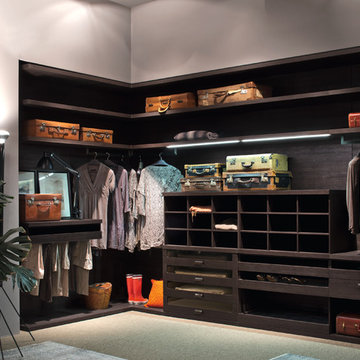 Gruppo Tomasella
Il sistema PRATICO trasforma l'ambiente, dalla boiserie modulata sull'architettura della stanza, alla boiserie attrezzata che organizza lo spazio domestico. Mensole e cassettiere sospese arredano la tua cabina armadio.
Spazi liberi da vincoli, liberi di variare in altezza e lunghezza per sfruttare tutto lo spazio disponibile.
The PRATICO system changes the room style, from the boiserie designed over the room structure to the equipped boiserie that organizes the house’s room. Wall-mounted shelves and drawer units furnish your walk-in wardrobe.
The rooms have no bounds, they can vary in height or lenght in order to use all the room available.
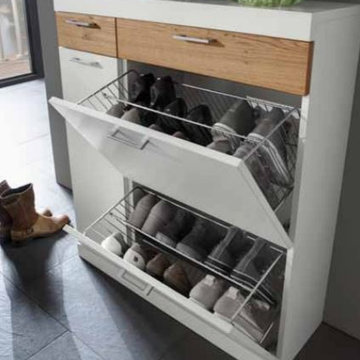
 The Collection German Furniture
MAGIC HALLWAY Combination 4031
HOLTKAMP
MAGIC. enchanting design.
The large mirrored surfaces make your hallwayarea appear roomy and bright. Combine different coat rack elements with wardrobe units and dressers as you wish. The dresser with cushioned seat provides a comfortable spot where you can sit while putting on your shoes or talking on the phone. Customize your hall wardrobe combination according to your wishes and avilable space. The option of adding color accents to fronts and rear panels ensures interesting variations in design. A cable flap in the top panel of a dresser allows for perfectly concealed organisation of the cables from your telephones, rechargers or lamps. Coat rack hooks that fold out provide plenty of space for jackets, coats and bags. The wardrobe unit in cutom width provides plenty of space with sidemounted shoe trays. Personalize your wardrobe compartments with interior fittings of your choice. "MAGIC" performs just the way you want it.
MAGIC. MODERN MOOD.
MAGIC COMBINATION 4031
The large mirrored surfaces make your hallway area appear roomy and bright.
Includes: Mirrors, 8 flap hooks, 6 hooks, 2 drawers, 2 compartments with metal corbs for shoes, 1 door.
Dimensions:
Width: 60 / 120 / 60 cm / 24" / 47" / 24"
Height: 203/ 115/ 88 cm / 80" / 45"/ 35"
Depth: 21/ 39/ 3 cm / 8" / 15" / 1"
Price: $ 3 139
Additional:
Cable flap - $ 78
Chest interior for compartment "3" can be chosen additionally and not included into price.
Additional information upon request.
Made in Germany
Custom orders delivery to Miami area within 12-14 weeks.
6