
Search results for "Per order" in Home Design Ideas

 Closet Factory
A reach-in closet - one of our specialties - works hard to store many of our most important possessions and with one of our custom closet organizers, you can literally double your storage.
Most reach-in closets start with a single hanging rod and shelf above it. Imagine adding multiple rods, custom-built trays, shelving, and cabinets that will utilize even the hard-to-reach areas behind the walls. Your closet organizer system will have plenty of space for your shoes, accessories, laundry, and valuables. We can do that, and more.
Please browse our gallery of custom closet organizers and start visualizing ideas for your own closet, and let your designer know which ones appeal to you the most. Have fun and keep in mind – this is just the beginning of all the storage solutions and customization we offer.


 tesa SE - International
Colourful squares: Who needs a rear wall if the area behind the open shelf cubes is painted in gorgeous colours?
HERE’S WHAT WE NEED:
Shelf cube without rear wall, pencil, wall paint in pastel colours, paint roller, tesa® Masking Tape PREMIUM CLASSIC 30 mm
AND THIS IS HOW IT’S DONE:
› Stand or hang the shelf cube where you want it. Trace the inside space of the cube shelf on the wall with the pencil. Remove the shelf.
› Mask the pencilled area on the wall with tesa® Masking Tape PREMIUM CLASSIC 30 mm.
› Use the paint roller to paint the area on the wall.
› Peel off the masking tape and place or hang the cube shelf in front of the painted area.
CUBOS DIFERENTES TAMAÑOS — natiram6
Find the right local pro for your project
 Wallscapers Kitchen & Bath Innovations
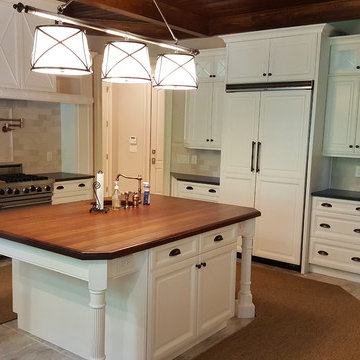
No job too big!! This job was a lot of work not only in prep, but due to its size.
We removed the shelves from the island per the customer's request.
The door fronts on the fridge were removed and taken back to the shop with the rest of the doors and drawers in order to assure the best finish and a super tight look. The island and hood were previously glazed, but the customer wanted it to match the rest of the kitchen so we hand sanded them down to remove and previous brush marks in order to give a beautiful finish.
The color picked was Sherwin Williams Pure White, and it helps to brighten such a large area that doesn't get a lot of natural sunlight. The waterborne lacquer is an extremely hard finish that will last a long time.

 Peter Dolkas
Joyce Lee
Enclosed kitchen - small eclectic u-shaped enclosed kitchen idea in Los Angeles with a double-bowl sink, recessed-panel cabinets, gray cabinets, quartz countertops, white backsplash, ceramic backsplash, white appliances and no island
Enclosed kitchen - small eclectic u-shaped enclosed kitchen idea in Los Angeles with a double-bowl sink, recessed-panel cabinets, gray cabinets, quartz countertops, white backsplash, ceramic backsplash, white appliances and no island
 Wallscapers Kitchen & Bath Innovations
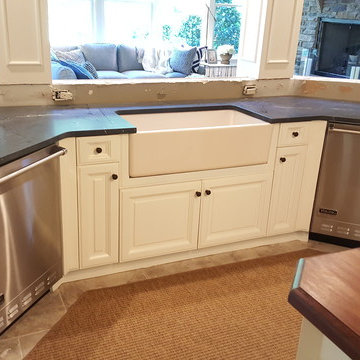
No job too big!! This job was a lot of work not only in prep, but due to its size.
We removed the shelves from the island per the customer's request.
The door fronts on the fridge were removed and taken back to the shop with the rest of the doors and drawers in order to assure the best finish and a super tight look. The island and hood were previously glazed, but the customer wanted it to match the rest of the kitchen so we hand sanded them down to remove and previous brush marks in order to give a beautiful finish.
The color picked was Sherwin Williams Pure White, and it helps to brighten such a large area that doesn't get a lot of natural sunlight. The waterborne lacquer is an extremely hard finish that will last a long time.


Sponsored
Columbus, OH

Wannemacher Interiors
Customized Award-Winning Interior Design Solutions in Franklin Cnty OH
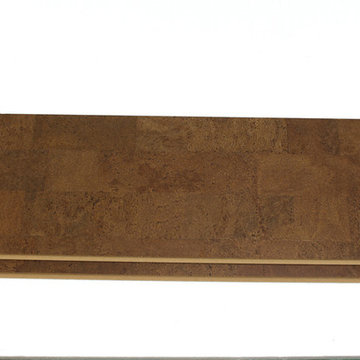
 iCork Floor
- Installation Type: Floating
- Licensed Uniclic Flooring system
- Square Edge Plank (seamless floor)
- Finish: Three coats water based polyurethane
- Wear Layer: 3mm genuine cork
- Middle Layer: 7mm E1 Class High Density Fiberboard (HDF)
- Integrated Underlayment: 1mm agglomerated cork.
- Plank Width: 12” (315mm)
- Plank Length: 36" (915mm)
- Plank Thickness: 7/16" (11mm)
- Carton coverage: 21.03 sqft
- Pieces per carton: 7
- 25 year warranty (residential installation)
- Underlayment not required
- Hypo-allergenic
- Healthy alternative to carpet
- Excellent thermal and acoustic insulation
- Stain resistant
- Naturally resistant to insects, mould, mildew due to anti-microbial properties
- Low slip surface
- Excellent surface for seniors, children or people suffering from arthritis or joint pain
Order FREE SAMPLES on our website: www.icorkfloor.com
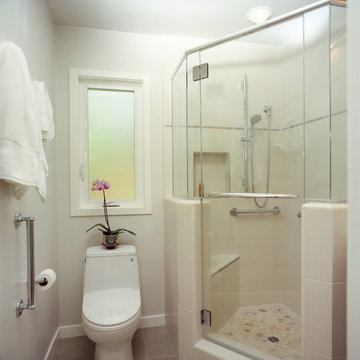
 Next Stage Design + Build
Designer: Ramona Tan, CKBR
This client plans to Age in Place in her home. Her bathroom remodel required Aging in Place features without compromising her contemporary style. Replacing the tub with a shower and corner bench provided better usability for the client with easier maintenance.
The shower pan was treated with a material that was different in pattern and texture in order to visually indicate a change in flooring transition. Lever style fixtures provided ease of use with minimal dexterity required. Attractive grab bars were strategically placed per client’s specific needs (ie. a seated position at the toilet and shower bench).
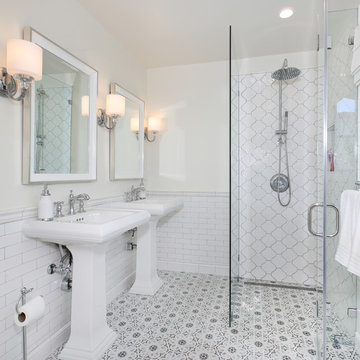
 AA Design Firm
The original bathroom only had one sink and a Jack and Jill door. So we get rid of one door to create more space in the already small bathroom, in order to place two pedestal sinks as per my clients requested. We tiled the floor with this beautiful mosaic tiles to create the walk in the shower look. Please look at the before photo to appreciate the work we did in this bathroom.
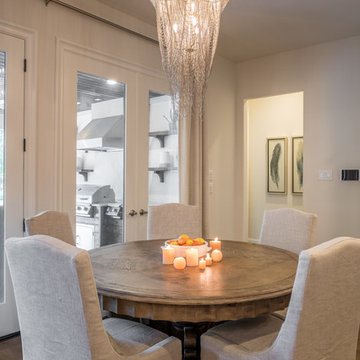
 The Design Firm
A simple and crisp breakfast space. Natural and neutral were specific orders per the client. However, she loves her bling and definitely needed to change things up by adding that glam chain length chandelier!
 Garage Door Hardware Direct
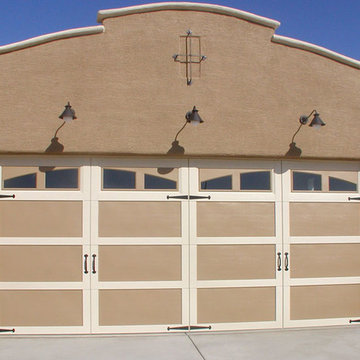
Our Iron Set of ( 4) 16" BEAN End Hinges with (2) 11" BEAN End Handles in black finish per door.
If you have a two-car wide door-16' or wider, you should order two sets of hardware or your hardware tends to get lost on the door if you only use one set on larger doors.
 Murphy Bros. Design | Build | Remodel
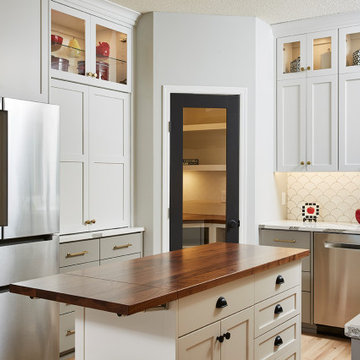
 Collapsable mobile island with foldable Grothouse solid walnut countertop. The Refrigerator was moved over a few feet in order to add a coffee bar and additional storage next to the pantry.
KITCHEN CABINETRY:
Door style: Shaker flat panel with 2 ¼" stile and rails with eased inside and outside edges and soft close.
Drawer Face Style: Paneled to match doors per drawings.
Drawer Box: Maple Dovetail drawers with under mount soft close full extension slides, full overlay face frame
Finish: Opaque conversion varnish finish: Uppers: OC-22 Calm - Lowers: CC-518 Escarpment.

Sponsored
Delaware, OH

Buckeye Basements, Inc.
Central Ohio's Basement Finishing ExpertsBest Of Houzz '13-'21
 Wallscapers Kitchen & Bath Innovations
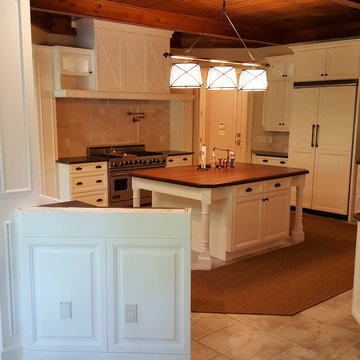
After - We painted the columns and backside here to tie everything together.
No job too big!! This job was a lot of work not only in prep, but due to its size.
We removed the shelves from the island per the customer's request.
The door fronts on the fridge were removed and taken back to the shop with the rest of the doors and drawers in order to assure the best finish and a super tight look. The island and hood were previously glazed, but the customer wanted it to match the rest of the kitchen so we hand sanded them down to remove and previous brush marks in order to give a beautiful finish.
The color picked was Sherwin Williams Pure White, and it helps to brighten such a large area that doesn't get a lot of natural sunlight. The waterborne lacquer is an extremely hard finish that will last a long time.
 Bath, Kitchen and Tile Center
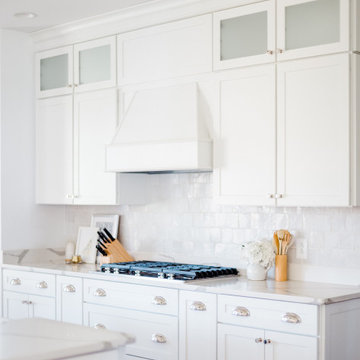
The client's goal was to create a visually appealing, clean look for their new home. In order to accomplish this goal, we created the kitchen with a bright and open concept for the customer with a beautiful custom hood to fit the space perfectly. As per the customer's request, we did our best to create a Pinterest perfect kitchen.
 Wallscapers Kitchen & Bath Innovations
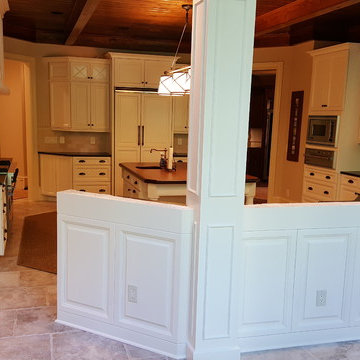
After - We painted the columns and backside here to tie everything together.
No job too big!! This job was a lot of work not only in prep, but due to its size.
We removed the shelves from the island per the customer's request.
The door fronts on the fridge were removed and taken back to the shop with the rest of the doors and drawers in order to assure the best finish and a super tight look. The island and hood were previously glazed, but the customer wanted it to match the rest of the kitchen so we hand sanded them down to remove and previous brush marks in order to give a beautiful finish.
The color picked was Sherwin Williams Pure White, and it helps to brighten such a large area that doesn't get a lot of natural sunlight. The waterborne lacquer is an extremely hard finish that will last a long time.
 Inox G-art
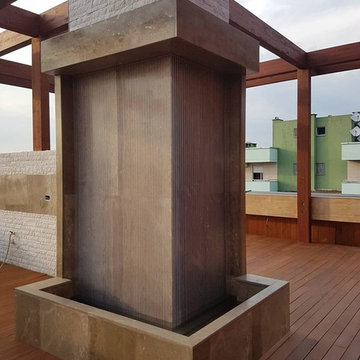
Stainless Steel Waterfalls by Inox G-art. We think is time to create your perfect corner of tranquility in your environment. Waterfalls and water features are more than just aesthetic . They create a harmonious environment with peace and relaxation. • ☆ This waterfall produced by Inox G-art with Stainless steel material is simple but amazing It is not neccesary that waterfalls to be bigger. If you want, you can have one even in your home environment, in your office or livingroom . Maintenance is also simple and easy, requiring only 15 minutes per month. *Stainless steel materials *Made in Albania *Maximum Quality ” Produce with Elegance and Style ” For your orders, please call us at : +355 69 20 66 027 or mail us: info@inoxgart.com
 Bath, Kitchen and Tile Center
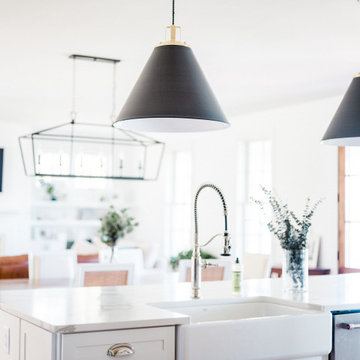
The client's goal was to create a visually appealing, clean look for their new home. In order to accomplish this goal, we created the kitchen with a bright and open concept for the customer with a beautiful custom hood to fit the space perfectly. As per the customer's request, we did our best to create a Pinterest perfect kitchen.

 Carolyn Reyes
Photo: Carolyn Reyes © 2015 Houzz
Living room - eclectic living room idea in Los Angeles
Living room - eclectic living room idea in Los Angeles
 Garage Door Hardware Direct

Our Americana Set of ( 4) 16" Spear End Hinges with (2) 11" Spear End Handles in black finish per door.
If you have a two-car wide door-16' or wider, you should order two sets of hardware or your hardware tends to get lost on the door if you only use one set on larger doors.
8