
Search results for "Perceive" in Home Design Ideas
 Menendez Architects PC

To increase the perceived size of the living room, and create more usable space, the existing cantilevered fireplace hearth extension was removed and the oversized mass of the fireplace was reduced by covering the river rock with new, textured narrow tiles.
 Kane Landscapes Inc

Terraced paver patio with blue stone capped sitting walls and steps.
*Photograph by Herbert Studios
Patio - small contemporary backyard concrete paver patio idea in DC Metro
Patio - small contemporary backyard concrete paver patio idea in DC Metro
 Zawadski Homes Inc.

Custom kitchen featuring wood hood, walk-in pantry and eat-in dining.
Inspiration for a large coastal galley light wood floor, brown floor and coffered ceiling kitchen remodel in Minneapolis with an undermount sink, flat-panel cabinets, white cabinets, quartz countertops, white backsplash, ceramic backsplash, paneled appliances, an island and white countertops
Inspiration for a large coastal galley light wood floor, brown floor and coffered ceiling kitchen remodel in Minneapolis with an undermount sink, flat-panel cabinets, white cabinets, quartz countertops, white backsplash, ceramic backsplash, paneled appliances, an island and white countertops
Find the right local pro for your project
 Granite Transformations
This Stunning Miami Apartment was transformed using:
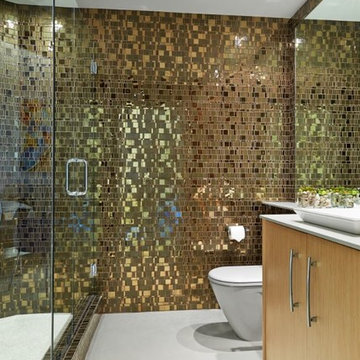
Smaller Bathroom: uses the mosaic Liberty Bronzite, accompanied by Mix Purity for the shower tray, and Polar Ice for the countertop, offering a luminous effect that expands the perceived space.
 Flipspaces
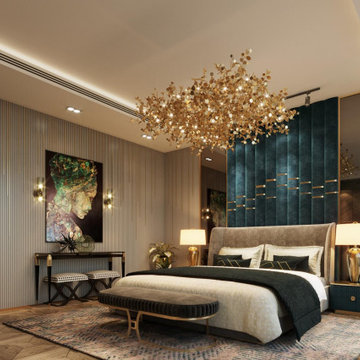
The concept is based on simplicity of neutral color palette yet designed with grandeur of materials and textures in golds and mirrors. Light place another major factor highlighted with the formations, affecting not only the perceived size of the room but also changing the overall ambience of the space
 Granite Transformations

This Stunning Apartment was transformed using: Smaller Bathroom: uses the mosaic Liberty Bronzite, accompanied by Mix Purity for the shower tray, and Polar Ice for the countertop, offering a luminous effect that expands the perceived space.
 Cochrane Floors & More
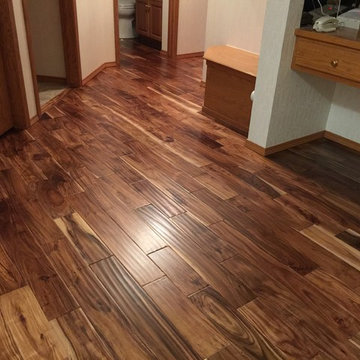
This main entry was initially all linoleum. The rich warm tones of this acacia, really helped to improve the perceived value of this space and give the entry a grand feeling.
 David Estreich Architects
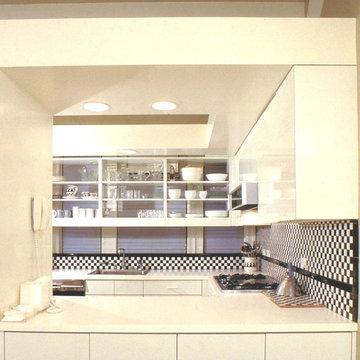
The kitchen is conceived as a room within a room, with walls that stop short of the ceiling to allow one to perceive the larger scale of the former dining room. Arranged in a "U" shape at the window end of the room, the kitchen has a convenient pass-through counter facing the dining area. Open glass shelves create additional storage space while concealing the view of an unlit courtyard. The window sill line is a "datum" band of black tile in the black and white checkerboard backsplash, tying the kitchen visually together.
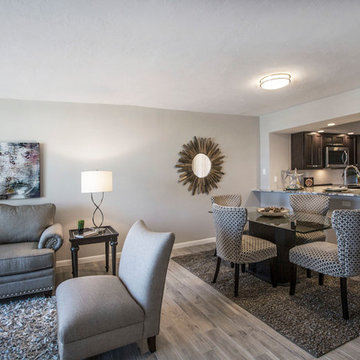
 OnPoint Design Group | NonStop Staging
Sarasota City Condo Living/Dining/Kitchen, Photography by Christina Cook Lee
Example of a small transitional light wood floor and beige floor great room design in Tampa with gray walls and no fireplace
Example of a small transitional light wood floor and beige floor great room design in Tampa with gray walls and no fireplace

 Granite Transformations


The smaller bathroom within the second bedroom uses the mosaic Liberty Bronzite, accompanied by Mix Purity for the shower tray, and Polar Ice for the countertop, offering a luminous effect that expands the perceived space.

 Dino Carbetta Italian Fine Art Photography
“The mystical reflections of Villa Borghese – Rome”… I stumbled into photography just before graduation at the U of TN while volunteering at a local hospital where I was influenced to attend Brooks Institute. The instructors preached the technical aspects of photography, and upon graduation…we could implement our own artistic vision. As a commercial photographer since graduation, I have had little time to express my artistic vision…until I went to Italy for the first time, where I discovered my true love and passion! I consider myself a “contemplative” photographer, and as such, I have a three-part process to achieve my final presentation for each image: the discovery, how I perceive the image creation, and how I hope others will perceive the image. This artistic pursuit, I imagine, is similar to Michelangelo viewing a piece of marble for the first time. Villa Borghese in Roma is a famous Gardens and Museum begun in the early 17th century, highlighted by a "Temple of Aesculapius” at the garden lake. Surrounding this small lake is a three-foot iron fence, which I now affectionately call “Il lago di dolore”, or Lake Pain! I tried to cross this iron fence with camera in hand and a 20lb bag on my shoulder…needless to say, it did not go well! Despite the intense pain, I continued to take 60 images around the lake, and upon return home, I stubbornly refused to look at them until recently. My disdain for Lake Pain kept me from discovering the true artistic vision I first saw when I began creating these images. I finally gave into the contempt I had for the Lake and began working on several images. Perhaps, the viewer will perceive the great pain it took to finally engender a feeling of solace and peace in the true vision, and find that suffering eventually brought forth eminent beauty. As for this photographer, Il lago di dolore will be a constant reminder that the creation of great art sometimes endures great pain!



 Granite Transformations
The smaller bathroom within the second bedroom uses the mosaic Liberty Bronzite, accompanied by Mix Purity for the shower tray, and Polar Ice for the countertop, offering a luminous effect that expands the perceived space.
 Lynn Gracey Hofer
Tom Crane Photography Inc
Elegant formal and open concept dark wood floor living room photo in Philadelphia with gray walls and no tv
Elegant formal and open concept dark wood floor living room photo in Philadelphia with gray walls and no tv
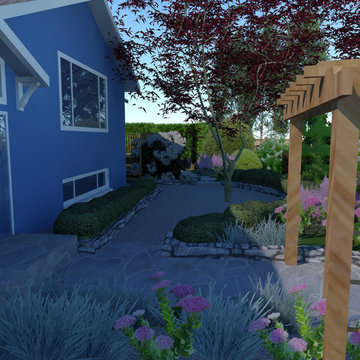
 Vancouver Garden Design by Klavdi Kukovic
Design Objectives:
After the initial on-site consultation, we agreed on the following design objectives:
• Add horizontal plant layering to increase the perceived property depth and vertical layering to create a canopy layer in the garden.
• Plant the boulevard to unify the street frontage, to increase the site’s curb appeal, and to blur the fence divide.
• Establish an attractive north-east view corridor from inside the family room.
• Create large planting beds that would allow shrubs and clumping perennials to grow without pruning or staking.

 The Iconic Space

We went all out on fun with the bathroom design. To increase the perceived size, we selected floating vanities and vertical mirrors. To further the vertical line we added hanging pendants. To add warmth we added a Persian rug- a highly absorbent and versatile option.
daubmanphotography@cox.net
7