
Search results for "Perceive" in Home Design Ideas
 Leicht San Diego
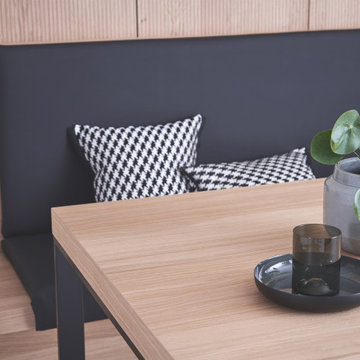
Tall unit modules with pull-out shelves and slide-away doors and featuring BOSSA cladding find their place here. The surface ensures the handle-less modules are perceived as homely elements, with the two kitchen runs very obviously the site of cooking. The modular shelving system FIOS is available as a freely suspended wall element thanks to its strut construction.
 Leicht San Diego
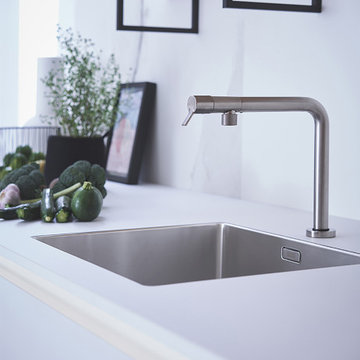
Tall unit modules with pull-out shelves and slide-away doors and featuring BOSSA cladding find their place here. The surface ensures the handle-less modules are perceived as homely elements, with the two kitchen runs very obviously the site of cooking. The modular shelving system FIOS is available as a freely suspended wall element thanks to its strut construction.
 Stone Selex
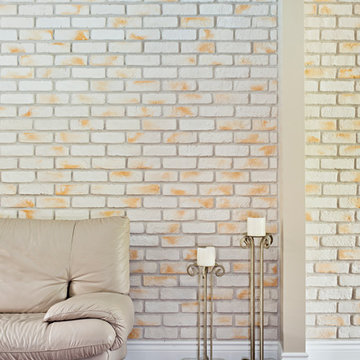
Old Brick Veneer in the colour Aspen Cream compliments a variety of interior designs while adding to the homes perceived value and ultimate appeal.
Inspiration for a modern living room remodel in Toronto
Inspiration for a modern living room remodel in Toronto
Find the right local pro for your project
 Mural Envy
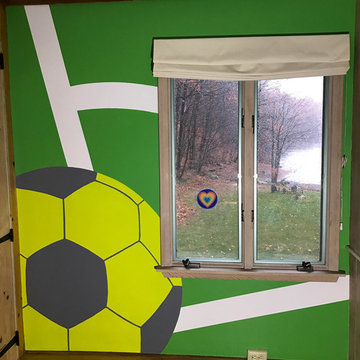
In this tiny bedroom of an historic log home, the only paintable wall was a mere 51 square feet, with 18 square feet of that occupied by a window. By enlarging the soccer ball so that only half of it is actually painted on the wall, the mind imagines the rest of the ball and perceives the space as bigger than it is. The dynamic corner kick lines extending off into the ceiling and bookcase also suggest more space.
Photo Credit: Toni Miraldi
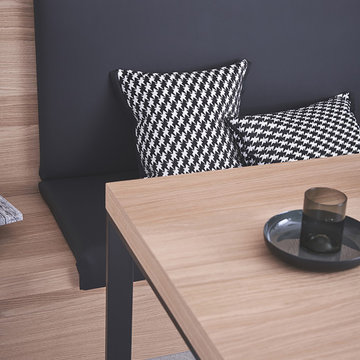 Leicht San Diego
Tall unit modules with pull-out shelves and slide-away doors and featuring BOSSA cladding find their place here. The surface ensures the handle-less modules are perceived as homely elements, with the two kitchen runs very obviously the site of cooking. The modular shelving system FIOS is available as a freely suspended wall element thanks to its strut construction.
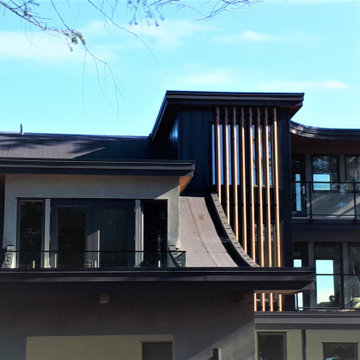
 Nelson Roofing & Sheet Metal Ltd
SBS, commonly known as Flat roof does not have to be flat. Slope can range from dead-level (except single-ply) up to and including vertical; the choice of membrane combination and its suitability to a particular slope is governed by the type of deck, insulation and fastening capability, application method, perceived stresses on the membrane, and its required finish. For more information and to discuss your options, please consult your Nelson Roofing & Sheet Metal Ltd
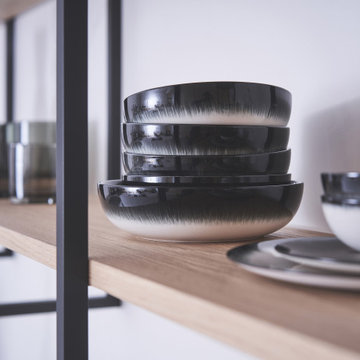 Leicht San Diego
Tall unit modules with pull-out shelves and slide-away doors and featuring BOSSA cladding find their place here. The surface ensures the handle-less modules are perceived as homely elements, with the two kitchen runs very obviously the site of cooking. The modular shelving system FIOS is available as a freely suspended wall element thanks to its strut construction.
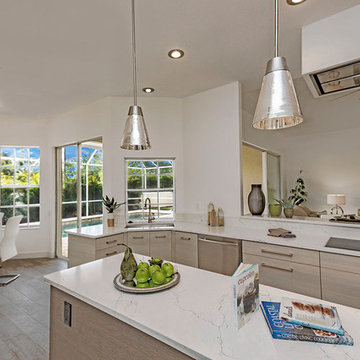
 OnPoint Design Group | NonStop Staging
NonStop Staging Kitchen, Photography by Christina Cook Lee
Eat-in kitchen - large contemporary galley laminate floor and brown floor eat-in kitchen idea in Tampa with an undermount sink, flat-panel cabinets, light wood cabinets, marble countertops, white backsplash, stainless steel appliances and an island
Eat-in kitchen - large contemporary galley laminate floor and brown floor eat-in kitchen idea in Tampa with an undermount sink, flat-panel cabinets, light wood cabinets, marble countertops, white backsplash, stainless steel appliances and an island
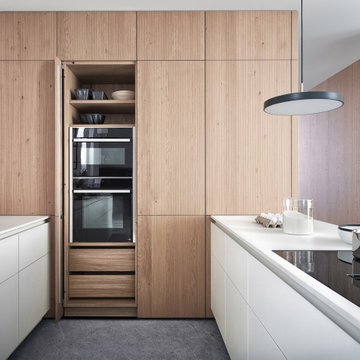 Leicht San Diego
Tall unit modules with pull-out shelves and slide-away doors and featuring BOSSA cladding find their place here. The surface ensures the handle-less modules are perceived as homely elements, with the two kitchen runs very obviously the site of cooking. The modular shelving system FIOS is available as a freely suspended wall element thanks to its strut construction.
 Leicht San Diego
Tall unit modules with pull-out shelves and slide-away doors and featuring BOSSA cladding find their place here. The surface ensures the handle-less modules are perceived as homely elements, with the two kitchen runs very obviously the site of cooking. The modular shelving system FIOS is available as a freely suspended wall element thanks to its strut construction.
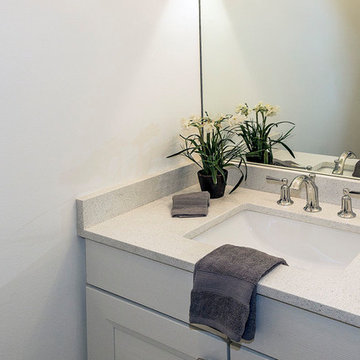 OnPoint Design Group | NonStop Staging
NonStop Staging Bathroom, Photography by Christina Cook Lee
Mid-sized transitional 3/4 white tile marble floor and brown floor alcove bathtub photo in Tampa with raised-panel cabinets, white cabinets, a one-piece toilet, white walls, an undermount sink and granite countertops
Mid-sized transitional 3/4 white tile marble floor and brown floor alcove bathtub photo in Tampa with raised-panel cabinets, white cabinets, a one-piece toilet, white walls, an undermount sink and granite countertops
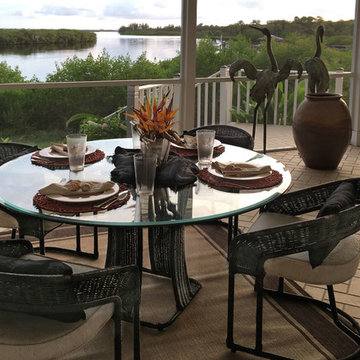 OnPoint Design Group | NonStop Staging
NonStop Staging Bedroom, Photograhy by Chrisitna Cook Lee
Large transitional backyard tile patio photo in Tampa with a roof extension
Large transitional backyard tile patio photo in Tampa with a roof extension
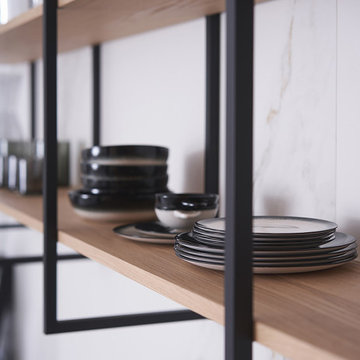 Leicht San Diego
Tall unit modules with pull-out shelves and slide-away doors and featuring BOSSA cladding find their place here. The surface ensures the handle-less modules are perceived as homely elements, with the two kitchen runs very obviously the site of cooking. The modular shelving system FIOS is available as a freely suspended wall element thanks to its strut construction.
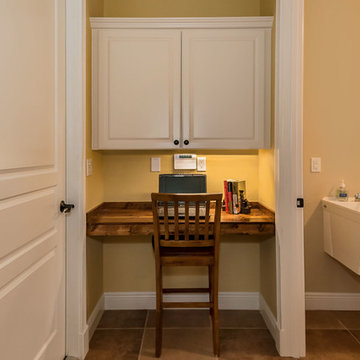
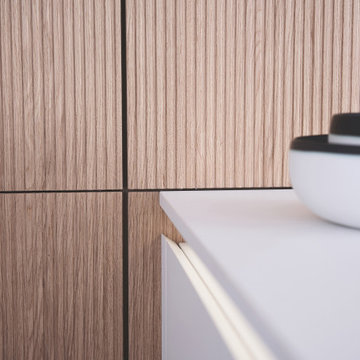 Leicht San Diego
Tall unit modules with pull-out shelves and slide-away doors and featuring BOSSA cladding find their place here. The surface ensures the handle-less modules are perceived as homely elements, with the two kitchen runs very obviously the site of cooking. The modular shelving system FIOS is available as a freely suspended wall element thanks to its strut construction.

 Interior Design Beat
Episode Info
Without a doubt, lighting is one of the most important elements in your interior design environment. Proper lighting enhances the mood of your room, and in many cases, it is the dominating influence in creating the mood. Flexibility and adjustability are two of the greatest powers in lighting. Because of this, you can vary the lighting effect and the expression of any room. With the flick of a switch or the dial of a rheostat, you can alter dramatically how a room is perceived.
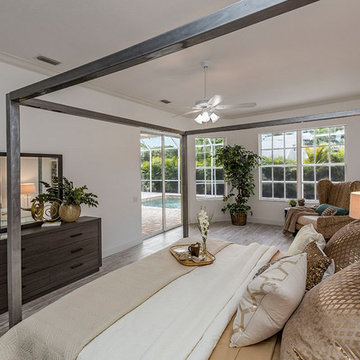 OnPoint Design Group | NonStop Staging
NonStop Staging Master Bedroom, Photography by Christina Cook Lee
Large transitional master laminate floor and brown floor bedroom photo in Tampa with white walls and no fireplace
Large transitional master laminate floor and brown floor bedroom photo in Tampa with white walls and no fireplace
 Derrington Building Studio
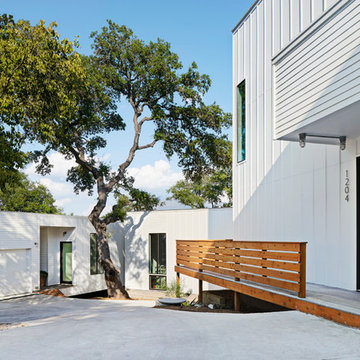
Personal privacy was a large consideration in the design. Placement of windows limit direct views into each neighbor’s home. We capitalized on the site’s topography - not only is there horizontal distance between the houses, there is vertical distance. Because of the height, width, and space, privacy feels more conventional despite the close proximity of the buildings.
House 4 in the background was not only built around the tree, but sunken into the site to reduce the perceived scale of this 1800 square foot home. A portion of the house seems to float in space - a dog run intentionally bridges the gap from the garage to the main living space to avoid impact with the tree roots and preserve the life of the oak tree.
Photo Credit:
Craig Washburn Pictures
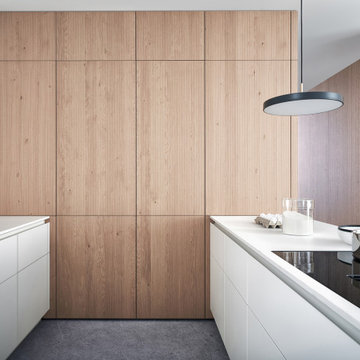 Leicht San Diego
Tall unit modules with pull-out shelves and slide-away doors and featuring BOSSA cladding find their place here. The surface ensures the handle-less modules are perceived as homely elements, with the two kitchen runs very obviously the site of cooking. The modular shelving system FIOS is available as a freely suspended wall element thanks to its strut construction.
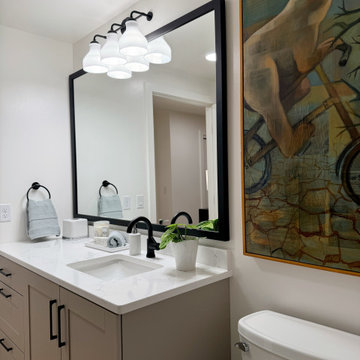
 Heidi Palena Design
Showcasing oversized art in small spaces introduces an element of scale surprise, making a bold and unexpected statement. A single, large piece of artwork instantly transforms a compact room, drawing the eye and adding drama without overwhelming the space. Whether it’s a vibrant abstract or a serene landscape, the expansive canvas contrasts beautifully with the intimate dimensions, creating a striking focal point. This approach not only enhances the perceived depth of the room but also adds a touch of sophistication and intentionality to the design.
11