
Search results for "Perceive" in Home Design Ideas
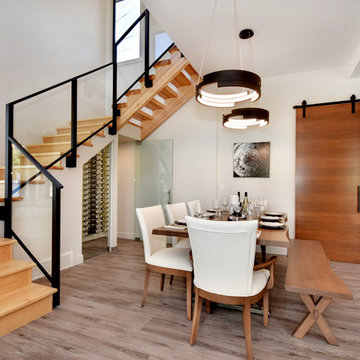
 LBC Lighting
This sophisticated unparalleled designed LED pendant is one of a kind masterpiece. From each viewable angle you will perceive a different architectural look, with three layers of eccentric arched metal bands combined together. Inside each band is our powerful 120V AC LED technology diffused by inner frosted acrylic curved diffusers, when lit the light illuminates elegantly throughout all the inner bands and into the surrounding area, 102W, fully dimmable. Available in black, brushed nickel, walnut and white metal finishes.
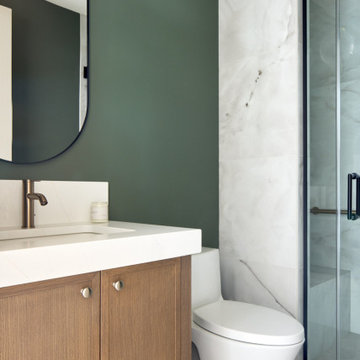
 Bankside Design Studio
Floor-to-ceiling contrast tile and wall-mounted mirror maximize perceived height in this efficient half bath.
Mid-sized transitional 3/4 multicolored tile and porcelain tile porcelain tile, gray floor and single-sink walk-in shower photo with shaker cabinets, medium tone wood cabinets, a one-piece toilet, green walls, an integrated sink, quartz countertops, a hinged shower door, white countertops and a freestanding vanity
Mid-sized transitional 3/4 multicolored tile and porcelain tile porcelain tile, gray floor and single-sink walk-in shower photo with shaker cabinets, medium tone wood cabinets, a one-piece toilet, green walls, an integrated sink, quartz countertops, a hinged shower door, white countertops and a freestanding vanity

 Wiedemann Architects LLC
Mud room and kids entrance
This project is a new 5,900 sf. primary residence for a couple with three children. The site is slightly elevated above the residential street and enjoys winter views of the Potomac River.
The family’s requirements included five bedrooms, five full baths, a powder room, family room, dining room, eat-in kitchen, walk-in pantry, mudroom, lower level recreation room, exercise room, media room and numerous storage spaces. Also included was the request for an outdoor terrace and adequate outdoor storage, including provision for the storage of bikes and kayaks. The family needed a home that would have two entrances, the primary entrance, and a mudroom entry that would provide generous storage spaces for the family’s active lifestyle. Due to the small lot size, the challenge was to accommodate the family’s requirements, while remaining sympathetic to the scale of neighboring homes.
The residence employs a “T” shaped plan to aid in minimizing the massing visible from the street, while organizing interior spaces around a private outdoor terrace space accessible from the living and dining spaces. A generous front porch and a gambrel roof diminish the home’s scale, providing a welcoming view along the street front. A path along the right side of the residence leads to the family entrance and a small outbuilding that provides ready access to the bikes and kayaks while shielding the rear terrace from view of neighboring homes.
The two entrances join a central stair hall that leads to the eat-in kitchen overlooking the great room. Window seats and a custom built banquette provide gathering spaces, while the French doors connect the great room to the terrace where the arbor transitions to the garden. A first floor guest suite, separate from the family areas of the home, affords privacy for both guests and hosts alike. The second floor Master Suite enjoys views of the Potomac River through a second floor arched balcony visible from the front.
The exterior is composed of a board and batten first floor with a cedar shingled second floor and gambrel roof. These two contrasting materials and the inclusion of a partially recessed front porch contribute to the perceived diminution of the home’s scale relative to its smaller neighbors. The overall intention was to create a close fit between the residence and the neighboring context, both built and natural.
Builder: E.H. Johnstone Builders
Anice Hoachlander Photography
Find the right local pro for your project
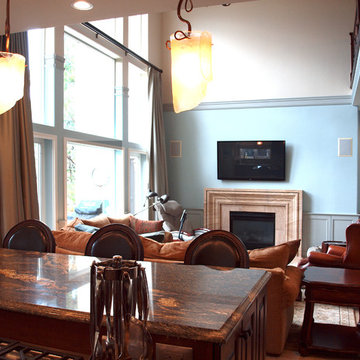
 KB Design +
Moved fireplace from out of the corner, provided elegant solution to light and privacy control (motorized drapes). Added architectural details (wainscoting and crown molding) help to perceive the scale of the room .
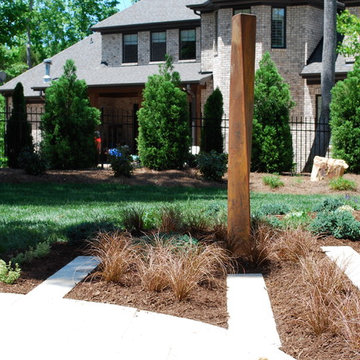
 Jay Sifford
This project involved increasing the perceived scale of an existing undersized travertine patio in the back yard of a new home. The kidney shaped patio did nothing for the lines of the house. We visually extended the patio by running travertine "planks" parallel to the loggia to elongate the space and to give a slight illusion of antiquity, seeing the planks as remnants of a previous foundation on the property. The planks are interplanted with 'Bronzita' carex to pick up the color of the rusted metal sculpture. It will further soften the lines as it grows in. The blue star juniper complements the orange in the plants and sculpture. Photo by Jay Sifford.
 LiLu Interiors

A unique interior featuring three aesthetics in one. Crisp, simple cream and green colors offer a light, fresh, sophisticated backdrop. Varieties of patterns and textures lend a worldly appearance to the entire space, complementing existing Asian antiques and new furnishings selected for their perceived heirloom qualities. Natural light floods every room of the home.
----
Project designed by Minneapolis interior design studio LiLu Interiors. They serve the Minneapolis-St. Paul area including Wayzata, Edina, and Rochester, and they travel to the far-flung destinations that their upscale clientele own second homes in.
------
For more about LiLu Interiors, click here: https://www.liluinteriors.com/
----
To learn more about this project, click here:
https://www.liluinteriors.com/blog/portfolio-items/fresh-acquired-worldly/
 Jay Sifford
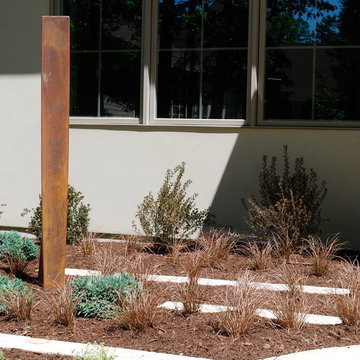
This project involved increasing the perceived scale of an existing undersized travertine patio in the back yard of a new home. The kidney shaped patio did nothing for the lines of the house. We visually extended the patio by running travertine "planks" parallel to the loggia to elongate the space and to give a slight illusion of antiquity, seeing the planks as remnants of a previous foundation on the property. The planks are interplanted with 'Bronzita' carex to pick up the color of the rusted metal sculpture. It will further soften the lines as it grows in. The blue star juniper complements the orange in the plants and sculpture. Photo by Jay Sifford.
 Mark Frateschi Design Build

Inspiration for a mid-sized coastal open concept family room remodel in New York with a bar, white walls, a standard fireplace, a stone fireplace and a wall-mounted tv
 OnPoint Design Group | NonStop Staging
Christina Cook Lee
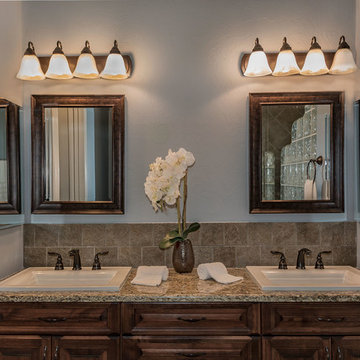
Inspiration for a craftsman bathroom remodel in Tampa
Inspiration for a craftsman bathroom remodel in Tampa
 OnPoint Design Group | NonStop Staging
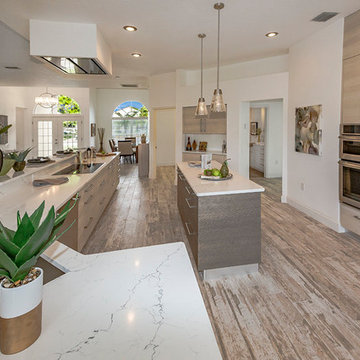
NonStop Staging Kitchen, Photography by Christina Cook Lee
Inspiration for a large contemporary galley laminate floor and brown floor eat-in kitchen remodel in Tampa with an undermount sink, flat-panel cabinets, light wood cabinets, marble countertops, white backsplash, stainless steel appliances and an island
Inspiration for a large contemporary galley laminate floor and brown floor eat-in kitchen remodel in Tampa with an undermount sink, flat-panel cabinets, light wood cabinets, marble countertops, white backsplash, stainless steel appliances and an island
 OnPoint Design Group | NonStop Staging

NonStop Staging Great Room, Photography by Christina Cook Lee
Inspiration for a large contemporary open concept laminate floor and gray floor living room remodel in Tampa with gray walls, a standard fireplace, a tile fireplace and no tv
Inspiration for a large contemporary open concept laminate floor and gray floor living room remodel in Tampa with gray walls, a standard fireplace, a tile fireplace and no tv
 OnPoint Design Group | NonStop Staging

NonStop Staging Family Room, Photography by Christina Cook Lee
Example of a small transitional enclosed laminate floor and brown floor family room design in Tampa with white walls, no fireplace and a tv stand
Example of a small transitional enclosed laminate floor and brown floor family room design in Tampa with white walls, no fireplace and a tv stand
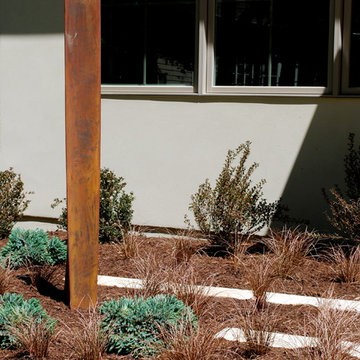 Jay Sifford
This project involved increasing the perceived scale of an existing undersized travertine patio in the back yard of a new home. The kidney shaped patio did nothing for the lines of the house. We visually extended the patio by running travertine "planks" parallel to the loggia to elongate the space and to give a slight illusion of antiquity, seeing the planks as remnants of a previous foundation on the property. The planks are interplanted with 'Bronzita' carex to pick up the color of the rusted metal sculpture. It will further soften the lines as it grows in. The blue star juniper complements the orange in the plants and sculpture. Photo by Jay Sifford.
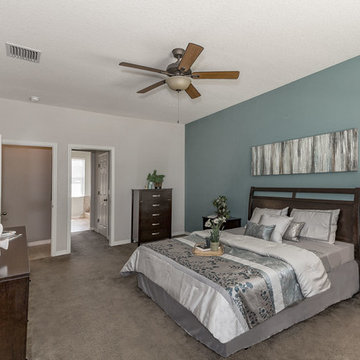 OnPoint Design Group | NonStop Staging
A family home staged for real estate listing by Doshia Wagner of NonStop Staging. Photography by Christina Cook Lee.
Bedroom - mid-sized contemporary master carpeted and beige floor bedroom idea in Tampa with blue walls and no fireplace
Bedroom - mid-sized contemporary master carpeted and beige floor bedroom idea in Tampa with blue walls and no fireplace
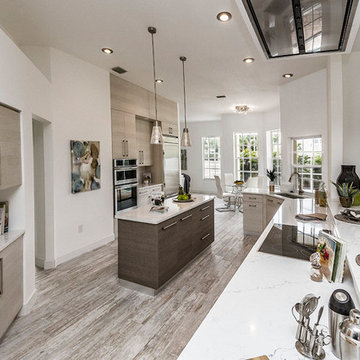 OnPoint Design Group | NonStop Staging
NonStop Staging Kitchen, Photography by Christina Cook Lee
Eat-in kitchen - large contemporary galley laminate floor and brown floor eat-in kitchen idea in Tampa with an undermount sink, flat-panel cabinets, light wood cabinets, marble countertops, white backsplash, stainless steel appliances and an island
Eat-in kitchen - large contemporary galley laminate floor and brown floor eat-in kitchen idea in Tampa with an undermount sink, flat-panel cabinets, light wood cabinets, marble countertops, white backsplash, stainless steel appliances and an island

 Diana Bastone Designs
Inspiration for a large contemporary light wood floor and yellow floor kitchen remodel in Toronto with an undermount sink, shaker cabinets, quartz countertops, white backsplash, quartz backsplash, stainless steel appliances, an island and white countertops
 Bonnie McCarthy
Photo: Bonnie McCarthy © 2015 Houzz
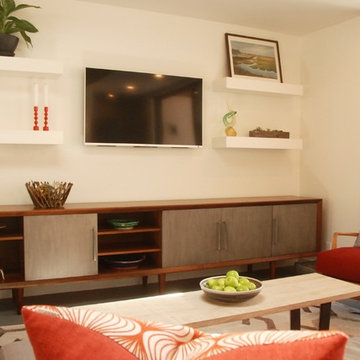
Inspiration for a contemporary living room remodel in Los Angeles
Inspiration for a contemporary living room remodel in Los Angeles

 Contemporary LUX
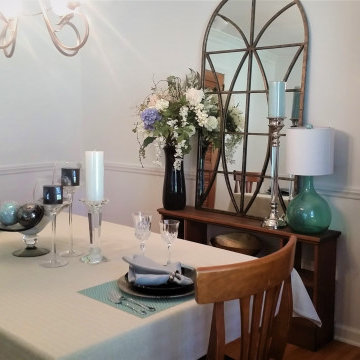
Home Staging is one of the easiest and budget-friendly options to maximize your Real Estate earning potential. On average, a staged home sells up to 20% more than unstaged one. People shop with logic but they buy with emotions. They buy the house that feel more like home. When buyers enter a space that is beautifully staged, they perceive it as having more value and more able to visualize themselves living in it.
8