
Search results for "Perceive" in Home Design Ideas
 OnPoint Design Group | NonStop Staging
Photos by Christina Cook Lee
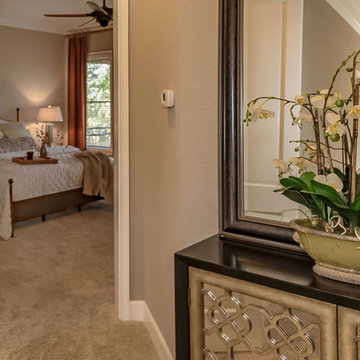
Example of a transitional home design design in Tampa
Example of a transitional home design design in Tampa
 OnPoint Design Group | NonStop Staging
Photos by Christina Cook Lee
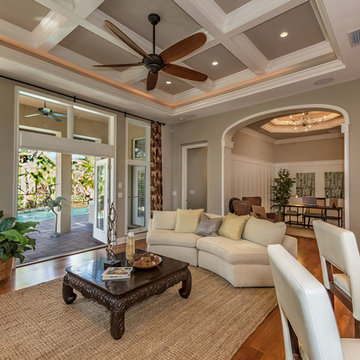
Inspiration for a transitional home design remodel in Tampa
Inspiration for a transitional home design remodel in Tampa
Find the right local pro for your project
 OnPoint Design Group | NonStop Staging
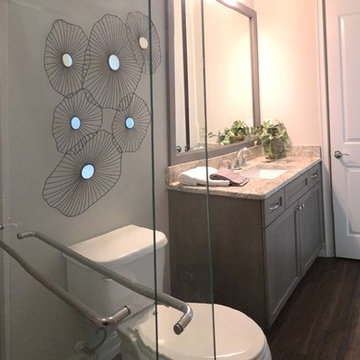
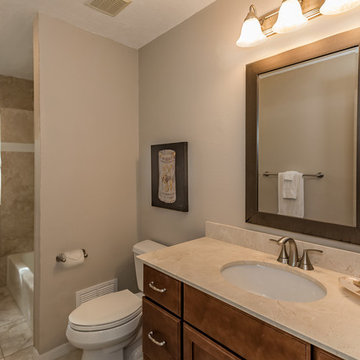
Valrico Builder's Model Gues Bath, Photography by Christina Cook Lee
Inspiration for a mid-sized contemporary 3/4 medium tone wood floor and brown floor alcove shower remodel in Tampa with recessed-panel cabinets, gray cabinets, a one-piece toilet, white walls, an undermount sink and granite countertops
Inspiration for a mid-sized contemporary 3/4 medium tone wood floor and brown floor alcove shower remodel in Tampa with recessed-panel cabinets, gray cabinets, a one-piece toilet, white walls, an undermount sink and granite countertops
 OnPoint Design Group | NonStop Staging
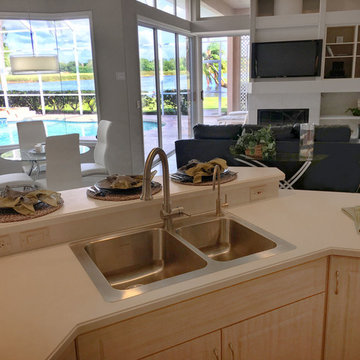
NonStop Staging, Kitchen, Photography by Christina Cook Lee
Inspiration for a mid-sized contemporary open concept ceramic tile and beige floor family room remodel in Tampa with gray walls, a standard fireplace, a stone fireplace and a wall-mounted tv
Inspiration for a mid-sized contemporary open concept ceramic tile and beige floor family room remodel in Tampa with gray walls, a standard fireplace, a stone fireplace and a wall-mounted tv
 OnPoint Design Group | NonStop Staging
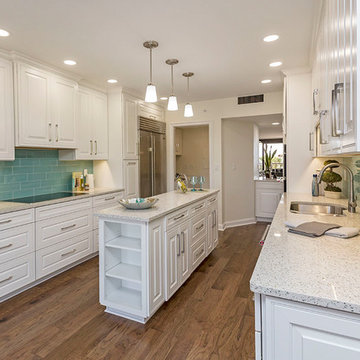
NonStop Staging, Gulf Front Condo Kitchen, Photography by Christina Cook Lee
Example of a mid-sized transitional galley medium tone wood floor and brown floor enclosed kitchen design in Tampa with a double-bowl sink, raised-panel cabinets, white cabinets, granite countertops, blue backsplash, subway tile backsplash, stainless steel appliances and an island
Example of a mid-sized transitional galley medium tone wood floor and brown floor enclosed kitchen design in Tampa with a double-bowl sink, raised-panel cabinets, white cabinets, granite countertops, blue backsplash, subway tile backsplash, stainless steel appliances and an island
 OnPoint Design Group | NonStop Staging
Photos by Christina Cook Lee
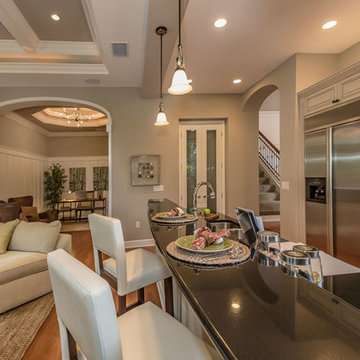
Example of a transitional home design design in Tampa
Example of a transitional home design design in Tampa
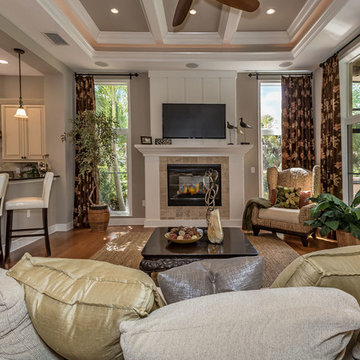 OnPoint Design Group | NonStop Staging
Photos by Christina Cook Lee
Transitional home design photo in Tampa
Transitional home design photo in Tampa
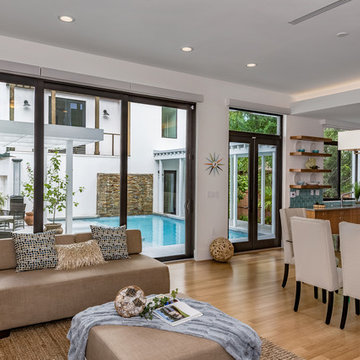
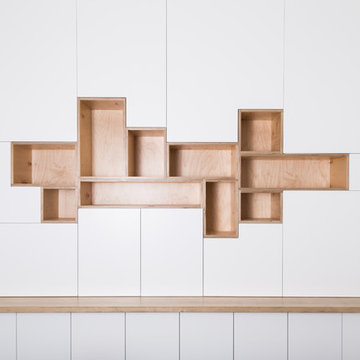
 Finic Cabinetry and Design Studio
It’s quite fascinating how different people perceive wood and white color palettes in immensely different styles. To some, it’s simply getting rid of any impression of color from the room while for some it’s adding two of the boldest, elegant colors around. Wood can be unexciting and white can be mind-numbing, but their classic combination is an ageless duo that is always exciting and trendy. #finicwork
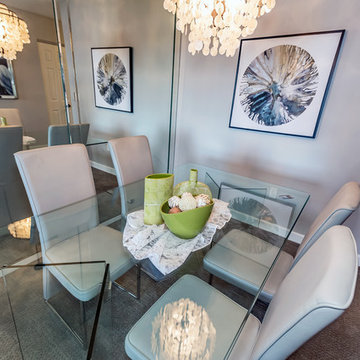 OnPoint Design Group | NonStop Staging
Photos by Christina Cook Lee
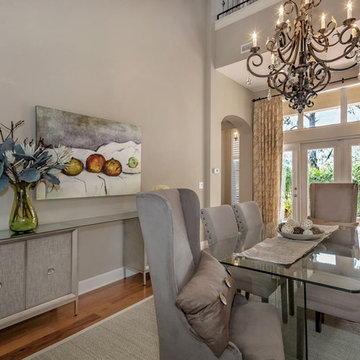
Example of a transitional dining room design in Tampa
Example of a transitional dining room design in Tampa
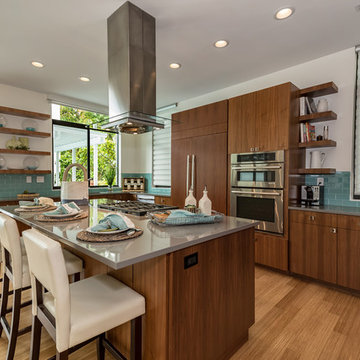
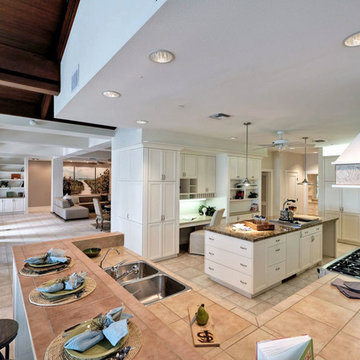 OnPoint Design Group | NonStop Staging
Professionally Staged Kitchen in Anna Maria Island Home. Staged by Doshia Wagner of NonStop Staging. Photo by Eric Hilton.
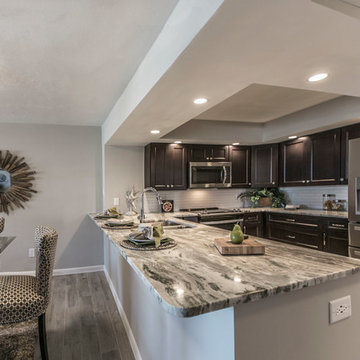 OnPoint Design Group | NonStop Staging
Sarasota City Condo Kitchen, Photography by Christina Cook Lee
Mid-sized transitional u-shaped light wood floor and beige floor open concept kitchen photo in Tampa with an undermount sink, recessed-panel cabinets, dark wood cabinets, marble countertops, white backsplash, subway tile backsplash, stainless steel appliances and an island
Mid-sized transitional u-shaped light wood floor and beige floor open concept kitchen photo in Tampa with an undermount sink, recessed-panel cabinets, dark wood cabinets, marble countertops, white backsplash, subway tile backsplash, stainless steel appliances and an island
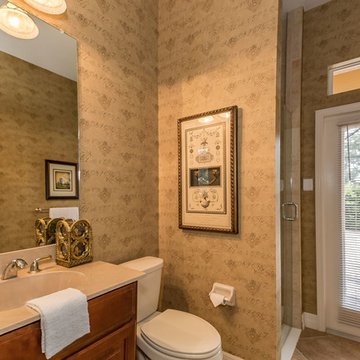 OnPoint Design Group | NonStop Staging
Photos by Christina Cook Lee
Transitional home design photo in Tampa
Transitional home design photo in Tampa
 OnPoint Design Group | NonStop Staging
NonStop Staging, Master Bedroom, Photography by Christina Cook Lee
Transitional bedroom photo in Tampa
Transitional bedroom photo in Tampa
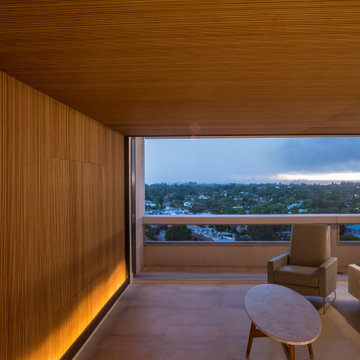
 Halflants + Pichette
A fifteen foot long kitchen counter cantilevers to become the dining table. The counter was built in a single pour without a seam. A large uninterrupted ribbed plywood surface covers most of the living space and folds to conceal the media wall. This outsized folded surface ties the condo unit together and provides warmth. All mechanical, lighting, and entertainment systems remain discrete. The TV is concealed behind large pivoting wood panels flush with the wood wall finish. The wood consists of thin laminated and ribbed bamboo sections giving the entire surface a strong texture. This texture contrasts with the smooth and seamless concrete counter below. Judicious use of lighting increases the perceived dimensions of the space and creates four zones within the same unified room.
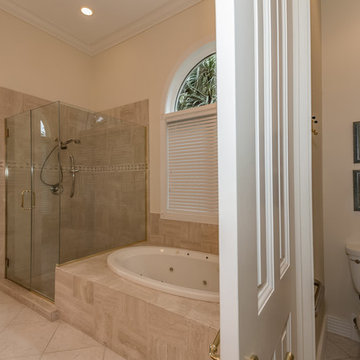 OnPoint Design Group | NonStop Staging
Photos by Christina Cook Lee
Bathroom - transitional bathroom idea in Tampa
Bathroom - transitional bathroom idea in Tampa
21