
Search results for "Perceive" in Home Design Ideas
 Repair N Reno
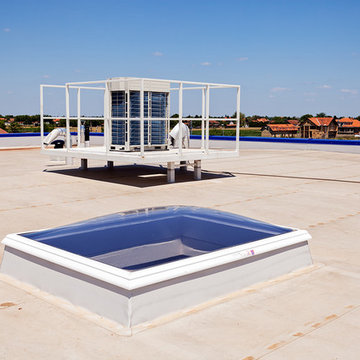
When on a lookout of hiring metal roofing contractors, one must begin with seeking suggestions from friends and family who have taken up the Best metal roof for residential homes services lately. This is because; despite of plentiful advantages not many choose metal roof for residential homes, as its cost is little on a higher side. One of those is Repair N Reno, which has been perceived as exceedingly rumored nearby metal material contractual workers.
Read More:- http://www.repairnreno.com/residential-roofing/metal-roofs-for-residential-homes

 OnPoint Design Group | NonStop Staging
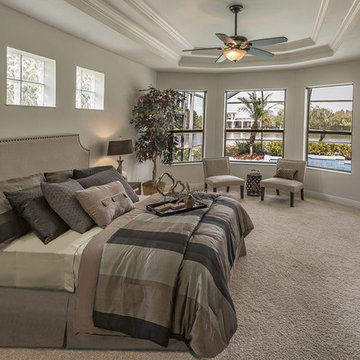
NonStop Staging, Anna Maria Island Master Bedroom, Photography by Eric Hilton.
Elegant bedroom photo in Tampa
Elegant bedroom photo in Tampa
Find the right local pro for your project
 OnPoint Design Group | NonStop Staging
Photos by Christina Cook Lee
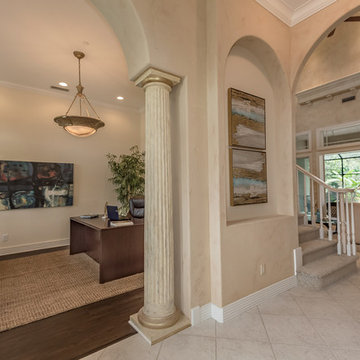
Inspiration for a transitional home design remodel in Tampa
Inspiration for a transitional home design remodel in Tampa
 OnPoint Design Group | NonStop Staging
NonStop Staging, Porch, Photography by Christina Cook Lee
This is an example of a large traditional back porch design in Tampa with decking and a roof extension.
This is an example of a large traditional back porch design in Tampa with decking and a roof extension.
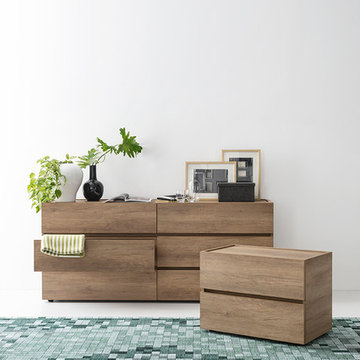
 Calligaris
 is a company that keeps up with the times, perceiving the present with that sensitivity that allows for the most interesting and fruitful ideas to be transformed into furniture and decorative accessories ready to enter people's homes and find their place, creating unique spaces that speak volumes about their occupants.
Specifications:
Suitable for indoor locations only
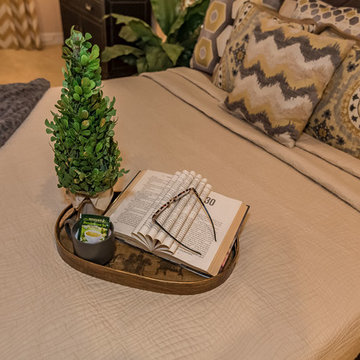 OnPoint Design Group | NonStop Staging
Photos by Christina Cook Lee
Example of a transitional home design design in Tampa
Example of a transitional home design design in Tampa
 Unique Dwelling
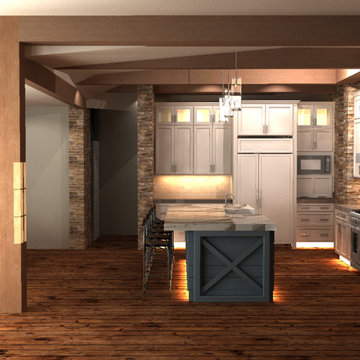
I love the vibe of this kitchen. We camouflaged the 11' high ceiling height with beams and glass cabinets above. This brought the perceived ceiling height down to a human level and made the large space feel cozy.
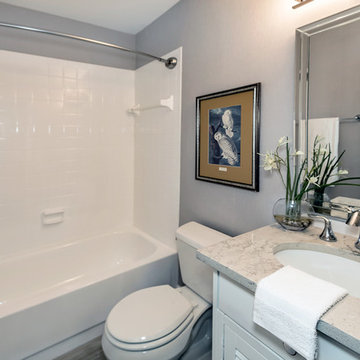 OnPoint Design Group | NonStop Staging
Photos by Christina Cook Lee
Transitional bathroom photo in Tampa
Transitional bathroom photo in Tampa
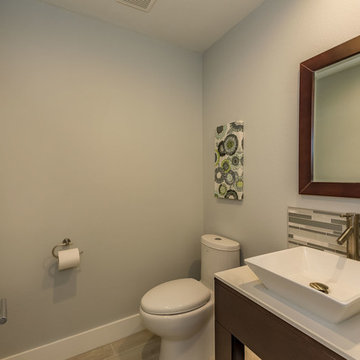
 OnPoint Design Group | NonStop Staging
NonStop Staging Dining, Photography by Christina Cook Lee
Example of a mid-sized classic medium tone wood floor and brown floor enclosed dining room design in Tampa with beige walls and no fireplace
Example of a mid-sized classic medium tone wood floor and brown floor enclosed dining room design in Tampa with beige walls and no fireplace
 OnPoint Design Group | NonStop Staging
Photos by Christina Cook Lee
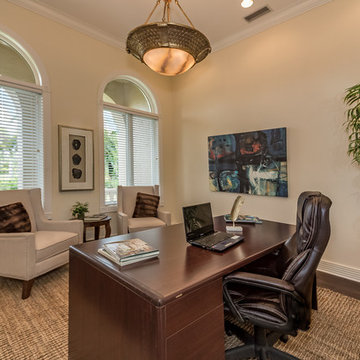
Example of a transitional home office design in Tampa
Example of a transitional home office design in Tampa
 OnPoint Design Group | NonStop Staging
Photos by Christina Cook Lee
Example of a transitional home design design in Tampa
Example of a transitional home design design in Tampa
 OnPoint Design Group | NonStop Staging
Photos by Christina Cook Lee
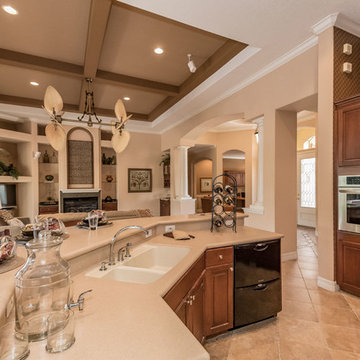
Kitchen - transitional kitchen idea in Tampa
Kitchen - transitional kitchen idea in Tampa
 OnPoint Design Group | NonStop Staging
NonStop Staging, Treasure Island Condo Kitchen, Living, Dining, Photography by Christina Cook Lee
Trendy living room photo in Tampa
Trendy living room photo in Tampa
 OnPoint Design Group | NonStop Staging
NonStop Staging Bedroom, Photograhy by Chrisitna Cook Lee
Living room - large mediterranean formal and open concept ceramic tile and beige floor living room idea in Tampa with white walls, a standard fireplace, a wood fireplace surround and no tv
Living room - large mediterranean formal and open concept ceramic tile and beige floor living room idea in Tampa with white walls, a standard fireplace, a wood fireplace surround and no tv
 OnPoint Design Group | NonStop Staging
Sarasota City Condo Kitchen, Photography by Christina Cook Lee
Example of a mid-sized transitional u-shaped light wood floor and beige floor open concept kitchen design in Tampa with an undermount sink, recessed-panel cabinets, dark wood cabinets, marble countertops, white backsplash, subway tile backsplash, stainless steel appliances and an island
Example of a mid-sized transitional u-shaped light wood floor and beige floor open concept kitchen design in Tampa with an undermount sink, recessed-panel cabinets, dark wood cabinets, marble countertops, white backsplash, subway tile backsplash, stainless steel appliances and an island
 OnPoint Design Group | NonStop Staging
NonStop Staging, Living Room, Photography by Christina Cook Lee
Example of a small trendy open concept carpeted and gray floor living room design in Tampa with no tv, blue walls and no fireplace
Example of a small trendy open concept carpeted and gray floor living room design in Tampa with no tv, blue walls and no fireplace
 OnPoint Design Group | NonStop Staging
Sarasota City Condo Master, Photography by Christina Cook Lee
Example of a large transitional master light wood floor and gray floor bedroom design in Tampa with gray walls and no fireplace
Example of a large transitional master light wood floor and gray floor bedroom design in Tampa with gray walls and no fireplace

 Geraghty and Associates
Beautifully Reclaimed Irish Antiques, Fixtures and Fittings make this new build an instant classic.
photo Florian Knorn
Example of a large classic formal and open concept marble floor living room design in Dublin with a standard fireplace, a stone fireplace, no tv and white walls
Example of a large classic formal and open concept marble floor living room design in Dublin with a standard fireplace, a stone fireplace, no tv and white walls
23