
Search results for "Perceive" in Home Design Ideas
 Calligaris
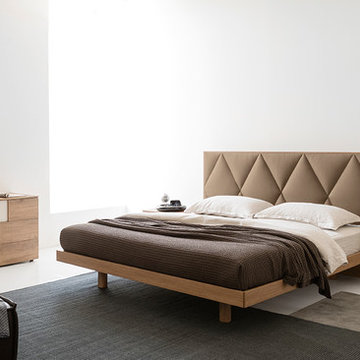
Calligaris is a company that keeps up with the times, perceiving the present with that sensitivity that allows for the most interesting and fruitful ideas to be transformed into furniture and decorative accessories ready to enter people's homes and find their place, creating unique spaces that speak volumes about their occupants.
Features:
Partially upholstered headboard
Includes wooden slat frame
Specifications:
Bed Frame Height: 12.5"
 Chad Baumer Photography

Inspiration for a transitional medium tone wood floor and brown floor entry hall remodel in Orlando with yellow walls and a glass front door
 HrH Architecture
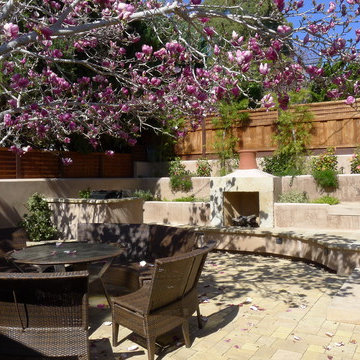
A welcoming entry with a sunken court yard has terracing planter to reduce the perceived height of the wall behind the fireplace. A BBQ counter is located near the fireplace.
Find the right local pro for your project

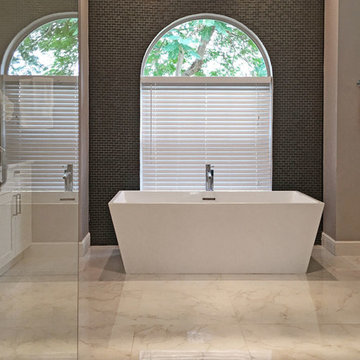
 OnPoint Design Group | NonStop Staging
NonStop Staging-Staged Master Bath, Photography by Christina Cook Lee
Large trendy master black tile and porcelain tile marble floor and white floor freestanding bathtub photo in Tampa with recessed-panel cabinets, white cabinets, a one-piece toilet, gray walls, an undermount sink, marble countertops and a hinged shower door
Large trendy master black tile and porcelain tile marble floor and white floor freestanding bathtub photo in Tampa with recessed-panel cabinets, white cabinets, a one-piece toilet, gray walls, an undermount sink, marble countertops and a hinged shower door
 OnPoint Design Group | NonStop Staging
NonStop Staging Bedroom, Photograhy by Chrisitna Cook Lee
Inspiration for a large transitional bamboo floor and beige floor multiuse home gym remodel in Tampa with white walls
Inspiration for a large transitional bamboo floor and beige floor multiuse home gym remodel in Tampa with white walls
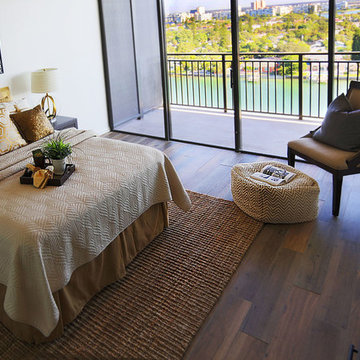 OnPoint Design Group | NonStop Staging
NonStop Staging, Treasure Island Condo Master Bedroom, Photography by Christina Cook Lee
Inspiration for a contemporary bedroom remodel in Tampa
Inspiration for a contemporary bedroom remodel in Tampa
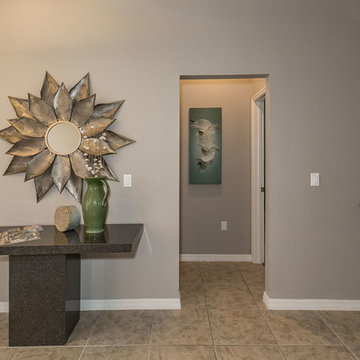 OnPoint Design Group | NonStop Staging
A family home staged for real estate listing by Doshia Wagner of NonStop Staging. Photography by Christina Cook Lee.
Small trendy ceramic tile and beige floor foyer photo in Tampa with gray walls
Small trendy ceramic tile and beige floor foyer photo in Tampa with gray walls
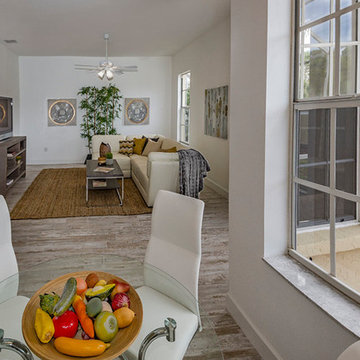 OnPoint Design Group | NonStop Staging
NonStop Staging Informal Dining and Family Room, Photography by Christina Cook Lee
Kitchen/dining room combo - small modern laminate floor and brown floor kitchen/dining room combo idea in Tampa with white walls and no fireplace
Kitchen/dining room combo - small modern laminate floor and brown floor kitchen/dining room combo idea in Tampa with white walls and no fireplace
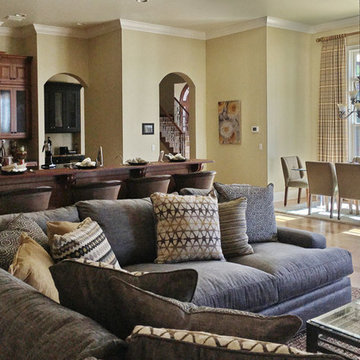 OnPoint Design Group | NonStop Staging
NonStop Staging Informal Dining, Photography by Christina Cook Lee
Example of a mid-sized transitional open concept medium tone wood floor and brown floor living room design in Tampa with beige walls, no fireplace and no tv
Example of a mid-sized transitional open concept medium tone wood floor and brown floor living room design in Tampa with beige walls, no fireplace and no tv
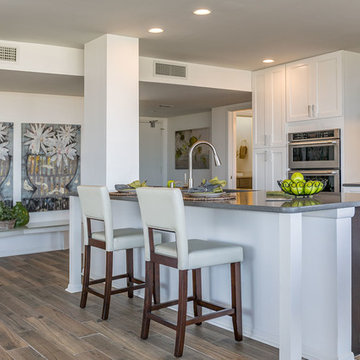 OnPoint Design Group | NonStop Staging
NonStop Staging, Treasure Island Condo Kitchen Snack Bar, Photography by Christina Cook Lee
Kitchen - contemporary kitchen idea in Tampa
Kitchen - contemporary kitchen idea in Tampa
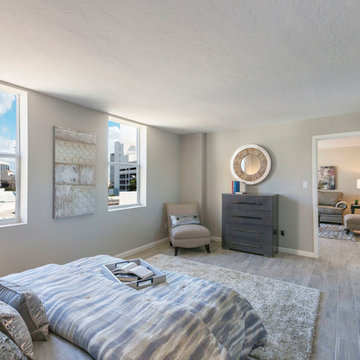 OnPoint Design Group | NonStop Staging
Sarasota City Condo Master, Photography by Christina Cook Lee
Inspiration for a large transitional master light wood floor and gray floor bedroom remodel in Tampa with gray walls and no fireplace
Inspiration for a large transitional master light wood floor and gray floor bedroom remodel in Tampa with gray walls and no fireplace
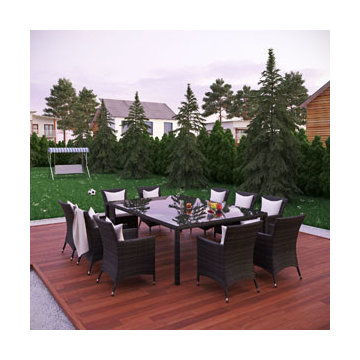
 In Your Place Furniture
ALFRESCO ELEVEN PIECE OUTDOOR PATIO DINING SET
Speak up from a place unbounded by four-walled limitations. Alfresco is more than an outdoor dining set, it tells of a way of life lived beyond perceived boxes and conundrums. Gather your friends and family together and celebrate patio living at its finest. Close the doors behind you learn how to be yourself again. One Year Warranty. Set Includes: One - Alfresco Outdoor Wicker Patio Dining Table Ten - Alfresco Outdoor Wicker Patio Chairs Dimensions: 94.5"L x 63"W x 29"H

 DESIGNLUSH
Photo: Bill Timmerman + Zack Hussain
Blurring of the line between inside and out has been established throughout this home. Space is not determined by the enclosure but through the idea of space extending past perceived barriers into an expanded form of living indoors and out. Even in this harsh environment, one is able to enjoy this concept through the development of exterior courts which are designed to shade and protect. Reminiscent of the crevices found in our rock formations where one often finds an oasis of life in this environment.
DL featured product: DL custom rugs including sculpted Patagonian sheepskin, wool / silk custom graphics and champagne silk galaxy. Custom 11′ live-edge laurel slabwood bench, Trigo bronze smoked acrylic + crocodile embossed leather barstools, polished stainless steel outdoor Pantera bench, special commissioned steel sculpture, metallic leather True Love lounge chair, blackened steel + micro-slab console and fiberglass pool lounges.
 DESIGNLUSH
Photo: Bill Timmerman + Zack Hussain
Blurring of the line between inside and out has been established throughout this home. Space is not determined by the enclosure but through the idea of space extending past perceived barriers into an expanded form of living indoors and out. Even in this harsh environment, one is able to enjoy this concept through the development of exterior courts which are designed to shade and protect. Reminiscent of the crevices found in our rock formations where one often finds an oasis of life in this environment.
DL featured product: DL custom rugs including sculpted Patagonian sheepskin, wool / silk custom graphics and champagne silk galaxy. Custom 11′ live-edge laurel slabwood bench, Trigo bronze smoked acrylic + crocodile embossed leather barstools, polished stainless steel outdoor Pantera bench, special commissioned steel sculpture, metallic leather True Love lounge chair, blackened steel + micro-slab console and fiberglass pool lounges.
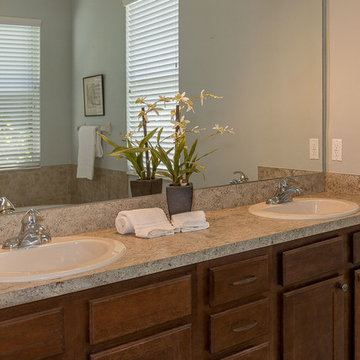 OnPoint Design Group | NonStop Staging
A family home staged for real estate listing by Doshia Wagner of NonStop Staging. Photography by Christina Cook Lee.
Inspiration for a mid-sized contemporary 3/4 beige tile and ceramic tile ceramic tile and beige floor alcove bathtub remodel in Tampa with recessed-panel cabinets, dark wood cabinets, a one-piece toilet, gray walls, a drop-in sink and laminate countertops
Inspiration for a mid-sized contemporary 3/4 beige tile and ceramic tile ceramic tile and beige floor alcove bathtub remodel in Tampa with recessed-panel cabinets, dark wood cabinets, a one-piece toilet, gray walls, a drop-in sink and laminate countertops
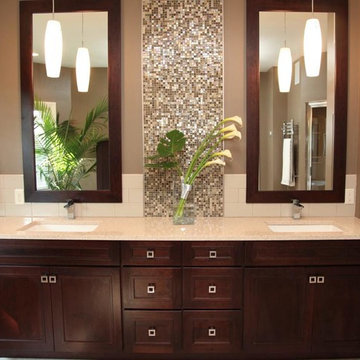
 Buffalo Plumbing Showroom
Beautiful rich cabinetry with Grohe Eurocube faucets.
Freestanding bathtub - large transitional master beige tile and mosaic tile ceramic tile freestanding bathtub idea in New York with an undermount sink, recessed-panel cabinets, dark wood cabinets, granite countertops and brown walls
Freestanding bathtub - large transitional master beige tile and mosaic tile ceramic tile freestanding bathtub idea in New York with an undermount sink, recessed-panel cabinets, dark wood cabinets, granite countertops and brown walls
 DESIGNLUSH
Photo: Bill Timmerman + Zack Hussain
Blurring of the line between inside and out has been established throughout this home. Space is not determined by the enclosure but through the idea of space extending past perceived barriers into an expanded form of living indoors and out. Even in this harsh environment, one is able to enjoy this concept through the development of exterior courts which are designed to shade and protect. Reminiscent of the crevices found in our rock formations where one often finds an oasis of life in this environment.
DL featured product: DL custom rugs including sculpted Patagonian sheepskin, wool / silk custom graphics and champagne silk galaxy. Custom 11′ live-edge laurel slabwood bench, Trigo bronze smoked acrylic + crocodile embossed leather barstools, polished stainless steel outdoor Pantera bench, special commissioned steel sculpture, metallic leather True Love lounge chair, blackened steel + micro-slab console and fiberglass pool lounges.
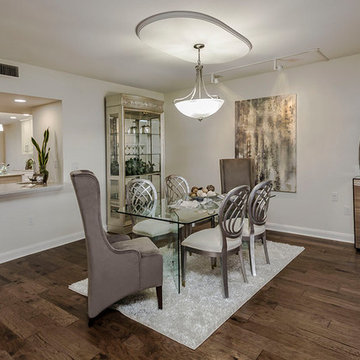 OnPoint Design Group | NonStop Staging
NonStop Staging, Gulf Front Condo Dining Room, Photography by Christina Cook Lee
Example of a mid-sized trendy medium tone wood floor and brown floor great room design in Tampa with white walls and no fireplace
Example of a mid-sized trendy medium tone wood floor and brown floor great room design in Tampa with white walls and no fireplace
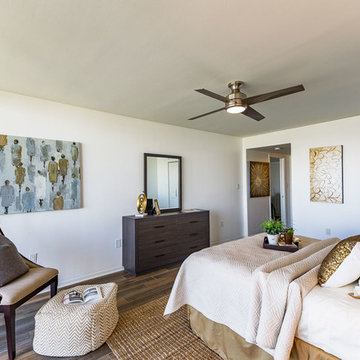 OnPoint Design Group | NonStop Staging
NonStop Staging, Treasure Island Condo Master Bedroom, Photography by Christina Cook Lee
Example of a trendy bedroom design in Tampa
Example of a trendy bedroom design in Tampa
25