
Search results for "Perceived" in Home Design Ideas


 Amy Hill Designs
Liz Glasgow
Example of a large transitional open concept and formal dark wood floor living room design in New York with white walls, a wall-mounted tv, a standard fireplace and a stone fireplace
Example of a large transitional open concept and formal dark wood floor living room design in New York with white walls, a wall-mounted tv, a standard fireplace and a stone fireplace
Find the right local pro for your project

 NFG Designs
Inspiration for a transitional light wood floor foyer remodel in Toronto with blue walls and a glass front door

 Modal Design
Benny Chan
Mid-sized trendy wooden straight concrete floor and metal railing staircase photo in Los Angeles with wooden risers
Mid-sized trendy wooden straight concrete floor and metal railing staircase photo in Los Angeles with wooden risers



 Dichotomy Interiors
megan oldenburger
Kids' bedroom - bedroom contemporary girl painted wood floor kids' bedroom idea in New York with white walls
Kids' bedroom - bedroom contemporary girl painted wood floor kids' bedroom idea in New York with white walls

 SAGA Realty & Construction
Open concept kitchen - large contemporary galley dark wood floor and brown floor open concept kitchen idea with an undermount sink, flat-panel cabinets, black backsplash, stainless steel appliances, an island, marble countertops and ceramic backsplash

 SOLLiD Cabinetry
Design: Hartford House Design & Build
PC: Nick Sorensen
Example of a mid-sized transitional l-shaped light wood floor and beige floor kitchen design in Phoenix with an undermount sink, shaker cabinets, blue cabinets, quartzite countertops, white backsplash, brick backsplash, stainless steel appliances and white countertops
Example of a mid-sized transitional l-shaped light wood floor and beige floor kitchen design in Phoenix with an undermount sink, shaker cabinets, blue cabinets, quartzite countertops, white backsplash, brick backsplash, stainless steel appliances and white countertops

 Agsia Design Group
moris moreno
Playroom - large contemporary gender-neutral playroom idea in Miami with white walls
Playroom - large contemporary gender-neutral playroom idea in Miami with white walls

 Sarah Cole Interiors
Photo by Jared Kuzia
Open concept kitchen - large transitional l-shaped brown floor and medium tone wood floor open concept kitchen idea in Boston with an undermount sink, white cabinets, quartz countertops, white backsplash, subway tile backsplash, stainless steel appliances and an island
Open concept kitchen - large transitional l-shaped brown floor and medium tone wood floor open concept kitchen idea in Boston with an undermount sink, white cabinets, quartz countertops, white backsplash, subway tile backsplash, stainless steel appliances and an island

 Wolf Design Studio
Nick Springett Photography
Mid-sized trendy light wood floor enclosed dining room photo in Los Angeles with a two-sided fireplace, beige walls and a tile fireplace
Mid-sized trendy light wood floor enclosed dining room photo in Los Angeles with a two-sided fireplace, beige walls and a tile fireplace



 Vitra
Vitra"Diogene," a cabin designed by Renzo Piano and RPBW for Vitra, installed at the Vitra Campus in Weil am Rhein, Germany. Photographer: Julien Lanoo © Vitra



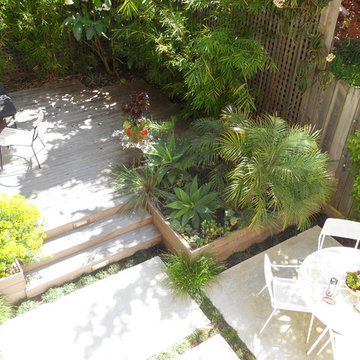
 Growsgreen Landscape Design
Designed by Growsgreen Landscape Design: growsgreen.com.
Design ideas for a small contemporary partial sun landscaping in San Francisco.
Design ideas for a small contemporary partial sun landscaping in San Francisco.

 Colossus Mfg.
Antique dresser turned tiled bathroom vanity has custom screen walls built to provide privacy between the multi green tiled shower and neutral colored and zen ensuite bedroom.
 Kenowa Builders
Stoffer Photography

Mid-sized transitional freestanding desk carpeted and gray floor study room photo in Grand Rapids with multicolored walls and no fireplace
Mid-sized transitional freestanding desk carpeted and gray floor study room photo in Grand Rapids with multicolored walls and no fireplace

1