
Search results for "Perceived" in Home Design Ideas
 OnPoint Design Group | NonStop Staging
Photos by Christina Cook Lee
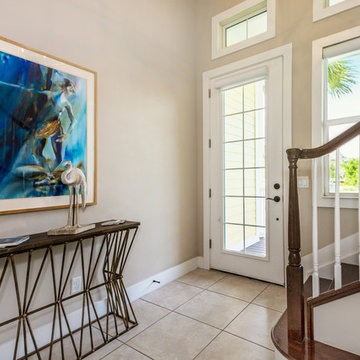
Home design - transitional home design idea in Tampa
Home design - transitional home design idea in Tampa
Find the right local pro for your project
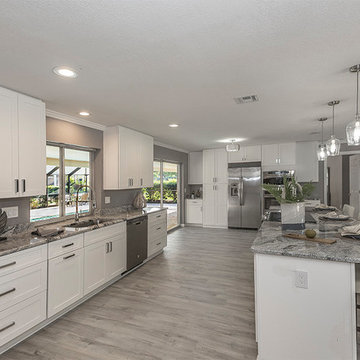 OnPoint Design Group | NonStop Staging
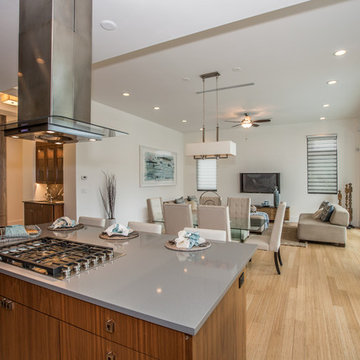
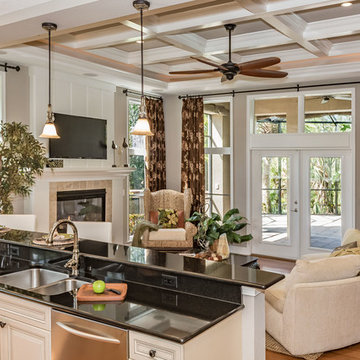
NonStop Staging, Kitchen, Photography by Christina Cook Lee
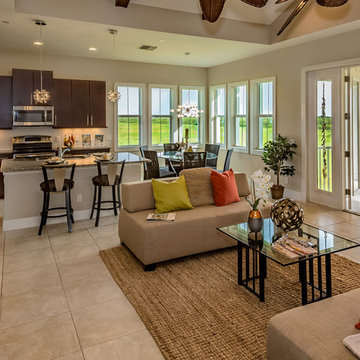
Inspiration for a transitional kitchen remodel in Tampa
Inspiration for a transitional kitchen remodel in Tampa
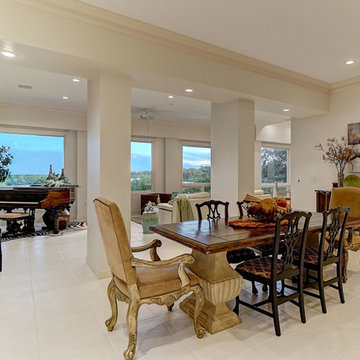 OnPoint Design Group | NonStop Staging
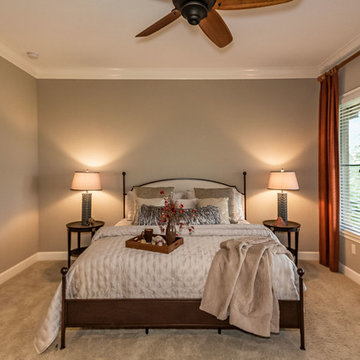
NonStop Staging Bedroom, Photograhy by Detlev von Kessel
Great room - mid-sized traditional ceramic tile and beige floor great room idea in Tampa with white walls and no fireplace
Great room - mid-sized traditional ceramic tile and beige floor great room idea in Tampa with white walls and no fireplace
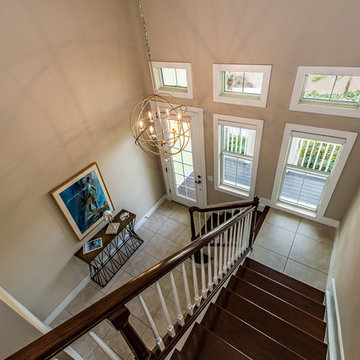
 OnPoint Design Group | NonStop Staging
NonStop Staging Bedroom, Photograhy by Chrisitna Cook Lee
Example of a mid-sized transitional u-shaped ceramic tile and beige floor enclosed kitchen design in Tampa with a drop-in sink, flat-panel cabinets, orange cabinets, granite countertops, stainless steel appliances and an island
Example of a mid-sized transitional u-shaped ceramic tile and beige floor enclosed kitchen design in Tampa with a drop-in sink, flat-panel cabinets, orange cabinets, granite countertops, stainless steel appliances and an island
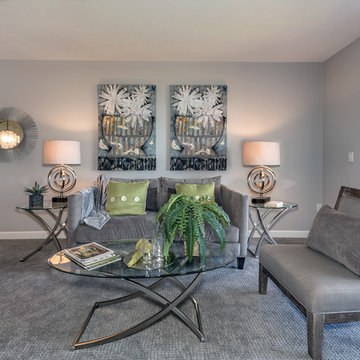 OnPoint Design Group | NonStop Staging
Photos by Christina Cook Lee
Transitional home design photo in Tampa
Transitional home design photo in Tampa
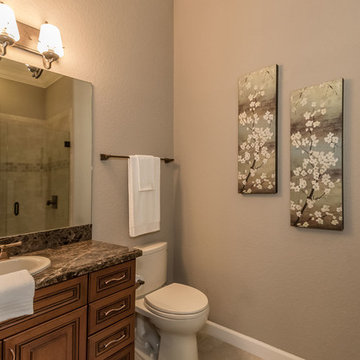
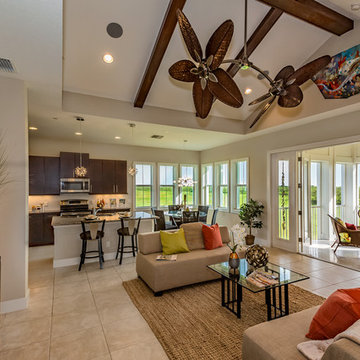
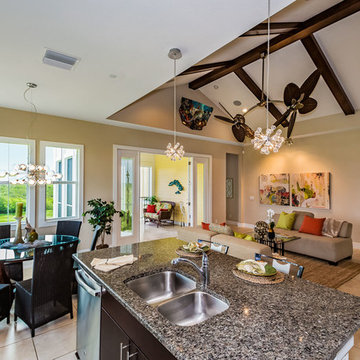
 OnPoint Design Group | NonStop Staging
Photos by Christina Cook Lee
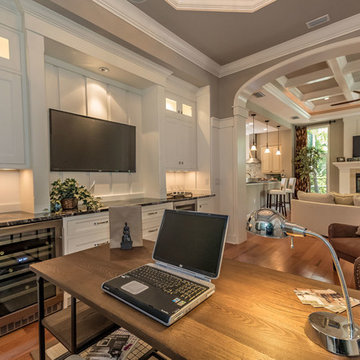
Inspiration for a transitional home design remodel in Tampa
Inspiration for a transitional home design remodel in Tampa
 OnPoint Design Group | NonStop Staging
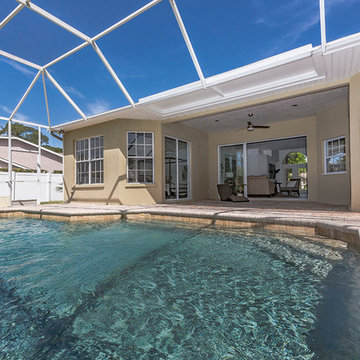
NonStop Staging Pool Area, Photography by Christina Cook Lee
Mid-sized elegant backyard concrete paver and custom-shaped natural pool photo in Tampa
Mid-sized elegant backyard concrete paver and custom-shaped natural pool photo in Tampa
 OnPoint Design Group | NonStop Staging
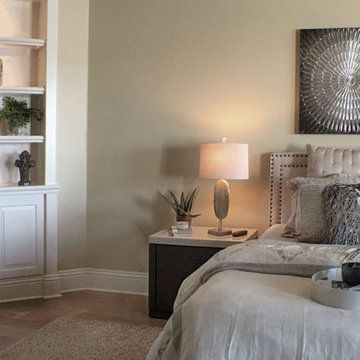
NonStop Staging Master Bedrooom, Photography by Christina Cook Lee
Large transitional master medium tone wood floor and brown floor bedroom photo in Tampa with beige walls and no fireplace
Large transitional master medium tone wood floor and brown floor bedroom photo in Tampa with beige walls and no fireplace
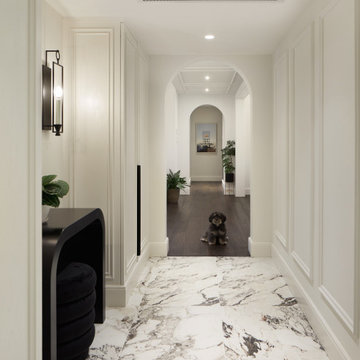
 Liquid Interiors
This gorgeous Parkview home showcases a classical framework with curved arches, ceiling cove and wall lights, and intricate flourishes, elongating the walls to perceive the space as a high ceiling. This also creates an elegant, timeless backdrop to showcase client’s artwork.
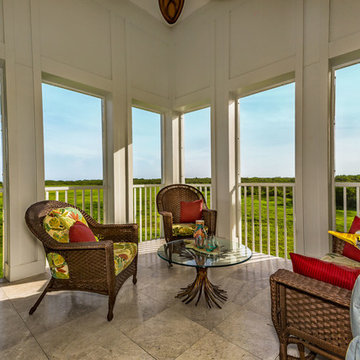

 Calligaris
Calligaris is a company that keeps up with the times, perceiving the present with that sensitivity that allows for the most interesting and fruitful ideas to be transformed into furniture and decorative accessories ready to enter people's homes and find their place, creating unique spaces that speak volumes about their occupants.
Features:
Drawers with assisted closing mechanism
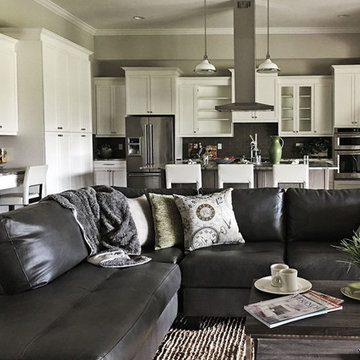 OnPoint Design Group | NonStop Staging
Staged Family Room and Kitchen, Photo by Christina Cook Lee
Inspiration for a mid-sized transitional open concept dark wood floor and brown floor living room remodel in Tampa with beige walls, no fireplace and no tv
Inspiration for a mid-sized transitional open concept dark wood floor and brown floor living room remodel in Tampa with beige walls, no fireplace and no tv
18