
Search results for "Perceived" in Home Design Ideas
 OnPoint Design Group | NonStop Staging
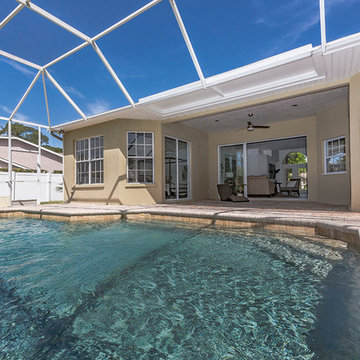
NonStop Staging Pool Area, Photography by Christina Cook Lee
Mid-sized elegant backyard concrete paver and custom-shaped natural pool photo in Tampa
Mid-sized elegant backyard concrete paver and custom-shaped natural pool photo in Tampa
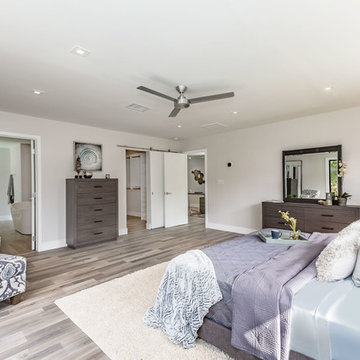
 OnPoint Design Group | NonStop Staging
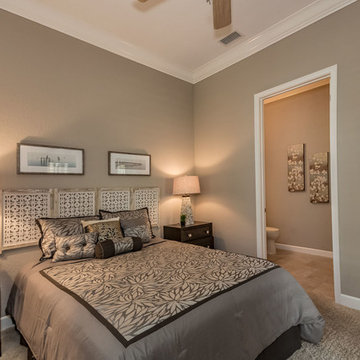
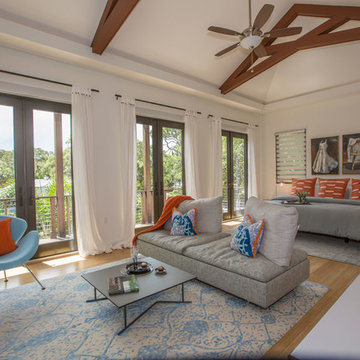
NonStop Staging Master Bedrooom, Photography by Christina Cook Lee
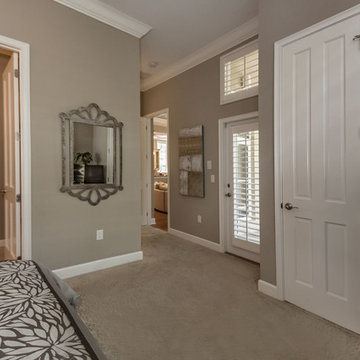
Large transitional master medium tone wood floor and brown floor bedroom photo in Tampa with beige walls and no fireplace
Large transitional master medium tone wood floor and brown floor bedroom photo in Tampa with beige walls and no fireplace
Find the right local pro for your project

 Calligaris
Calligaris is a company that keeps up with the times, perceiving the present with that sensitivity that allows for the most interesting and fruitful ideas to be transformed into furniture and decorative accessories ready to enter people's homes and find their place, creating unique spaces that speak volumes about their occupants.
Features:
Drawers with assisted closing mechanism
 Liquid Interiors
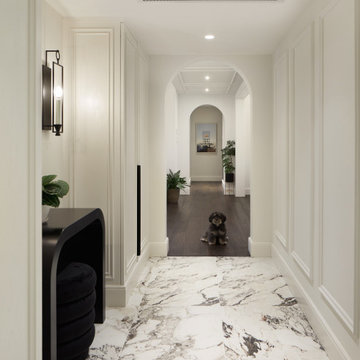
This gorgeous Parkview home showcases a classical framework with curved arches, ceiling cove and wall lights, and intricate flourishes, elongating the walls to perceive the space as a high ceiling. This also creates an elegant, timeless backdrop to showcase client’s artwork.

 OnPoint Design Group | NonStop Staging

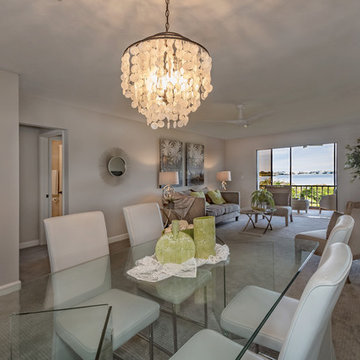
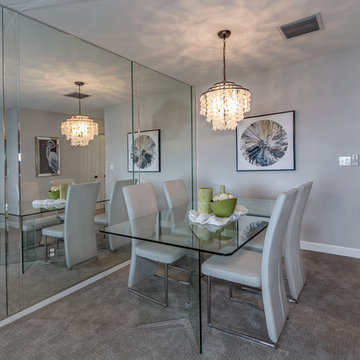
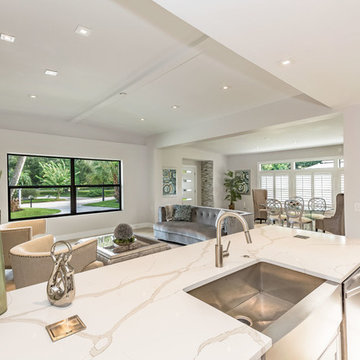
NonStop Staging-Staged Informal Dining, Photography by Christina Cook Lee
Inspiration for a small contemporary laminate floor and beige floor kitchen/dining room combo remodel in Tampa with gray walls and no fireplace
Inspiration for a small contemporary laminate floor and beige floor kitchen/dining room combo remodel in Tampa with gray walls and no fireplace
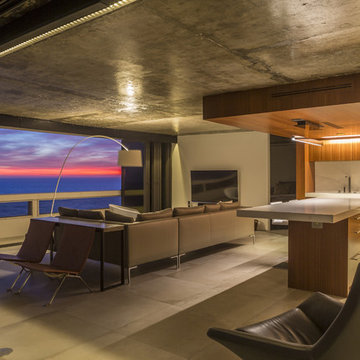
 Halflants + Pichette
Besides designing and building the unit, Halflants + Pichette Studio for Modern Architecture also selected the furniture which includes a lounge chair by Poul Kjaerholm, a B&B Italia couch by Antonio Citterio, and a swivel chair by Jeffrey Bernett. All furniture were selected for their sculptural form, comfort, and for their weightlessness. The designers wanted pieces that floated above the large porcelain tiles to add to the sense of a continuous fluid space. The architects took care not to design the condominium room by room, but as an uninterrupted sequence of spaces to increase the perceived dimensions of the unit.
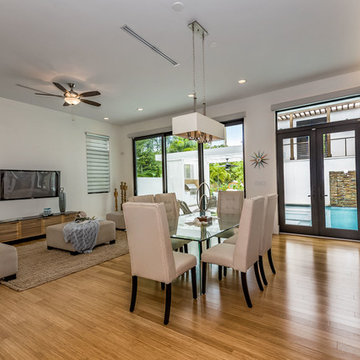
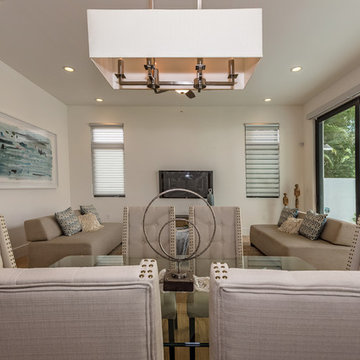

 OnPoint Design Group | NonStop Staging
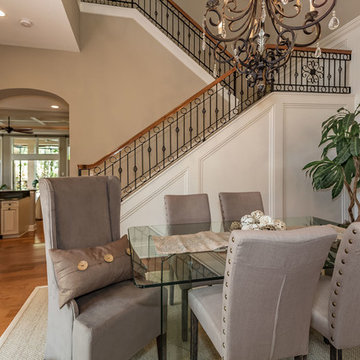
Photos by Christina Cook Lee
Example of a transitional dining room design in Tampa
Example of a transitional dining room design in Tampa
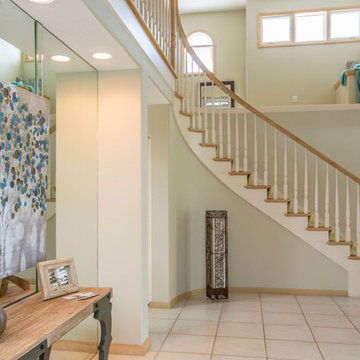 OnPoint Design Group | NonStop Staging
NonStop Staging, Foyer, Photography by Christina Cook Lee
Large trendy ceramic tile and beige floor foyer photo in Tampa with green walls
Large trendy ceramic tile and beige floor foyer photo in Tampa with green walls

 OnPoint Design Group | NonStop Staging
Photos by Christina Cook Lee
Example of a transitional dining room design in Tampa
Example of a transitional dining room design in Tampa
19