
Search results for "Percentage" in Home Design Ideas
 mackmiller design+build

The homeowners requested a green, transitional style remodel of their lower level that included a kitchenette. Wanting an eco-friendly countertop, the homeowner fell in love with the look of recycled glass countertops. The interior designer and the homeowner were able to select what percentage of each of the available colors of recycled glass they wanted for the countertop. They were also able to specify the base color for the top. It features a touchless bar faucet and a composite granite undermount sink. The
custom, full-overlay European style cabinetry with Shaker style doors was fabricated using poplar hardwood with a dark walnut stain. The wood was sourced in the US – Midwest and Kentucky and is FSC (Forest Stewardship Council) Certified. The yellow paint color for the walls was inspired by the yellow color of glass found in the countertop. Unafraid of color, the homeowners’ choice of lively paint colors clearly shows there are many shades of green remodeling! The doorway on the left features a pocket door that leads into the hallway and a 3/4 bathroom. The doorway on the right leads to a spare bedroom.
 LED Light Singapore
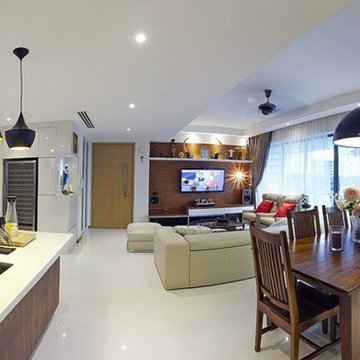
Visit this site http://www.lightsnshowers.sg/ for more information on LED Light Singapore. LED Light Singapore generates very little heat, relatively speaking. A much higher percentage of the electrical power is going directly to generating light, which cuts down on the electricity demands considerably. As you can see in the diagram, they are housed in a plastic bulb that concentrates the light in a particular direction. Most of the light from the diode bounces off the sides of the bulb, traveling on through the rounded end.
 Best Homes
1423 Valley Crest Drive
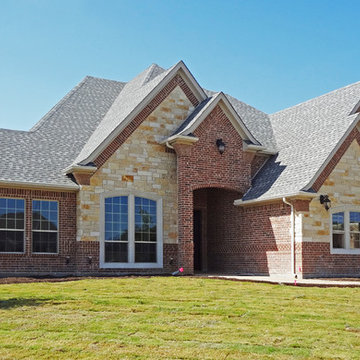
At Best Homes, we have a wide variety of floorplans available with customizable options throughout your dream home. We don’t, and won’t, take short cuts in our construction process, nor will we substitute lesser materials and labor costs to compete with lower priced builders. Our pricing is simply based on a percentage over the cost of construction. Our customers appreciate our transparent, no non-sense approach to helping them find the right design and amenity level to fit their desired price point. Stock plans or custom designs, your lot or ours, building with Best Custom Homes is a choice you’ll be glad you made.
Find the right local pro for your project
 mackmiller design+build
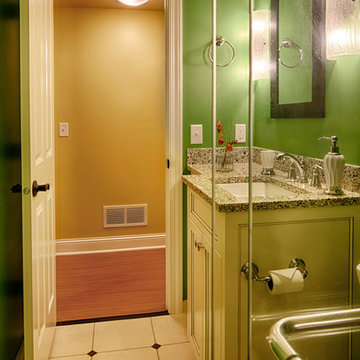
The homeowners requested a green, transitional style remodel of their lower level ¾ bathroom. The vanity features poplar hardwood that was sourced in the US – Midwest and Kentucky and is FSC (Forest Stewardship Council) Certified and the MDF (medium-density fiberboard) used for the drawer fronts and cabinet doors was NAUF (No Added Urea Formaldehyde) Certified. The custom, full-overlay European style cabinetry with Shaker style doors were painted white and finished with a charcoal color, hand-applied glaze. The vanity was painted with zero VOC paint. The walls were painted using Sherwin Williams zero VOC "Harmony" paint. The green wall color was inspired by the green recycled glass found in the custom countertops. The countertops are completely customizable. We specified what percentage of each of the available colors of recycled glass we wanted for the tops. We were also able to specify the base color for the vanity top. The eco-friendly flooring and shower walls are made of an innovative concrete overlay product called Granicrete and was installed by Tom Eaton, who owns Granicrete, MN along with his wife Jean.
 Quarry Mill

This beautiful home showcases the Quarry Mill's Royal Dusk natural thin stone veneer. Royal Dusk is a colorful blend of natural Wisconsin dolomitic limestone. The stone showcases the variations in colors, shapes, and textures that a single quarry can produce. Due to the stone all coming from the same quarry, the mix of pieces aesthetically flow well together forming an old-world look. The base of Royal Dusk is the linear neutral grey pieces that soften the wall. From there, irregular mosaic style pieces are added to mix in a variety of colors. Lastly, a small percentage of seamface pieces are added to create yet another element of color and texture.
 Stone Creations of Long Island Pavers & Masonry
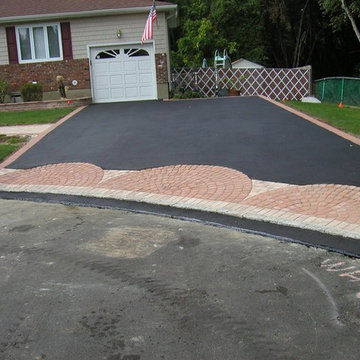
Our company is based on the belief that our customer's needs are of the utmost importance. Our entire team is committed to meeting those needs. As a result, a high percentage of our business is from repeat customers and referrals. Stone Creations of Long Island specializes in hardscape designs and outdoor living (retaining walls, patios and walkways, water features, outdoor kitchens). We also compliment the hardscapes with beautiful and distinct softscapes (edging, mulching, plantings, low voltage lighting, sodding). The products we offer and use in our projects are the best and most field proven in the industry and our craftsmanship warranties show our commitment to customer satisfaction. Our crews model a level of professionalism often not seen in the Hardscaping industry! We are committed to detail, quality work, and customer satisfaction. At Stone Creations Of Long Island, most importantly, we enjoy what we do and feel fortunate to have the opportunity to create such beautiful environments..... We would welcome the opportunity to earn your trust and deliver you the best service in the industry.
CALL TODAY!!
Office: 631-678-6896
Mobile: 631-404-5410
 Simple Steps
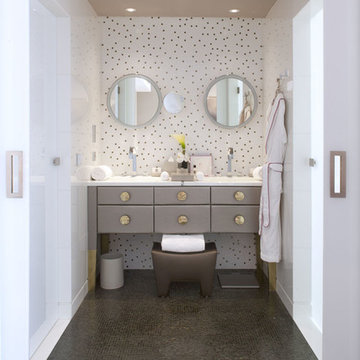
This contemporary bathroom has a custom mosaic mix made with recycled glass and with white gold mosaics. The mosaics are 3/4"x3/4" and there are many mixes to choose from or you can make your own which can include a percentage of yellow or white gold mosaic. The floor by the vanity is a mosaic tile called 260. We also have 3/8"x 3/8" mosaics available.
 Dream Gardens Landscape Design & Installation
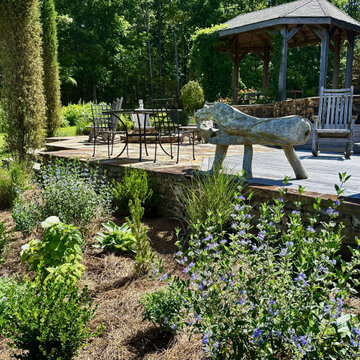
This expansive country estate was recently purchased by clients from an earlier landscape redo we completed on a different property. Here we kept the impressive vertical Taylor Junipers and transplanted large amounts of interesting native plants to areas around the existing pond.
New borders were created so far in the front areas of the property including evergreen Boxwoods, Illicium and Laurel for structure… “Bluebeard” shrubs, Hydrangea species, and Amsonia were added for mid height blooms. Loads of perennials from Nepeta to “Shasta” Daisy , “Sunny Border Blue” Veronica , Gaura, and Penstemon knit a tapestry of color and form. A semi-formal garden was created around a newly built beautiful Chicken Coop with amazing large hydrangea trees starting out with white blooms turning a rich berry pink color by late Summer. A good percentage of Native Plants and Deer Resistant plants are used in this project.
 Laura Kaehler Architects
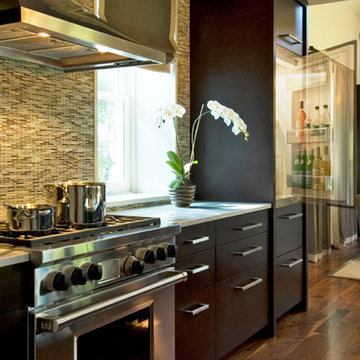
Greenwich "Cow Barn" renovated, and maintained Historic character and requirements. Architecture and decorative lighting and hardware by Laura Kaehler Architects. Custom backsplash through Ann Sacks. Wolf range and Sub-Zero refrigerator and freezer drawers.
 Dream Gardens Landscape Design & Installation
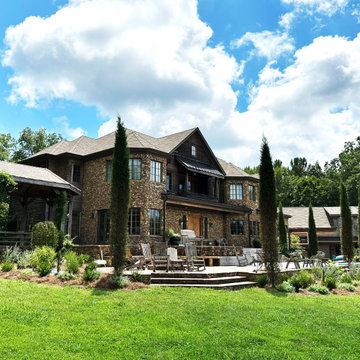
This expansive country estate was recently purchased by clients from an earlier landscape redo we completed on a different property. Here we kept the impressive vertical Taylor Junipers and transplanted large amounts of interesting native plants to areas around the existing pond.
New borders were created so far in the front areas of the property including evergreen Boxwoods, Illicium and Laurel for structure… “Bluebeard” shrubs, Hydrangea species, and Amsonia were added for mid height blooms. Loads of perennials from Nepeta to “Shasta” Daisy , “Sunny Border Blue” Veronica , Gaura, and Penstemon knit a tapestry of color and form. A semi-formal garden was created around a newly built beautiful Chicken Coop with amazing large hydrangea trees starting out with white blooms turning a rich berry pink color by late Summer. A good percentage of Native Plants and Deer Resistant plants are used in this project.
 Finishing Touches
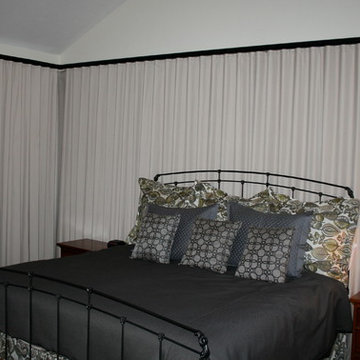
Client didn't want shades in room, but wanted the window covering to be blackout. Solution- Cord drawn blackout ripplefold drapes.
Example of a transitional bedroom design in Denver
Example of a transitional bedroom design in Denver
 Archadeck of Austin
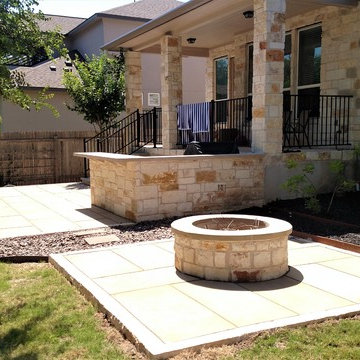
Archadeck of Austin came up with a winning design including a stone retaining wall, patio, outdoor kitchen, and fire pit. All the dimensions had to be carefully calculated so we didn’t go over the allowed percentage of impervious space. We built the stone retaining wall on a concrete footer, built the stone walls for the outdoor kitchen, then filled in the patio area with sand. Sand is perfect for a project like this because it’s permeable and it packs nicely while water still filters through it.

 North Country Slate
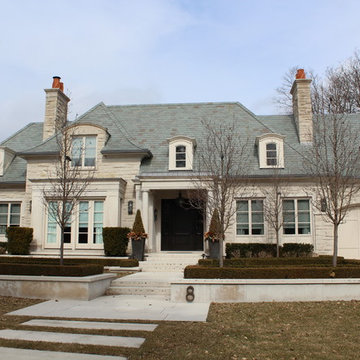
Natural roof slates in semi-weathering green, a percentage of these slates will weather over time to shades of brown or buff. Double car garage with dormer windows.
 Loci Architecture
Downtown Triplex
New York, New York
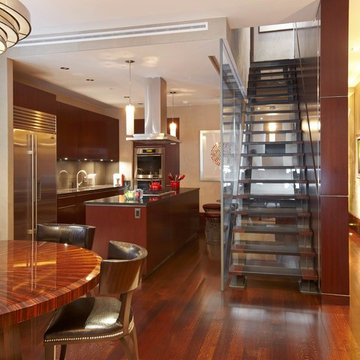
In a historic district along lower Broadway, we renovated an existing duplex and designed a new penthouse to create a stunning four-bedroom triplex and roof terrace. Bluestone and a pergola built with sustainably-harvested ipé wrap the top floor. The lower terrace has an outdoor kitchen, fire pit, and dining area; steps lead to the upper terrace where a hot tub and sun deck have sweeping views of the skyline. At the interior, a two-story high stair wall clad in American black walnut with stainless steel trim visually connects each floor. The walnut veneer was purchased from FSC-controlled sources and the rooms have been finished with fabrics and rugs that are naturally low-emitting materials. With construction materials that either contain a high percentage of recycled content or are formaldehyde-free, the project is an expression of how elegance and responsible design are part of a healthy, beautiful family home.
photos: timothy bell
 SIW Impact Windows & Doors
J Quick Studios LLC
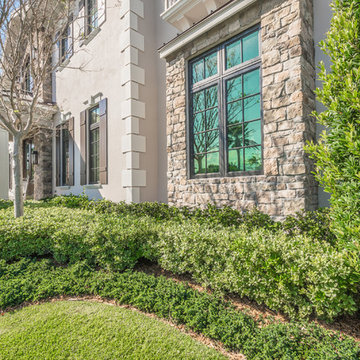
Huge transitional beige two-story mixed siding flat roof idea in Miami
Huge transitional beige two-story mixed siding flat roof idea in Miami
 Way-Mar Inc.
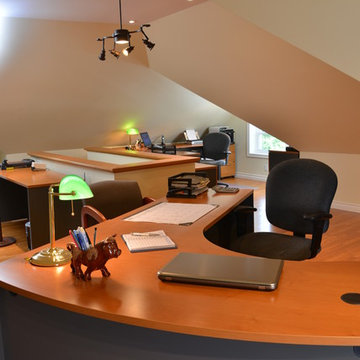
A growing percentage of Canadians work from home in some capacity. For one of Way-Mar's clients who work full-time running a home-based business, having the right workplace setup is an important factor in the decision to work from home.
After working for about 10 years in their basement office - a large but dark space with limited natural light - the home owners decided to convert their partially finished walk-up attic into a bright and comfortable office space. Their first decision was an easy one. They contacted Rob Martin from Way-Mar. The Elmira couple have lived in an older two-storey brick home for 20 years during which time they have completed a number of small and large renovations.
About 15 years ago, they were introduced to WayMar when they replaced some windows and doors. Since then, Way-Mar has completed a long list of projects from outside railings to a complete kitchen renovation. The owners gave Rob an idea of the end result she had in mind for the new office space - one that would take advantage of the attic’s natural light and provide overall comfort for her and her assistant to work in everyday. Their conversation began in the fall with a goal of completing the renovation the following spring. The owner notes that planning ahead is important and, as with previous projects, she told Rob when she wanted the work to be completed and he built a plan based around that.
photo: jeff brubacher
 Best Homes
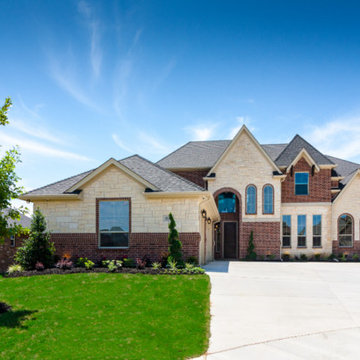
At Best Homes, we have a wide variety of floorplans available with customizable options throughout your dream home. We don’t, and won’t, take short cuts in our construction process, nor will we substitute lesser materials and labor costs to compete with lower priced builders. Our pricing is simply based on a percentage over the cost of construction. Our customers appreciate our transparent, no non-sense approach to helping them find the right design and amenity level to fit their desired price point. Stock plans or custom designs, your lot or ours, building with Best Custom Homes is a choice you’ll be glad you made.
 Loci Architecture
Downtown Triplex
New York, New York
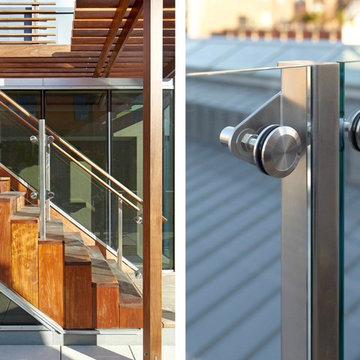
In a historic district along lower Broadway, we renovated an existing duplex and designed a new penthouse to create a stunning four-bedroom triplex and roof terrace. Bluestone and a pergola built with sustainably-harvested ipé wrap the top floor. The lower terrace has an outdoor kitchen, fire pit, and dining area; steps lead to the upper terrace where a hot tub and sun deck have sweeping views of the skyline. At the interior, a two-story high stair wall clad in American black walnut with stainless steel trim visually connects each floor. The walnut veneer was purchased from FSC-controlled sources and the rooms have been finished with fabrics and rugs that are naturally low-emitting materials. With construction materials that either contain a high percentage of recycled content or are formaldehyde-free, the project is an expression of how elegance and responsible design are part of a healthy, beautiful family home.
photos: timothy bell
 Dream Gardens Landscape Design & Installation
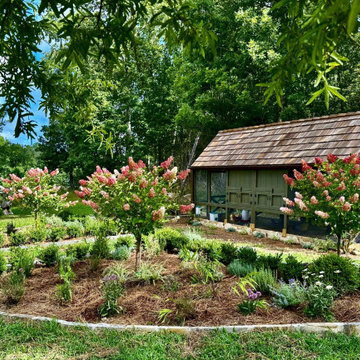
This expansive country estate was recently purchased by clients from an earlier landscape redo we completed on a different property. Here we kept the impressive vertical Taylor Junipers and transplanted large amounts of interesting native plants to areas around the existing pond.
New borders were created so far in the front areas of the property including evergreen Boxwoods, Illicium and Laurel for structure… “Bluebeard” shrubs, Hydrangea species, and Amsonia were added for mid height blooms. Loads of perennials from Nepeta to “Shasta” Daisy , “Sunny Border Blue” Veronica , Gaura, and Penstemon knit a tapestry of color and form. A semi-formal garden was created around a newly built beautiful Chicken Coop with amazing large hydrangea trees starting out with white blooms turning a rich berry pink color by late Summer. A good percentage of Native Plants and Deer Resistant plants are used in this project.
11