
Search results for "Perched" in Home Design Ideas

 Perch Construction and Design
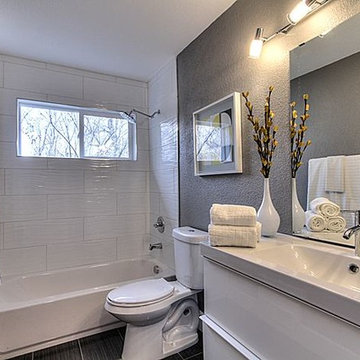
Bathroom design by Perch
Mid-sized transitional bathroom photo in Other with white cabinets, a one-piece toilet, gray walls and an integrated sink
Mid-sized transitional bathroom photo in Other with white cabinets, a one-piece toilet, gray walls and an integrated sink
 Perch Construction and Design
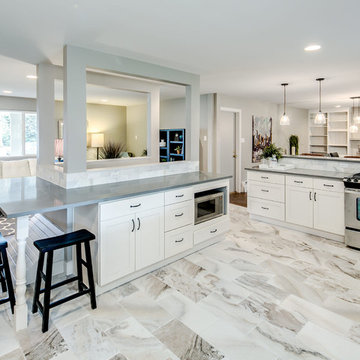
Kitchen Design by Perch
Kitchen - large transitional l-shaped kitchen idea in Other with an undermount sink, shaker cabinets, white cabinets, white backsplash, stainless steel appliances and a peninsula
Kitchen - large transitional l-shaped kitchen idea in Other with an undermount sink, shaker cabinets, white cabinets, white backsplash, stainless steel appliances and a peninsula
Find the right local pro for your project
 Perch Construction and Design
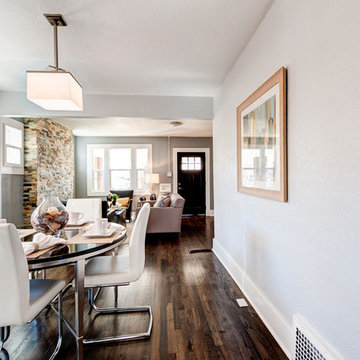
Staging by Perch. Photography by Anna Bruce with iHomes Colorado.
Mid-sized minimalist dark wood floor kitchen/dining room combo photo in Other
Mid-sized minimalist dark wood floor kitchen/dining room combo photo in Other
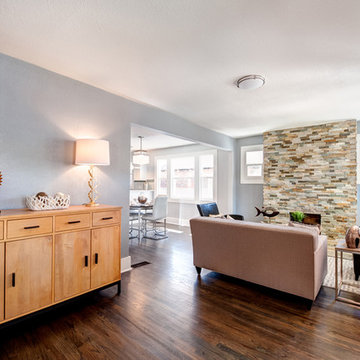 Perch Construction and Design
Staging by Perch. Photography by Anna Bruce with iHomes Colorado.
Example of a small minimalist open concept dark wood floor living room design in Other with gray walls, a standard fireplace and a stone fireplace
Example of a small minimalist open concept dark wood floor living room design in Other with gray walls, a standard fireplace and a stone fireplace
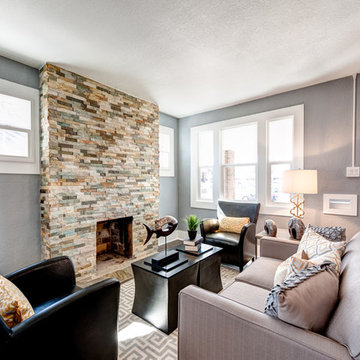 Perch Construction and Design
Staging by Perch. Photography by Anna Bruce with iHomes Colorado.
Small minimalist open concept dark wood floor living room photo in Other with gray walls, a standard fireplace and a stone fireplace
Small minimalist open concept dark wood floor living room photo in Other with gray walls, a standard fireplace and a stone fireplace
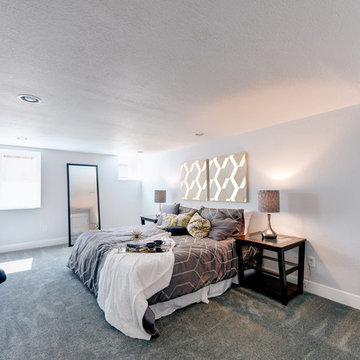 Perch Construction and Design
Staging by Perch, Photography by Anna Bruce with iHomes Colorado.
Mid-sized minimalist master dark wood floor bedroom photo in Other with white walls
Mid-sized minimalist master dark wood floor bedroom photo in Other with white walls
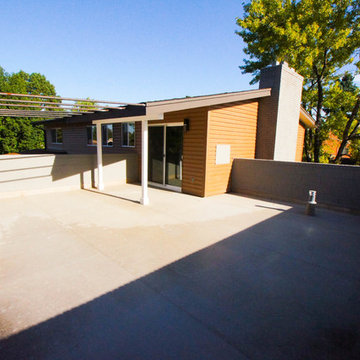 Perch Construction and Design
Photography by Jessica Kelly with Perch Design
Patio - large modern patio idea in Other with no cover
Patio - large modern patio idea in Other with no cover
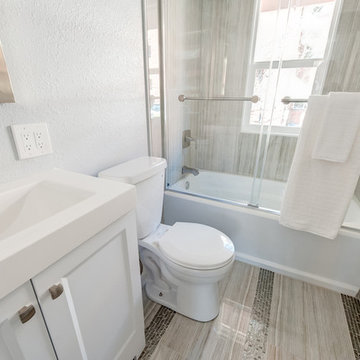 Perch Construction and Design
Staging by Perch, Photography by Anna Bruce with iHomes Colorado.
Minimalist bathroom photo in Other
Minimalist bathroom photo in Other
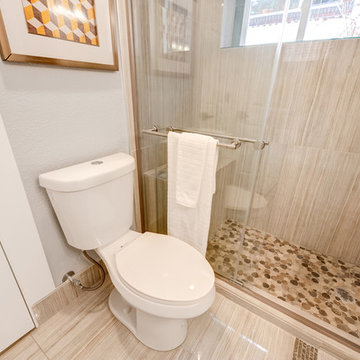 Perch Construction and Design
Staging by Perch, Photography by Anna Bruce with iHomes Colorado.
Bathroom - modern master bathroom idea in Other with quartz countertops
Bathroom - modern master bathroom idea in Other with quartz countertops
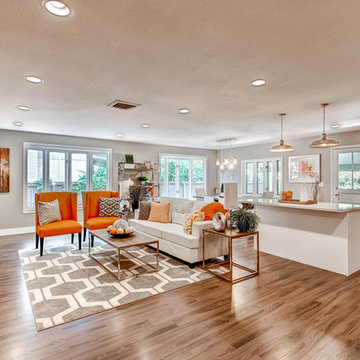 Perch Construction and Design
Staging and Design by Perch
Example of a large minimalist open concept medium tone wood floor living room design in Other with gray walls, a standard fireplace and a stone fireplace
Example of a large minimalist open concept medium tone wood floor living room design in Other with gray walls, a standard fireplace and a stone fireplace
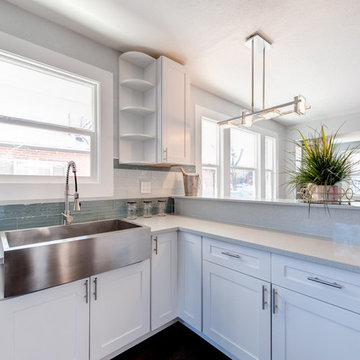 Perch Construction and Design
Staging by Perch, Photography by Anna Bruce with iHomes Colorado.
Eat-in kitchen - mid-sized modern u-shaped dark wood floor eat-in kitchen idea in Other with a farmhouse sink, shaker cabinets, white cabinets, quartz countertops, white backsplash, glass tile backsplash and stainless steel appliances
Eat-in kitchen - mid-sized modern u-shaped dark wood floor eat-in kitchen idea in Other with a farmhouse sink, shaker cabinets, white cabinets, quartz countertops, white backsplash, glass tile backsplash and stainless steel appliances
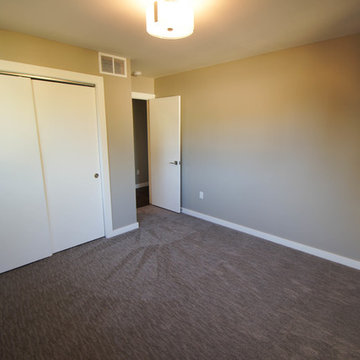 Perch Construction and Design
Jessica Kelly with Perch Design
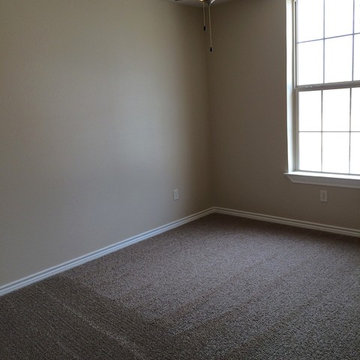
Inspiration for a large modern guest carpeted bedroom remodel in Other with gray walls
Inspiration for a large modern guest carpeted bedroom remodel in Other with gray walls
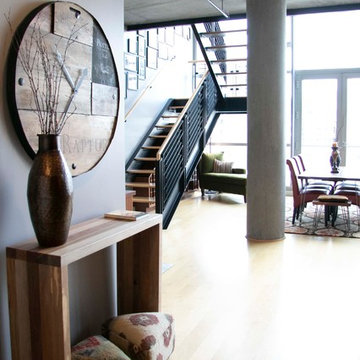
 Perch Furniture
A custom console table from Stumptown Reclaimed Wood graces the entry way of this urban loft. It features an open format first floor. Photo: Heather V. Keeling
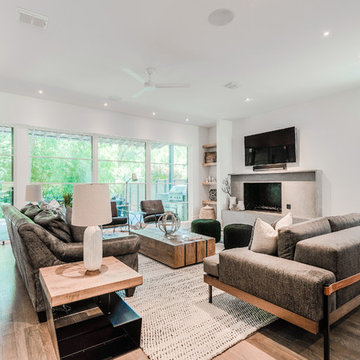
 Urbanology Designs
Living room - large contemporary open concept light wood floor living room idea in Dallas with white walls, a standard fireplace, a concrete fireplace and a wall-mounted tv
 Harrell Design + Build
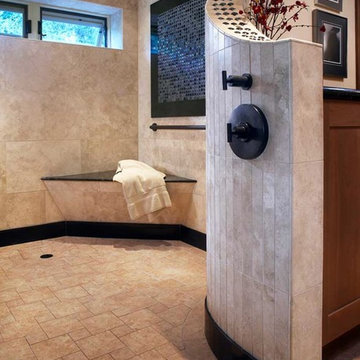
Aging gracefully...in your home. We asked Senior Designer, and Certified Aging in Place Specialist, Genie Nowicki about key ideas for bathroom design that include Aging/ Living in Place. (Universal Design)
Here are just a few of her suggestions!
1. Comfort Height Toilets (perhaps wall-hung).
2. Curb-less/walk-in showers
3. Hand-held shower heads on a bar for use at varying heights
4. Wall-hung sinks to allow seated use
5. Motion activated faucets
6. Grab Bars and Towel Bars at comfortable heights
7. Storage with easy access features, such as roll-outs.
8. Electrical outlets in drawers for convenience
9. Bidet accessories (“washlets”) on toilets for personal hygiene.
Or take a peek at our website page dedicated to this important and timely topic! ➡️ https://lnkd.in/ghRtcAr
 EuroLuxHome
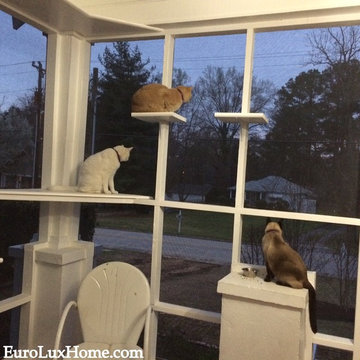
Lenny, Fozzy and Minkey on the cat porch checking out the neighborhood after the sun has set. While renovating our 1920s vintage bungalow we wanted a special place for the cats so we added a screened-in porch also known as the cat porch as it's designed to please the indoor cats and keep them entertained all day.
Two cat doors on either side of our front door lead out to the screened front porch so that everyone can come and go as they please. There are also walkways, corner platforms, and a sisal rope fireman's pole so they can climb up and down it like a tree and use it for a scratch post.
 Perch Interiors Inc.

luxurious details add warmth to the graphic space.
Example of a small 1960s kids' black and white tile and cement tile ceramic tile, black floor and double-sink bathroom design in San Francisco with flat-panel cabinets, light wood cabinets, a one-piece toilet, pink walls, an integrated sink, quartz countertops, a hinged shower door, white countertops, a niche and a freestanding vanity
Example of a small 1960s kids' black and white tile and cement tile ceramic tile, black floor and double-sink bathroom design in San Francisco with flat-panel cabinets, light wood cabinets, a one-piece toilet, pink walls, an integrated sink, quartz countertops, a hinged shower door, white countertops, a niche and a freestanding vanity
 Schroeder Design/Build, Inc.
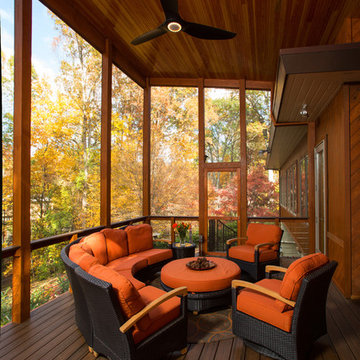
Photography by Greg Hadley
Large trendy backyard patio photo in DC Metro with decking and a roof extension
Large trendy backyard patio photo in DC Metro with decking and a roof extension
19