
Search results for "Perched" in Home Design Ideas
 Perch Interiors Inc.
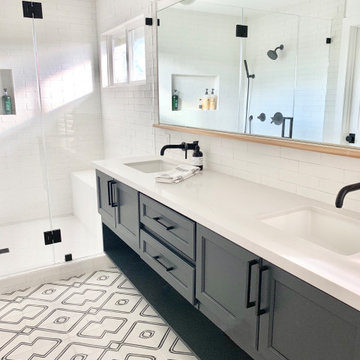
We created a makeup area from what used to be a small alcove shower.
Example of a mid-sized eclectic master white tile and ceramic tile cement tile floor, black floor and double-sink bathroom design in San Francisco with recessed-panel cabinets, black cabinets, a one-piece toilet, white walls, an undermount sink, quartz countertops, a hinged shower door, white countertops and a floating vanity
Example of a mid-sized eclectic master white tile and ceramic tile cement tile floor, black floor and double-sink bathroom design in San Francisco with recessed-panel cabinets, black cabinets, a one-piece toilet, white walls, an undermount sink, quartz countertops, a hinged shower door, white countertops and a floating vanity

 Finesse, Inc.
Our client wanted an outdoor living space for her Border Collies and rescued cats. We used her existing patio and gave it a good power washing, fresh paint and we brought in Rough Sawn Redwood to create the fence and cat walks. We also added the trellis to support her healthy plants that would provide shade during the hotter months and bring several hummingbirds to home. PC: Aaron Gilless
 Brookside Landscape Design
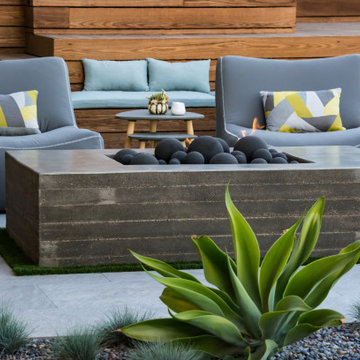
Board formed concrete fire pit, wood deck and built in jacuzzi with porcelain tile flooring.
Photo of a mid-sized contemporary drought-tolerant and full sun backyard landscaping in San Diego.
Photo of a mid-sized contemporary drought-tolerant and full sun backyard landscaping in San Diego.
Find the right local pro for your project
 Dona Rosene Interiors

Bedroom - huge transitional master medium tone wood floor, brown floor and vaulted ceiling bedroom idea in Dallas with white walls
 Pillar & Perch: Architects + Builders

We added garage on the left and new driveway and landscaping
Large french country red two-story brick exterior home photo in Other with a shingle roof and a gray roof
Large french country red two-story brick exterior home photo in Other with a shingle roof and a gray roof
 Pillar & Perch: Architects + Builders

View to pantry from kitchen.
Inspiration for a large country gender-neutral medium tone wood floor and brown floor walk-in closet remodel in Other with open cabinets and white cabinets
Inspiration for a large country gender-neutral medium tone wood floor and brown floor walk-in closet remodel in Other with open cabinets and white cabinets
 Perch Construction and Design
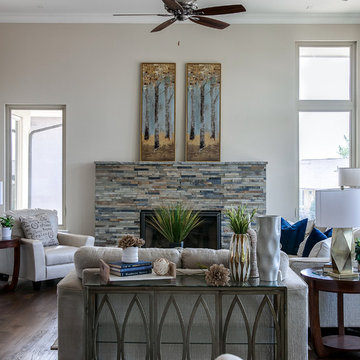
Example of a mid-sized transitional open concept dark wood floor living room design in Other with beige walls, a standard fireplace and a stone fireplace
 Pillar & Perch: Architects + Builders

Large open living with corner brick fireplace and natural light coming from above. Built in window seat.
Large farmhouse open concept medium tone wood floor, brown floor, shiplap ceiling and shiplap wall living room photo in Other with gray walls, a corner fireplace and a brick fireplace
Large farmhouse open concept medium tone wood floor, brown floor, shiplap ceiling and shiplap wall living room photo in Other with gray walls, a corner fireplace and a brick fireplace
 Pillar & Perch: Architects + Builders

Side patio with beautiful view of field. Great lot. 2nd story balcony has great view.
Inspiration for a large french country red two-story brick exterior home remodel in Other with a shingle roof and a gray roof
Inspiration for a large french country red two-story brick exterior home remodel in Other with a shingle roof and a gray roof
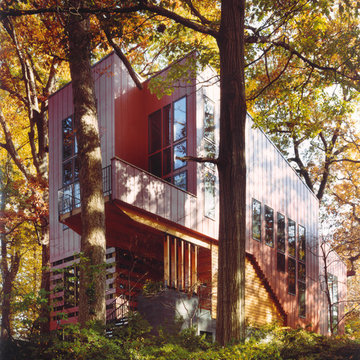
 THINK Architecture, LLC
Judy Davis - HDPhoto, Washington, DC
Example of a mid-sized trendy red three-story concrete fiberboard exterior home design in DC Metro with a shed roof
Example of a mid-sized trendy red three-story concrete fiberboard exterior home design in DC Metro with a shed roof
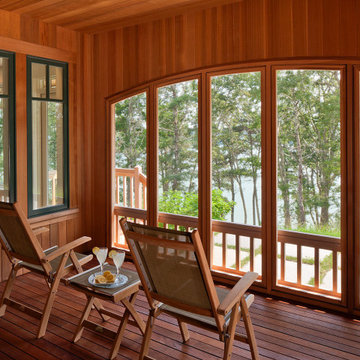
 Polhemus Savery DaSilva
The design of "Eagle’s Perch" is whimsical and eclectic, combining influences from classic New England lakefront bungalows and gambrel-roofed Shingle Style houses.
Polhemus Savery DaSilva Architects Builders Scope Of Work: Architecture, Construction
Living Space: 3,992ft²
Photography: Brian Vanden Brink
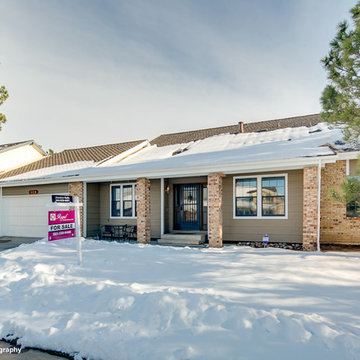 Perch Construction and Design
Inspiration for a large transitional beige one-story mixed siding gable roof remodel in Other
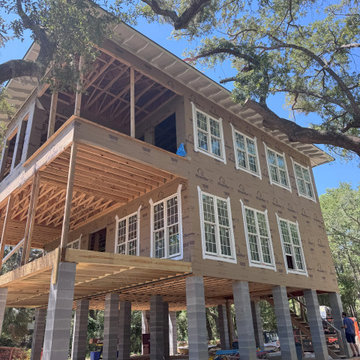

 Pillar & Perch: Architects + Builders
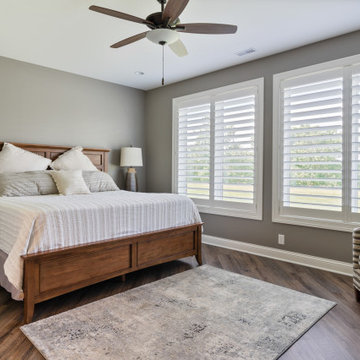
Guest bedroom.
Inspiration for a mid-sized timeless master medium tone wood floor and brown floor bedroom remodel in Other with gray walls
Inspiration for a mid-sized timeless master medium tone wood floor and brown floor bedroom remodel in Other with gray walls
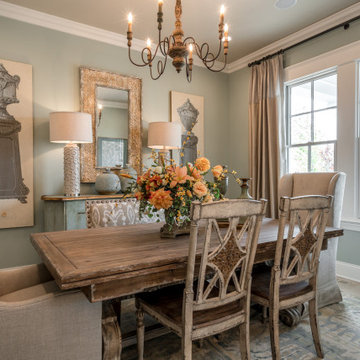
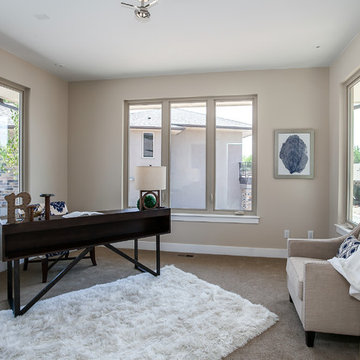 Perch Construction and Design
Mid-sized transitional freestanding desk carpeted home office photo in Other with beige walls
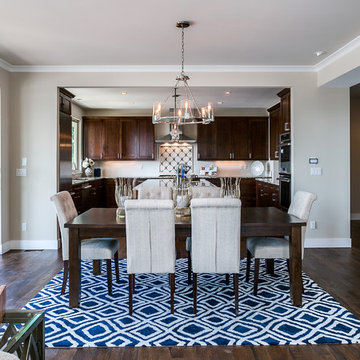 Perch Construction and Design
Example of a mid-sized transitional dark wood floor great room design in Other with beige walls, a two-sided fireplace and a stone fireplace
 Pillar & Perch: Architects + Builders

Wood railings painted.
Large cottage wooden l-shaped wood railing staircase photo in Other with wooden risers
Large cottage wooden l-shaped wood railing staircase photo in Other with wooden risers
 Pillar & Perch: Architects + Builders

Vaulted ceilings. Direct access to deck. Stone chimney. Timber mantel from old barn on site.
Inspiration for a large contemporary open concept medium tone wood floor, brown floor and vaulted ceiling living room remodel in Other with beige walls, a two-sided fireplace, a stone fireplace and a wall-mounted tv
Inspiration for a large contemporary open concept medium tone wood floor, brown floor and vaulted ceiling living room remodel in Other with beige walls, a two-sided fireplace, a stone fireplace and a wall-mounted tv
 Perch Interiors Inc.
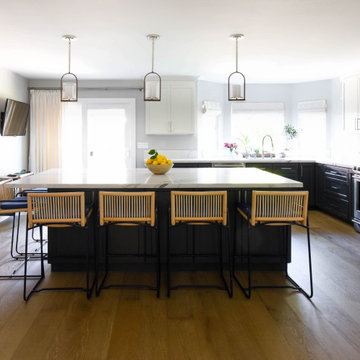
This entertainer's kitchen is accessible to all abilities. The bar area includes a wine refrigerator as well as refrigerator drawers for other beverages.
20