
Search results for "Perched" in Home Design Ideas

 Design by Numbers / Rebecca Zajac LLC
Rebecca Zajac
Inspiration for a mid-sized transitional master white tile and subway tile ceramic tile bathroom remodel in Las Vegas with recessed-panel cabinets, white cabinets, a two-piece toilet, gray walls and a hinged shower door
Inspiration for a mid-sized transitional master white tile and subway tile ceramic tile bathroom remodel in Las Vegas with recessed-panel cabinets, white cabinets, a two-piece toilet, gray walls and a hinged shower door

 Zone4 Landscapes Ltd.

The path leading up to the steps to the patio provides a generous transition to the stroll garden and steps down to the lower level. This shot also gives a good perspective on how the garden works with the house.
Find the right local pro for your project
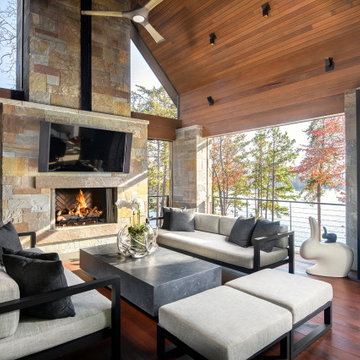
 Schroeder Design/Build, Inc.

Year round, our client was banished from the kingdom
by his wife, who had a particular distaste for his cigar
smoke. The solution was to incorporate a three season
retreat for our aficionado and his friends that gives its
occupants the look and feel of being suspended among
the trees. With a fifteen foot ceiling, the sky is literally
the limit. The lines speak to the family’s commitment to
simple living. Photography by Greg Hadley

 Leicht Westchester-Greenwich
Inspiration for a large contemporary l-shaped medium tone wood floor eat-in kitchen remodel in New York with flat-panel cabinets, stainless steel appliances, an undermount sink, concrete countertops and an island


 Perch Interiors Inc.

A midcentury motel print was the inspiration for the gorgeous pink wall.
Bathroom - small 1960s kids' black and white tile and cement tile ceramic tile, black floor and double-sink bathroom idea in San Francisco with flat-panel cabinets, light wood cabinets, a one-piece toilet, pink walls, an integrated sink, quartz countertops, a hinged shower door, white countertops, a niche and a freestanding vanity
Bathroom - small 1960s kids' black and white tile and cement tile ceramic tile, black floor and double-sink bathroom idea in San Francisco with flat-panel cabinets, light wood cabinets, a one-piece toilet, pink walls, an integrated sink, quartz countertops, a hinged shower door, white countertops, a niche and a freestanding vanity

 HAYNES & GARTHWAITE ARCHITECTS
Example of a country backyard concrete paver patio design in Burlington with a pergola
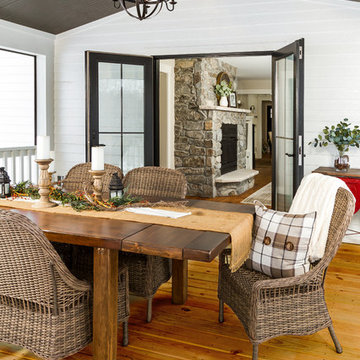
 Fluidesign Studio
Seth Benn Photography
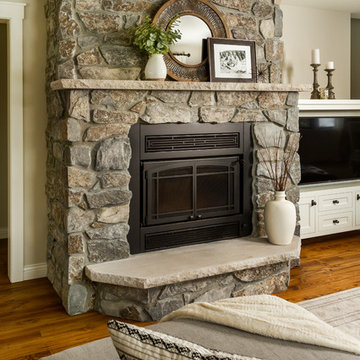
Inspiration for a farmhouse home design remodel in Minneapolis
Inspiration for a farmhouse home design remodel in Minneapolis
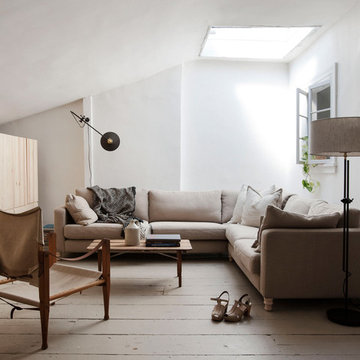

 Perch Interiors Inc.

A midcentury motel print was the inspiration for the gorgeous pink wall.
Inspiration for a small mid-century modern kids' black and white tile and cement tile ceramic tile, black floor and double-sink bathroom remodel in San Francisco with flat-panel cabinets, light wood cabinets, a one-piece toilet, pink walls, an integrated sink, quartz countertops, a hinged shower door, white countertops, a niche and a freestanding vanity
Inspiration for a small mid-century modern kids' black and white tile and cement tile ceramic tile, black floor and double-sink bathroom remodel in San Francisco with flat-panel cabinets, light wood cabinets, a one-piece toilet, pink walls, an integrated sink, quartz countertops, a hinged shower door, white countertops, a niche and a freestanding vanity

 CatastrophiCreations
Canvas and Pine wood shelving, with cat ladder. Mike Wilson
Home design - mid-sized modern home design idea in Grand Rapids
Home design - mid-sized modern home design idea in Grand Rapids
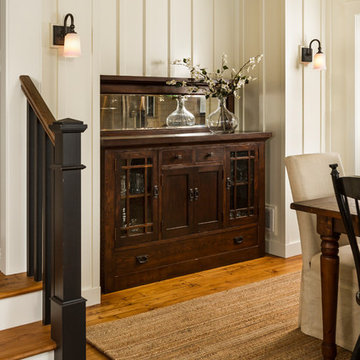



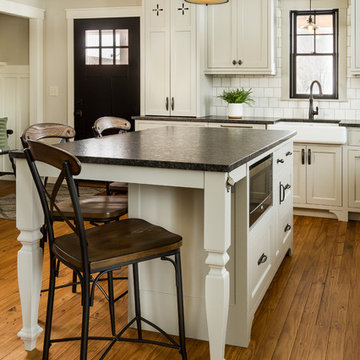 Fluidesign Studio
Eat-in kitchen - mid-sized cottage l-shaped medium tone wood floor eat-in kitchen idea in Minneapolis with a farmhouse sink, beaded inset cabinets, gray cabinets, granite countertops, white backsplash, subway tile backsplash, stainless steel appliances and an island
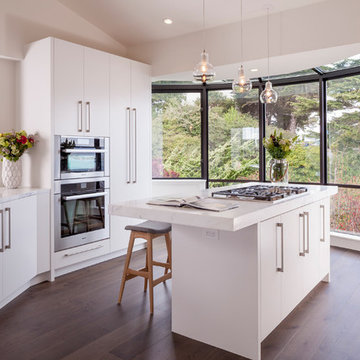
 ChrisNotTim
JACOB ELLIOTT PHOTOGRAPHY
Example of a trendy medium tone wood floor kitchen design in San Francisco with flat-panel cabinets, stainless steel appliances and an island
Example of a trendy medium tone wood floor kitchen design in San Francisco with flat-panel cabinets, stainless steel appliances and an island
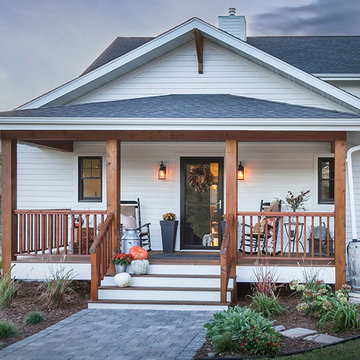 Fluidesign Studio
Example of a mid-sized farmhouse white two-story wood exterior home design in Minneapolis with a mixed material roof
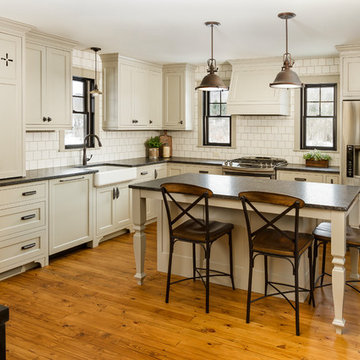
1