
Search results for "Perched" in Home Design Ideas
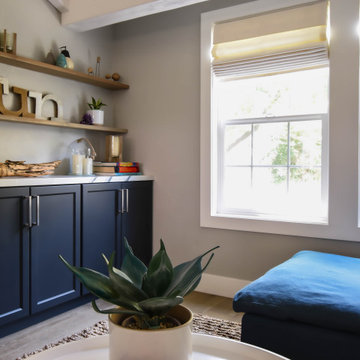
 Perch Interiors, Inc.
We added cabinetry and other custom touches through out the house, including an exposed beam ceiling.
Inspiration for a mid-sized country family room remodel in San Francisco
Inspiration for a mid-sized country family room remodel in San Francisco
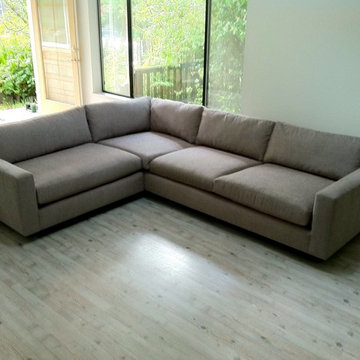

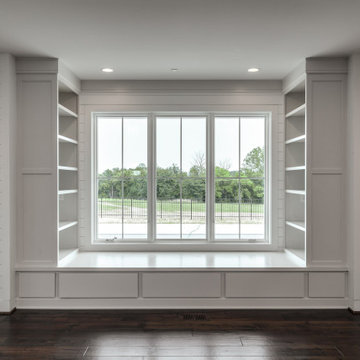
 Pillar & Perch: Architects + Builders
Large open living with corner brick fireplace and natural light coming from above. Built-in window seat.
Large country open concept medium tone wood floor, brown floor, shiplap ceiling and shiplap wall living room library photo in Other with gray walls, a corner fireplace and a brick fireplace
Large country open concept medium tone wood floor, brown floor, shiplap ceiling and shiplap wall living room library photo in Other with gray walls, a corner fireplace and a brick fireplace
Find the right local pro for your project
 Pillar & Perch: Architects + Builders
Natural tones bathroom.
Mid-sized elegant kids' beige tile and cement tile ceramic tile, beige floor and single-sink bathroom photo in Other with raised-panel cabinets, dark wood cabinets, gray walls, granite countertops, beige countertops and a built-in vanity
Mid-sized elegant kids' beige tile and cement tile ceramic tile, beige floor and single-sink bathroom photo in Other with raised-panel cabinets, dark wood cabinets, gray walls, granite countertops, beige countertops and a built-in vanity
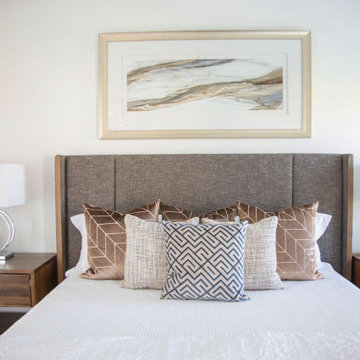

 Perch Interiors, Inc.

We took a series of pokey little rooms, opened up the floor plan and gave our Client's the entertainer's kitchen they desired.
Home bar - mid-sized cottage u-shaped light wood floor and brown floor home bar idea in San Francisco with an undermount sink, shaker cabinets, black cabinets, quartz countertops, white backsplash and white countertops
Home bar - mid-sized cottage u-shaped light wood floor and brown floor home bar idea in San Francisco with an undermount sink, shaker cabinets, black cabinets, quartz countertops, white backsplash and white countertops
 Perch Construction and Design

Inspiration for a mid-sized transitional vinyl floor enclosed dining room remodel in Other with gray walls
 Pillar & Perch: Architects + Builders

Primary bedroom with direct access to deck through large sliding glass doors. 16' ceilings. View into primary bathroom.
Example of a mid-sized 1960s master light wood floor, beige floor and exposed beam bedroom design in Other with gray walls
Example of a mid-sized 1960s master light wood floor, beige floor and exposed beam bedroom design in Other with gray walls
 Perch Construction and Design
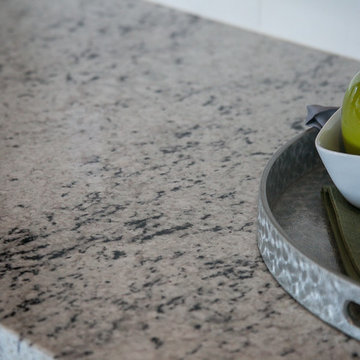
Open concept kitchen - large contemporary u-shaped medium tone wood floor open concept kitchen idea in Other with an undermount sink, shaker cabinets, dark wood cabinets, granite countertops, white backsplash, ceramic backsplash, stainless steel appliances and an island
 Pillar & Perch: Architects + Builders

Vaulted ceilings.
Large trendy open concept medium tone wood floor, brown floor and vaulted ceiling living room photo in Other with beige walls, a two-sided fireplace, a stone fireplace and a wall-mounted tv
Large trendy open concept medium tone wood floor, brown floor and vaulted ceiling living room photo in Other with beige walls, a two-sided fireplace, a stone fireplace and a wall-mounted tv
 Perch Interiors Inc.

A creative use of natural materials and soft colors make this hall bathroom a standout
Bathroom - small contemporary 3/4 white tile and stone tile ceramic tile, white floor and single-sink bathroom idea in San Francisco with flat-panel cabinets, blue cabinets, a bidet, blue walls, an undermount sink, quartz countertops, a hinged shower door, white countertops and a floating vanity
Bathroom - small contemporary 3/4 white tile and stone tile ceramic tile, white floor and single-sink bathroom idea in San Francisco with flat-panel cabinets, blue cabinets, a bidet, blue walls, an undermount sink, quartz countertops, a hinged shower door, white countertops and a floating vanity
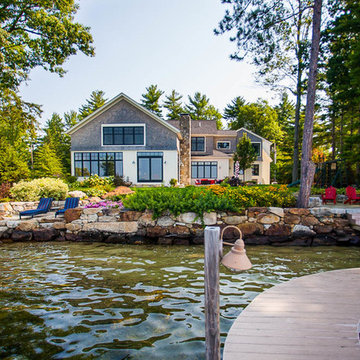
 Belknap Landscape Company
Craig Wentworth
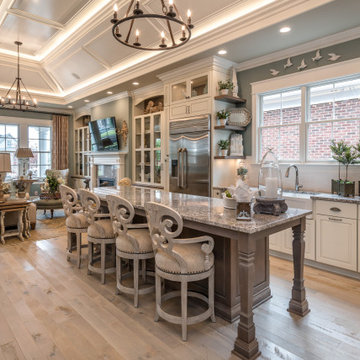
This is an example of a large rustic partial sun backyard stone retaining wall landscape in Boston for summer.
This is an example of a large rustic partial sun backyard stone retaining wall landscape in Boston for summer.

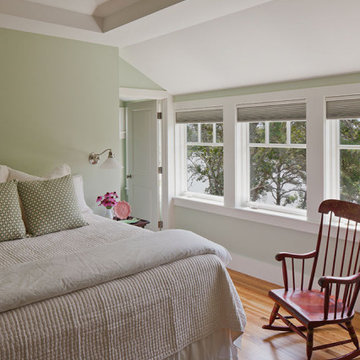
 Polhemus Savery DaSilva
The design of "Eagle’s Perch" is whimsical and eclectic, combining influences from classic New England lakefront bungalows and gambrel-roofed Shingle Style houses.
Polhemus Savery DaSilva Architects Builders Scope Of Work: Architecture, Construction
Living Space: 3,992ft²
Photography: Brian Vanden Brink
 BARRETT STUDIO architects
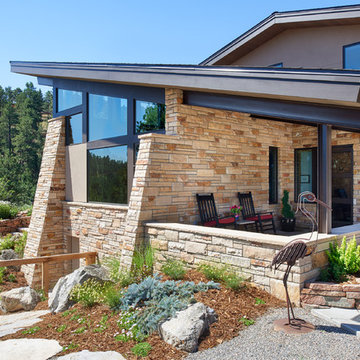
Pine Perch commands dramatic views to the eastern plains, from the Pine Brook Hills community just west of Boulder. Nestled into a sloping foothills site, the home is a lively beginning for a newly married couple and their visiting children and grandchildren.
The continuation of materials from interior to exterior creates visually engaging indoor-outdoor connections. Structural stone walls extend from living spaces to outside buttressed walls, and steel ceiling beams ascend continuously from the Great Room to the uplifted shed roof outdoors. Corner window walls further help to “break the container” of living in this natural setting.
Centered on food and good times, this sun-filled home expresses an uplifting spirit that the couple enthusiastically celebrates as life’s next chapter. The aesthetic is eclectic, while comfortably modern in its local response to site and materiality.
Photo: Ron Ruscio Photography
 Perch Interiors Inc.
A creative use of natural materials and soft colors make this hall bathroom a standout
Example of a small trendy 3/4 white tile and stone tile ceramic tile, white floor and single-sink bathroom design in San Francisco with flat-panel cabinets, blue cabinets, a bidet, blue walls, an undermount sink, quartz countertops, a hinged shower door, white countertops and a floating vanity
Example of a small trendy 3/4 white tile and stone tile ceramic tile, white floor and single-sink bathroom design in San Francisco with flat-panel cabinets, blue cabinets, a bidet, blue walls, an undermount sink, quartz countertops, a hinged shower door, white countertops and a floating vanity
 Perch Construction and Design
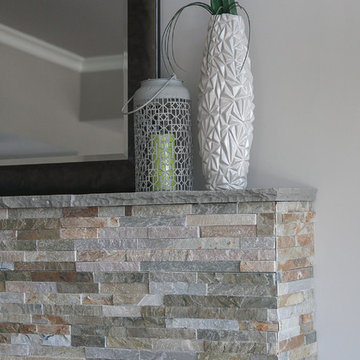
Living room - large contemporary formal and open concept medium tone wood floor living room idea in Other with gray walls, a standard fireplace, a stone fireplace and no tv
43